Welcome to the highly desirable Bella model by Granville, offering an exceptional blend of style, space, and functionality. This stunning 2,600 sq ft single-level residence features soaring ceiling, an abundance of natural light, owned solar, and a thoughtfully designed floor plan with 4 bedrooms, a dedicated flex/bonus room, 3 full bathrooms, and a 3 car garage! Proudly cared for by the original owners, this property offers the opportunity to enjoy a highly sought-after layout in a prime location. From the moment you enter, the spacious design and open feel create a warm and inviting atmosphere. The grand entry leads to an impressive kitchen featuring a gas stove, pantry, generous counter space, counter seating, modern pendant lighting, and a large buffet area providing exceptional storage. The oversized primary suite is a true retreat, showcasing an impressive bathroom complete with a soaking tub, oversized shower, dual vanities, and huge walk-in closet. A secondary bedroom with a nearby full bathroom near the front of the house creates an ideal setup for multi-generational living, guests, or added privacy.Designed for convenience, the oversized laundry room offers an abundance of room for storage, a utility sink, and a folding counter to keep daily tasks organized. The home also includes fully owned solar, providing energy efficiency and long-term value. The outdoor space is equally impressive, featuring a low-maintenance synthetic lawn in both front and back, a covered patio, extended flatwork, and a dedicated dog run-perfect for relaxing and enjoying the outdoors.Located just minutes from the 99 freeway, shopping, dining, and everyday conveniences, this home offers the perfect combination of comfort and versatility! Don't miss the opportunity to make this exceptional Granville home your own. Schedule your private showing today!
Accepting backups
Price cut: $6K (7/19)
$599,000
5796 N San Miguel Ave, Fresno, CA 93723
4beds
3baths
2,600sqft
Residential, Single Family Residence
Built in 2016
6,298 Square Feet Lot
$595,000 Zestimate®
$230/sqft
$-- HOA
What's special
- 49 days |
- 433 |
- 13 |
Zillow last checked:
Listing updated:
Listed by:
Toni Braun DRE #02018685 559-360-1744,
Rise Realty
Source: Fresno MLS,MLS#: 651162Originating MLS: Fresno MLS
Facts & features
Interior
Bedrooms & bathrooms
- Bedrooms: 4
- Bathrooms: 3
Primary bedroom
- Area: 0
- Dimensions: 0 x 0
Bedroom 1
- Area: 0
- Dimensions: 0 x 0
Bedroom 2
- Area: 0
- Dimensions: 0 x 0
Bedroom 3
- Area: 0
- Dimensions: 0 x 0
Bedroom 4
- Area: 0
- Dimensions: 0 x 0
Dining room
- Area: 0
- Dimensions: 0 x 0
Family room
- Area: 0
- Dimensions: 0 x 0
Kitchen
- Area: 0
- Dimensions: 0 x 0
Living room
- Area: 0
- Dimensions: 0 x 0
Basement
- Area: 0
Heating
- Has Heating (Unspecified Type)
Cooling
- Central Air
Appliances
- Laundry: Inside
Features
- Has fireplace: No
Interior area
- Total structure area: 2,600
- Total interior livable area: 2,600 sqft
Property
Parking
- Total spaces: 3
- Parking features: Garage - Attached
- Attached garage spaces: 3
Features
- Levels: One
- Stories: 1
Lot
- Size: 6,298 Square Feet
- Features: Urban
Details
- Parcel number: 50537213
- Zoning: RS4
Construction
Type & style
- Home type: SingleFamily
- Property subtype: Residential, Single Family Residence
Materials
- Stucco
- Foundation: Concrete
- Roof: Tile
Condition
- Year built: 2016
Utilities & green energy
- Electric: On
- Water: Public
- Utilities for property: Public Utilities
Green energy
- Energy generation: Solar
Community & HOA
Location
- Region: Fresno
Financial & listing details
- Price per square foot: $230/sqft
- Tax assessed value: $553,011
- Date on market: 7/2/2026
- Cumulative days on market: 49 days
- Listing agreement: Exclusive Right To Sell
Estimated market value
$595,000
$565,000 - $625,000
$3,143/mo
Price history
| Date | Event | Price |
|---|---|---|
| 8/1/2026 | Contingent | $599,000$230/sqft |
Source:  CRMLS #FR26142263 Report a problem CRMLS #FR26142263 Report a problem | ||
| 8/1/2026 | Pending sale | $599,000$230/sqft |
Source: Fresno MLS #651162 Report a problem | ||
| 7/19/2026 | Price change | $599,000-1%$230/sqft |
Source: Fresno MLS #651162 Report a problem | ||
| 7/16/2026 | Price change | $605,000-1.6%$233/sqft |
Source: Fresno MLS #651162 Report a problem | ||
| 7/2/2026 | Listed for sale | $615,000+67.1%$237/sqft |
Source: Fresno MLS #651162 Report a problem | ||
| 5/4/2016 | Sold | $368,000$142/sqft |
Source: Public Record Report a problem | ||
Public tax history
| Year | Property taxes | Tax assessment |
|---|---|---|
| 2026 | -- | $553,011 +2% |
| 2025 | $7,687 +1.7% | $542,169 +2% |
| 2024 | $7,560 +2.8% | $531,539 +2% |
| 2023 | $7,351 +8.2% | $521,117 +2% |
| 2022 | $6,791 +3.7% | $510,900 +2% |
| 2021 | $6,550 +5.3% | $500,883 +1% |
| 2020 | $6,217 +1.8% | $495,748 +2% |
| 2019 | $6,107 +2.4% | $486,028 +2% |
| 2018 | $5,964 -0.1% | $476,499 +2% |
| 2017 | $5,970 +1218.2% | $467,156 +1897.5% |
| 2016 | $453 | $23,387 |
Find assessor info on the county website
Monthly payment
Est. payment
Payment breakdown
Explore the cost of this home by adjusting the details. Changes won't be saved.Climate risks
Neighborhood: West
Nearby schools
GreatSchools rating
- 8/10Herndon-Barstow Elementary SchoolGrades: K-6Distance: 0.5 mi
- 2/10Glacier Point MiddleGrades: 7-8Distance: 1.8 mi
- 6/10Justin Garza HighGrades: 9-12Distance: 1.7 mi
Schools provided by the listing agent
- Elementary: Herndon-Barstow
- Middle: Glacier Point
- High: Justin Garza High
Source: Fresno MLS. This data may not be complete. We recommend contacting the local school district to confirm school assignments for this home.
- $484,3004 bd2 ba2k sqft5784 N San Miguel Ave, Fresno, CA 93723Off Market
- $481,5004 bd2 ba2.1k sqft5808 N San Miguel Ave, Fresno, CA 93723Off Market
- $615,0004 bd3 ba2.8k sqft5772 N San Miguel Ave, Fresno, CA 93723Off Market
- $570,900-- bd-- ba-- sqft5820 N San Miguel Ave, Fresno, CA 93723Off Market
- $649,7005 bd3 ba3.4k sqft7290 W Roberts Ave, Fresno, CA 93723Off Market
- $594,4004 bd3 ba3.1k sqft7291 W Oswego Ave, Fresno, CA 93723Off Market
- $488,0004 bd2 ba2k sqft5760 N San Miguel Ave, Fresno, CA 93723Off Market
- $522,3003 bd2 ba1.8k sqft7267 W Oswego Ave, Fresno, CA 93723Off Market
A local agent can set up tours, give advice and negotiate with sellers.
Similar homes
- $595,0004 bd4 ba2.8k sqft5797 W Indianapolis Ave, Fresno, CA 93722For Sale
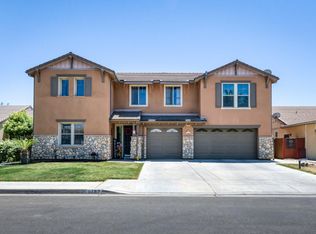 MLS ID #650498, Chelsea M. Soares. Fresno MLS
 - $800,0005 bd3 ba3.4k sqft5673 N Sycamore Ave, Fresno, CA 93723For Sale
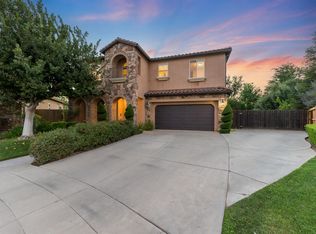 MLS ID #649763, Nathan King. Fresno MLS
 - $649,0004 bd3 ba2.4k sqft4291 N Cresta Ave, Fresno, CA 93723For Sale
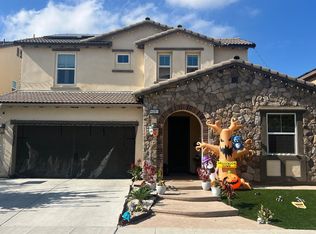 MLS ID #639092, Manjinder S. Hayer. Fresno MLS
 - $649,0005 bd3 ba3.4k sqft6208 W Menlo Ave, Fresno, CA 93722For Sale
 MLS ID #653077, Sharan Rakkar. Fresno MLS
 - $600,0004 bd2 ba2.6k sqft267 W Dovewood Ln, Fresno, CA 93704For SaleMLS ID #NP26134466, Marisol De La Torre, LPT Realty, Inc. CRMLS
- $689,9004 bd3 ba2.3k sqft5291 W Spruce Ave, Fresno, CA 93722For SaleMLS ID #651455, Rita Amaro. Fresno MLS
- $599,9994 bd3 ba2k sqft28788 Avenue 16, Madera, CA 93636For SaleMLS ID #651883, Jason C. Fretag. Fresno MLS
- $699,0005 bd4 ba3.2k sqft4368 N Casey Ave, Fresno, CA 93723For SaleMLS ID #648372, Harpreet Deol. Fresno MLS
- $489,0004 bd4 ba2.6k sqft4473 W Langden Dr, Fresno, CA 93722For SaleMLS ID #651781, Michelle R. Morales. Fresno MLS
- $597,0004 bd2 ba2.1k sqft2579 Warner Ave, Clovis, CA 93611For SaleMLS ID #AR26156072, Juan Pablo Perez, Keller Williams - Eagle Rock. CRMLS
- $615,0003 bd3 ba2.4k sqft9514 N Larkspur Ave, Fresno, CA 93720For SaleMLS ID #652857, Kristin Price. Fresno MLS
- $699,0004 bd3 ba2.6k sqft1264 W Celeste Ave, Fresno, CA 93711For SaleMLS ID #644149, Megan Thompson. Fresno MLS
- $514,0004 bd3 ba2.7k sqft2997 W Silverhill Ln, Fresno, CA 93711For SaleMLS ID #649579, Cindy Smades Klein. Fresno MLS
- $435,0003 bd3 ba1.9k sqft4198 N Reed Ave, Fresno, CA 93723For SaleMLS ID #652408, Bryan W. Ciapessoni. Fresno MLS
- $699,5005 bd3 ba3.1k sqft8553 N Ann Ave, Fresno, CA 93720For SaleMLS ID #653842, Ann M. Lee. Fresno MLS
- $775,0005 bd4 ba3.2k sqft4292 N Vaughan Ave, Fresno, CA 93723For SaleMLS ID #649228, Amarjeet Singh. Fresno MLS
- $649,5004 bd3 ba2.2k sqft36558 Sparta Ave, Madera, CA 93636For SaleMLS ID #652724, Cynthia D. McPherson. Fresno MLS
- $748,9004 bd3 ba3.4k sqft6638 N Marty Ave, Fresno, CA 93711For SaleMLS ID #648281, Carey Kepford. Fresno MLS
- $439,0003 bd3 ba1.8k sqft4183 N Reed Ave, Fresno, CA 93723For SaleMLS ID #651907, Mandesh Singh. Fresno MLS
- $584,9504 bd3 ba2.4k sqft29710 Avenue 22, Madera, CA 93638For SaleMLS ID #652048, Michael Pappace. Fresno MLS
Local buyer's agents are ready to help
