Bright, open, and beautifully maintained, this home offers the perfect blend of comfort and Florida living. Spectacular pocketing (cavity) sliding glass doors open the living area to the outdoors, filling the home with natural light. The open-concept floor plan features luxury vinyl wood flooring, plantation shutters, and a spacious kitchen with solid wood soft-close cabinetry, pull-out drawers, breakfast bar, and room for an island or breakfast table. The split-bedroom design provides privacy, while the primary suite includes a large walk-in closet, soaking tub, and separate shower. The third bedroom features a charming window seat with built-in storage. Inside laundry offers an oversized pantry, and the oversized garage includes pull-down attic storage. Enjoy a beautifully landscaped yard with irrigation, peaceful preserve and pond views, and the confidence of a high-and-dry homesite that has never flooded. Conveniently located just minutes from shopping, restaurants, parks, & more Step inside and experience the perfect blend of comfort, quality, and peaceful living. Designed with an open, airy floor plan, this home is filled with natural light and features spectacular cavity sliding glass doors that disappear into the wall, creating seamless indoor-outdoor living and making the most of Florida's beautiful weather.
The spacious living and dining areas flow effortlessly into the well-appointed kitchen, complete with solid wood cabinetry, soft-close doors and drawers, convenient pull-out shelving, a breakfast bar with pass-through to the dining room, and plenty of room for a center island or breakfast table.
The desirable split-bedroom floor plan provides privacy for family and guests. The spacious primary suite features a large walk-in closet and an en-suite bath with a separate shower and relaxing soaking tub. The third bedroom offers a charming window seat with built-in storage, making it an ideal space for a guest room, home office, or reading nook.
Luxury vinyl plank flooring extends throughout the main living areas, complemented by elegant plantation shutters that add timeless style. The oversized garage easily accommodates larger vehicles and includes pull-down attic access for additional storage. The interior laundry room offers exceptional functionality with an oversized pantry and extra storage space.
Outside, you'll appreciate the beautifully manicured lawn with an irrigation system and a premium homesite situated on a high and dry lot that has never flooded. Relax while enjoying peaceful views of the nature preserve from your backyard and tranquil pond views from the side yard, creating a serene setting rarely found.
Ideally located just minutes from shopping, restaurants, the post office, the Riverwalk Park, the Port Orange Regional Library, the Lakeside Community Center, beautiful area beaches, parks, and the Intracoastal Waterway, this home truly offers the perfect balance of convenience, privacy, and Florida lifestyle.
From the thoughtful floor plan to the exceptional location and tranquil surroundings, this home is ready to welcome its next owners.
Pending
$399,000
4571 Alder Dr, Port Orange, FL 32127
3beds
2,054sqft
:
Get pre-qualified$2,715/mo
Single Family Residence, Residential
Built in 1993
10,018 Square Feet Lot
$392,100 Zestimate®
$194/sqft
$20/mo HOA
What's special
Split-bedroom design provides privacyBreakfast barOpen-concept floor planSoaking tubLuxury vinyl wood flooringPlantation shuttersSeparate shower
- 26 days |
- 2,960 |
- 71 |
Zillow last checked:
Listing updated:
Listed by:
Nannette Durning 386-216-9519,
RE/MAX Signature
Source: DBAMLS,MLS#: 1228271
Facts & features
Interior
Bedrooms & bathrooms
- Bedrooms: 3
- Bathrooms: 2
- Full bathrooms: 2
Bedroom 1
- Description: Primary Bedroom
- Level: Main
- Area: 252 Square Feet
- Dimensions: 20.00 x 12.60
Bedroom 2
- Level: Main
- Area: 156.21 Square Feet
- Dimensions: 12.30 x 12.70
Bedroom 3
- Level: Main
- Area: 187.96 Square Feet
- Dimensions: 14.80 x 12.70
Primary bathroom
- Level: Main
- Area: 127.4 Square Feet
- Dimensions: 13.00 x 9.80
Dining room
- Level: Main
- Area: 173.34 Square Feet
- Dimensions: 16.20 x 10.70
Florida room
- Level: Main
- Area: 189.15 Square Feet
- Dimensions: 9.70 x 19.50
Kitchen
- Level: Main
- Area: 209.89 Square Feet
- Dimensions: 13.90 x 15.10
Laundry
- Level: Main
- Area: 55.57 Square Feet
- Dimensions: 6.10 x 9.11
Living room
- Level: Main
- Area: 248 Square Feet
- Dimensions: 20.00 x 12.40
Other
- Description: Walk In Pantry
- Level: Main
- Area: 30.5 Square Feet
- Dimensions: 6.10 x 5.00
Other
- Description: Oversized 2 car Garage
- Level: Main
- Area: 598.9 Square Feet
- Dimensions: 26.50 x 22.60
Heating
- Central, Electric
Cooling
- Central Air, Electric
Appliances
- Included: Washer, Refrigerator, Microwave, Electric Range, Dryer, Dishwasher
- Laundry: In Unit
Features
- Breakfast Bar, Breakfast Nook, Ceiling Fan(s), Eat-in Kitchen, Open Floorplan, Pantry, Primary Bathroom -Tub with Separate Shower, Split Bedrooms, Vaulted Ceiling(s), Walk-In Closet(s)
- Flooring: Carpet, Tile
Interior area
- Total structure area: 2,656
- Total interior livable area: 2,054 sqft
Property
Parking
- Total spaces: 2
- Parking features: Attached, Garage, Garage Door Opener
- Attached garage spaces: 2
Accessibility
- Accessibility features: Accessible Full Bath, Grip-Accessible Features
Features
- Levels: One
- Stories: 1
- Patio & porch: Front Porch, Glass Enclosed, Rear Porch
- Has view: Yes
- View description: Pond, Protected Preserve, Trees/Woods
- Has water view: Yes
- Water view: Pond
Lot
- Size: 10,018 Square Feet
- Dimensions: 90.0 ft x 112.0 ft
- Features: Sprinklers In Front, Sprinklers In Rear
Details
- Parcel number: 630924000300
- Zoning description: Single Family
Construction
Type & style
- Home type: SingleFamily
- Architectural style: Contemporary
- Property subtype: Single Family Residence, Residential
Materials
- Block, Stucco
- Foundation: Block, Slab
- Roof: Shingle
Condition
- New construction: No
- Year built: 1993
Utilities & green energy
- Sewer: Public Sewer
- Water: Public
- Utilities for property: Electricity Connected, Water Connected
Community & HOA
Community
- Security: Security System Owned
- Subdivision: Woodlake
HOA
- Has HOA: Yes
- HOA fee: $60 quarterly
- HOA name: Tout Management
- HOA phone: 386-767-5575
Location
- Region: Port Orange
Financial & listing details
- Price per square foot: $194/sqft
- Tax assessed value: $346,370
- Annual tax amount: $1,721
- Date on market: 7/6/2026
- Listing terms: Cash,Conventional,FHA,VA Loan
- Electric utility on property: Yes
- Road surface type: Asphalt
Estimated market value
$392,100
$372,000 - $412,000
$2,234/mo
Price history
| Date | Event | Price |
|---|---|---|
| 7/12/2026 | Contingent | $399,000$194/sqft |
Source:  Stellar MLS #V4950078 Report a problem Stellar MLS #V4950078 Report a problem | ||
| 7/12/2026 | Pending sale | $399,000$194/sqft |
Source:  DBAMLS #1228271 Report a problem DBAMLS #1228271 Report a problem | ||
| 7/6/2026 | Listed for sale | $399,000+224.4%$194/sqft |
Source: DBAMLS #1228271 Report a problem | ||
| 12/14/1999 | Sold | $123,000+14.4%$60/sqft |
Source: Public Record Report a problem | ||
| 11/3/1993 | Sold | $107,500$52/sqft |
Source: Public Record Report a problem | ||
Public tax history
| Year | Property taxes | Tax assessment |
|---|---|---|
| 2025 | $1,722 +4.8% | $163,464 +2.9% |
| 2024 | $1,643 +4.2% | $158,858 +3% |
| 2023 | $1,577 +0.2% | $154,232 +3% |
| 2022 | $1,575 | $149,740 +3% |
| 2021 | -- | $145,379 +1.4% |
| 2020 | $1,536 | $143,372 +2.3% |
| 2019 | $1,536 +6% | $140,149 +1.9% |
| 2018 | $1,449 +0.9% | $137,536 +2.1% |
| 2017 | $1,436 +1.2% | $134,707 +2.1% |
| 2016 | $1,420 +0.2% | $131,936 +0.7% |
| 2015 | $1,418 -3.1% | $131,019 +0.8% |
| 2014 | $1,464 | $129,979 +1.5% |
| 2013 | -- | $128,058 -3.1% |
| 2012 | -- | $132,174 |
| 2011 | -- | $132,174 -1.6% |
| 2010 | -- | $134,378 -6% |
| 2009 | -- | $142,980 +3.1% |
| 2007 | -- | $138,677 -0.5% |
| 2006 | -- | $139,354 +6.1% |
| 2005 | -- | $131,354 +3% |
| 2004 | -- | $127,528 +1.9% |
| 2003 | -- | $125,150 +2.4% |
| 2002 | -- | $122,217 +1.6% |
| 2001 | -- | $120,293 +3% |
| 2000 | -- | $116,790 |
Find assessor info on the county website
Monthly payment
Est. payment
Payment breakdown
Explore the cost of this home by adjusting the details. Changes won't be saved.Climate risks
Neighborhood: 32127
Nearby schools
GreatSchools rating
- 6/10Sugar Mill Elementary SchoolGrades: PK-5Distance: 1.6 mi
- 4/10Silver Sands Middle SchoolGrades: 6-8Distance: 1.4 mi
- 6/10Spruce Creek High SchoolGrades: 9-12Distance: 1.7 mi
Schools provided by the listing agent
- Elementary: Sugar Mill
- Middle: Silver Sands
- High: Spruce Creek
Source: DBAMLS. This data may not be complete. We recommend contacting the local school district to confirm school assignments for this home.
- $424,5003 bd2 ba1.8k sqft4573 Alder Dr, Port Orange, FL 32127Off Market

- $363,3003 bd2 ba1.8k sqft4569 Alder Dr, Port Orange, FL 32127Off Market
- $373,1003 bd2 ba1.5k sqft4572 Alder Dr, Port Orange, FL 32127Off Market
- $420,8003 bd2 ba1.8k sqft4575 Alder Dr, Port Orange, FL 32127Off Market
- $351,4003 bd2 ba1.8k sqft4574 Alder Dr, Port Orange, FL 32127Off Market
- $380,5003 bd2 ba2k sqft4567 Alder Dr, Port Orange, FL 32127Off Market
- $323,8003 bd2 ba1.5k sqft4570 Alder Dr, Port Orange, FL 32127Off Market
- $388,9003 bd2 ba1.7k sqft4576 Alder Dr, Port Orange, FL 32127Off Market
A local agent can set up tours, give advice and negotiate with sellers.
A local lender can help you make sure your offer is ready when you are.
Similar homes
- $385,0004 bd2 ba1.9k sqft4585 Miles Dr, Port Orange, FL 32127For Sale
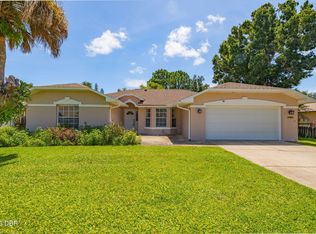
 MLS ID #1229083, Joy Pratt-Martin PA, LPT Realty, LLC. DBAMLS
 - $319,9003 bd2 ba1k sqft4597 Barnacle Dr, Pt Orange, FL 32127For Sale
 MLS ID #1228367, Lynda Watson, Realty Pros Assured. DBAMLS
 - $359,9003 bd2 ba1.8k sqft31 Old Sunbeam Dr, South Daytona, FL 32119For Sale
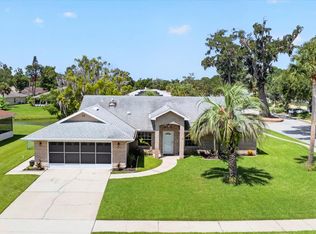 MLS ID #1228881, Raquel Sotolongo, Roy & Company. DBAMLS
 - $349,9993 bd2 ba1.5k sqft485 Merrimac Dr, Port Orange, FL 32127For Sale
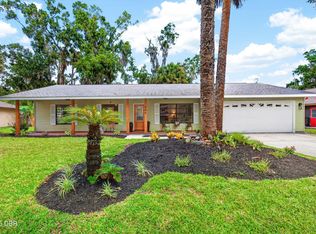 MLS ID #1228435, Cheryl Gray, Oceans Luxury Realty Full Service LLC. DBAMLS
 - $399,9993 bd2 ba2k sqft5988 Shady Creek Ln, Port Orange, FL 32128For SaleMLS ID #1226868, Eric Zimmerman, RE/MAX Advantage. DBAMLS
- $375,0003 bd2 ba1.6k sqft1408 Royal Grove Ln, Port Orange, FL 32129For SaleMLS ID #1228350, Clarissa Swartzlander, RE/MAX Signature. DBAMLS
- $364,0004 bd3 ba2.3k sqft874 Quarters Ct, Port Orange, FL 32129For SaleMLS ID #1225653, Julie Slowinski, Pristine Properties of Volusia. DBAMLS
- $475,0003 bd3 ba1.7k sqft5928 Boggs Ford Rd, Port Orange, FL 32127For SaleMLS ID #1228389, Cheryl Gray, Oceans Luxury Realty Full Service LLC. DBAMLS
- $355,0003 bd2 ba1.4k sqft3461 Country Walk Dr, Port Orange, FL 32129For SaleMLS ID #1228911, Brian Griffin, The Griffin Difference Realty. DBAMLS
- $334,9953 bd2 ba1.3k sqft68 Raintree Dr, Port Orange, FL 32127For SaleMLS ID #1227992, Renee Lowe PA, EXP Realty LLC. DBAMLS
- $319,0003 bd2 ba1.2k sqft886 Andken Ln, Port Orange, FL 32127For SaleMLS ID #1228506, Lesley Lounsbury, The Keyes Company. DBAMLS
- $324,9993 bd2 ba2.1k sqft1013 Belleflower Dr, Port Orange, FL 32127For SaleMLS ID #1221232, Sue Alleva, Coldwell Banker Coast Realty. DBAMLS
- $389,0003 bd2 ba1.9k sqft23 Old Sunbeam Dr, South Daytona, FL 32119For SaleMLS ID #1226778, Kathryn Luckenbaugh, Real Broker, LLC. DBAMLS
- $475,0003 bd2 ba1.6k sqft5941 Marville Cir, Port Orange, FL 32127For SaleMLS ID #1223337, Listing Reciprocal, Nonmember office. DBAMLS
- $400,0003 bd2 ba2.2k sqft92 Ridge Field Pl, Ormond Beach, FL 32174For SaleMLS ID #1229074, Kelly Dickmann, Adams, Cameron & Co., Realtors. DBAMLS
- $399,9003 bd2 ba1.8k sqft16 Manderley Ln, Ormond Beach, FL 32174For SaleMLS ID #1229202, Marsha E. Evans PA, Realty Pros Assured. DBAMLS
- $379,0004 bd2 ba1.6k sqft5466 Ward Lake Dr, Port Orange, FL 32128For SaleMLS ID #1226082, Patricia Morris, Keller Williams Realty Florida Partners. DBAMLS
- $411,0003 bd2 ba1.4k sqft1804 Creekwater Blvd, Port Orange, FL 32128For SaleMLS ID #1227869, Tammy Cherry, Charles Rutenberg Realty Orlando LLC. DBAMLS
- $319,9003 bd2 ba1.6k sqft3639 Old Hammock Rd, Port Orange, FL 32129For SaleMLS ID #1224958, Eric Zimmerman, RE/MAX Advantage. DBAMLS
- $335,0003 bd2 ba1.7k sqft3769 Grove View Ln, Port Orange, FL 32129For SaleMLS ID #1225560, Taner Banks, Keller Williams Realty Florida Partners. DBAMLS
