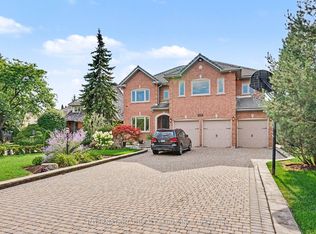
Situated On Prestigious Mississauga Rd, This Extraordinary Estate Occupies An Impressive 78 x 177.78 Ft Lot, Offering Approx 7,718 Sqft Of Refined Living Space. Featuring 4+1 Bdrms, 1+1 Kitchen, 5 Baths, A Spectacular Swimming Pool & Approx 950K Invested In Extensive Top-To-Bottom Reno'd, This Remarkable Residence Blends Timeless Elegance W/ Modern Luxury. Grand Gated Entrances, A Striking Brick & Stone Exterior, Brand-New Windows, Heated Driveway, Heated 4-Car Garage & Parking For Approx. 12 Vehicles Create An Impressive Arrival. Inside, An Oversized Skylight Illuminates The Grand Foyer, Featuring Exquisite Marble Flooring, A Magnificent Dual Staircase & Statement Chandelier Imported From Dubai. Heated Marble Floors Extend Thruout The Principal Lvl, Complemented By Intricate Crown Moulding, Refined Gold Accents, Integrated Speakers & Pot Lighting. Elegant Living & Dining Rms, A Spacious Family Rm & Pvt Office Offer Exceptional Family Living & Entertaining. The Kitchen Features Premium German-Sourced Countertops & Backsplash, W/ An Investment Of Approx. $450K. The Upper Lvl Offers A Luxurious Primary Retreat W/ Electric F/P, Designer Versace Wallpaper, Custom W/I Closet & Heated-Floor 4-Pc Ensuite, Alongside 3 Generously Appointed Bdrms, Including One W/ A Pvt Ensuite, Plus A Dedicated Reading Area & Office Space. The Fully Finished Lower Lvl Is An Entertainer's Dream, Featuring Heated Floors, A Dramatic Stone Feature Wall & Wood-Burning F/P, Full Kitchen, Home Theatre, Pvt Gym, Sauna, 3-Pc Bath & Addn'l Bedroom. W/O To Expansive Pvt Grounds Surrounded By Mature Trees & Lush Greenery, Featuring A Chlorine Pool, Stone-Paved Terrace, Outdoor Showers, Change Room & Covered Elevated Deck. No Neighbouring Residence Directly Behind. Located Near Top-Rated Schools, Erin Mills Town Centre, Credit Valley Hospital, Erindale Park, Riverwood Conservancy & Major Highways 403, 401 & QEW. A Rare Opportunity To Experience Estate Living On One Of Mississauga's Most Coveted Street
For sale
C$3,699,850
4573 Mississauga Rd, Mississauga, ON L5M 7C6
5beds
5baths
Single Family Residence
Built in ----
0.32 Acres Lot
$-- Zestimate®
C$--/sqft
C$-- HOA
What's special
Spectacular swimming poolGrand gated entrancesBrand-new windowsHeated drivewayExquisite marble flooringMagnificent dual staircaseIntricate crown moulding
- 7 days
- 99
- 2
Zillow last checked:
Listing updated:
Listed by:
RE/MAX REALTY ENTERPRISES INC.
Source: TRREB,MLS®#: W14164040 Originating MLS®#: Toronto Regional Real Estate Board
Facts & features
Interior
Bedrooms & bathrooms
- Bedrooms: 5
- Bathrooms: 5
Primary bedroom
- Level: Upper
- Dimensions: 4.78 x 7.57
Bedroom
- Level: Lower
- Dimensions: 4.6 x 4.17
Bedroom 2
- Level: Upper
- Dimensions: 4.27 x 3.71
Bedroom 3
- Level: Upper
- Dimensions: 4.46 x 4.21
Bedroom 4
- Level: Upper
- Dimensions: 4.47 x 4.34
Dining room
- Level: Main
- Dimensions: 6.27 x 4.17
Kitchen
- Level: Main
- Dimensions: 4.83 x 5.56
Kitchen
- Level: Lower
- Dimensions: 4.29 x 4.17
Living room
- Level: Main
- Dimensions: 6.15 x 8.76
Office
- Level: Upper
- Dimensions: 3.25 x 5.44
Other
- Level: Lower
- Dimensions: 4.88 x 9.93
Recreation
- Level: Lower
- Dimensions: 9.93 x 4.17
Other
- Level: Main
- Dimensions: 5.64 x 4.19
Study
- Level: Main
- Dimensions: 2.77 x 3.89
Heating
- Forced Air, Gas
Cooling
- Central Air
Features
- Sauna
- Flooring: Carpet Free
- Basement: Finished with Walk-Out
- Has fireplace: Yes
Interior area
- Living area range: 3500-5000 null
Video & virtual tour
Property
Parking
- Total spaces: 12
- Parking features: Garage
- Has garage: Yes
Features
- Stories: 2
- Has private pool: Yes
- Pool features: In Ground
Lot
- Size: 0.32 Acres
Details
- Parcel number: 133830014
Construction
Type & style
- Home type: SingleFamily
- Property subtype: Single Family Residence
Materials
- Brick, Stone
- Foundation: Poured Concrete
- Roof: Asphalt Shingle
Utilities & green energy
- Sewer: Sewer
Community & HOA
Location
- Region: Mississauga
Financial & listing details
- Annual tax amount: C$26,327
- Date on market: 11/9/2026
Price history
Price history is unavailable.
Public tax history
Tax history is unavailable.
Climate risks
Neighborhood: Central Erin Mills
Nearby schools
GreatSchools rating
No schools nearby
We couldn't find any schools near this home.


Similar homes
- C$3,699,8505 bd5 ba-- sqft1320 Woodland Ave, Mississauga, ON L5G 2X9For Sale
 MLS ID #W14102582, RE/MAX REALTY ENTERPRISES INC.. TRREB
- C$3,588,0006 bd6 ba-- sqft725 Queensway W, Mississauga, ON L5C 1A7For Sale
 MLS ID #W13832376, SAM MCDADI REAL ESTATE INC.. TRREB
- C$2,399,9997 bd6 ba-- sqft1615 Portsmouth Pl, Mississauga, ON L5M 7W2For Sale
 MLS ID #W14152860, RE/MAX OPTIMUM REALTY. TRREB
- C$2,699,9995 bd6 ba-- sqft5240 Elmridge Dr, Mississauga, ON L5M 5A4For Sale
 MLS ID #W13680412, INTERNATIONAL REALTY FIRM, INC.. TRREB
