Ahead of its time! An entertaining spectacle! 2010's style home built in 1976! Huge rooms! Raised ranch home with easy finishing of part of the oversized garage to achieve over 5000 sq. feet! Garages hold up to 5 vehicles, or allow for a large craft room or workshop. All of the 5 bedrooms are huge - all over 200 sq. ft each, with a 19x17 master! The main open floorplan flows from the beautiful kitchen to both living and dining rooms, to host your 100 closest friends! This house is at the top of the world, overlooking all of Colorado Springs and the front range! This is a one of a kind find in an area that hasn't had a single sale in over 3 years. Text or email with any questions! -- Amazing views - end of quiet cul-de-sac in a neighborhood that buys and stays! -- Bedrooms are incredibly spacious! Mature trees all around. Sprinkler system. -- Huge oversized 3rd garage holds 3 vehicles, or could be partially finished for a 6th bedroom & 4th bath. -- Brand new floors, paint, and carpets throughout! -- Main area showcases centered fireplace and wood beams. -- Kitchen cabinets and bathrooms ready for your modern upgrades! -- Huge vaulted main room and full width deck for family and friend get togethers! -- Two stairways for easy access to each level. -- Tons of parking available for guests and/or RV on upper driveway! -- Hidden gem with so many special features, on over 1/3 acre! -- Fenced backyard and garden area all with sprinkler system.
For sale
$749,000
4577 Whispering Ct, Colorado Springs, CO 80917
5beds
4,424sqft
Single Family Residence
Built in 1976
0.37 Acres Lot
$-- Zestimate®
$169/sqft
$2/mo HOA
What's special
Mature trees all aroundOversized garageSprinkler systemHuge vaulted main roomHuge roomsBeautiful kitchenEnd of quiet cul-de-sac
- 29 days
- 394
- 22
Zillow last checked:
Listing updated:
Listed by:
Denice Niethammer 303-995-4742,
The Resource Group
Source: elevateMLS,MLS#: 5133607
Facts & features
Interior
Bedrooms & bathrooms
- Bedrooms: 5
- Bathrooms: 3
- Full bathrooms: 3
Other
- Level: Main
- Area: 323 Square Feet
- Dimensions: 17 x 19
Heating
- Forced Air
Cooling
- Evaporative Cooling
Appliances
- Included: 220v in Kitchen, Dishwasher, Double Oven, Microwave, Range, Refrigerator
- Laundry: Electric Hook-up, Main Level
Features
- 9Ft + Ceilings, Beamed Ceilings, Vaulted Ceiling(s), Breakfast Bar, High Speed Internet
- Flooring: Carpet, Luxury Vinyl
- Basement: Partial,Partially Finished
- Attic: Storage
- Number of fireplaces: 3
- Fireplace features: Basement, Free Standing, Masonry, Three
Interior area
- Total structure area: 4,424
- Total interior livable area: 4,424 sqft
- Finished area above ground: 2,904
- Finished area below ground: 1,520
Property
Parking
- Total spaces: 5
- Parking features: Attached, Garage Door Opener, Heated Garage, Oversized, Workshop in Garage, Concrete Driveway, RV Access/Parking
- Attached garage spaces: 5
Features
- Patio & porch: Composite, Wood Deck
- Exterior features: Auto Sprinkler System
- Fencing: Back Yard
- Has view: Yes
- View description: City, Mountain(s), View of Pikes Peak
Lot
- Size: 0.37 Acres
- Features: Cul-De-Sac, Hillside, Sloped, Wooded, Hiking Trail, Near Schools, HOA Required $, Landscaped
Details
- Additional structures: Workshop
- Parcel number: 6335407036
Construction
Type & style
- Home type: SingleFamily
- Architectural style: Ranch
- Property subtype: Single Family Residence
Materials
- Brick, Fiber Cement, Framed on Lot
- Foundation: Walk Out
- Roof: Composite Shingle
Condition
- Existing Home
- New construction: No
- Year built: 1976
Utilities & green energy
- Water: Municipal
- Utilities for property: Cable Available, Cable Connected, Electricity Connected, Natural Gas Connected, Phone Available
Community & HOA
Community
- Features: Garden Area, Hiking or Biking Trails, Pool, Tennis Court(s)
- Security: Smart Home Security System
HOA
- Has HOA: Yes
- Services included: Covenant Enforcement
- HOA fee: $25 annually
Location
- Region: Colorado Springs
Financial & listing details
- Price per square foot: $169/sqft
- Tax assessed value: $617,083
- Annual tax amount: $1,807
- Date on market: 9/22/2026
- Listing terms: Cash,Conventional,FHA,VA Loan
- Electric utility on property: Yes
Estimated market value
Not available
Estimated sales range
Not available
Not available
Price history
| Date | Event | Price |
|---|---|---|
| 9/22/2026 | Listed for sale | $749,000$169/sqft |
Source:  elevateMLS #5133607 Report a problem | ||
Public tax history
| Year | Property taxes | Tax assessment |
|---|---|---|
| 2025 | $1,870 -11.7% | $43,500 -2.9% |
| 2024 | $2,119 +35.3% | $44,810 |
| 2023 | $1,566 -7.8% | $44,810 +28.2% |
| 2022 | $1,699 | $34,940 -2.8% |
| 2021 | -- | $35,940 +9.3% |
| 2020 | $1,746 +0.5% | $32,870 |
| 2019 | $1,736 +12.6% | $32,870 +11.8% |
| 2018 | $1,542 -5.3% | $29,390 |
| 2017 | $1,628 +5.6% | $29,390 +3.7% |
| 2016 | $1,542 +30.6% | $28,330 |
| 2015 | $1,181 +4.6% | $28,330 +6% |
| 2014 | $1,129 | $26,730 |
| 2013 | -- | -- |
| 2012 | -- | $26,730 |
| 2011 | $1,751 | $26,730 -10% |
| 2010 | -- | $29,690 |
| 2009 | -- | $29,690 +6% |
| 2008 | -- | $28,010 |
| 2006 | -- | $28,010 +21% |
| 2004 | -- | $23,140 |
| 2003 | $993 -31.9% | $23,140 -13% |
| 2002 | $1,459 -4.7% | $26,600 +0.8% |
| 2001 | $1,531 | $26,380 |
Find assessor info on the county website
Monthly payment
Est. payment
Payment breakdown
Explore the cost of this home by adjusting the details. Changes won't be saved.Climate risks
Neighborhood: East Colorado Springs
Nearby schools
Schools provided by the listing agent
- Elementary: Penrose
- Middle: Sabin
- High: Mitchell
- District: Colorado Springs 11
Source: elevateMLS. This data may not be complete. We recommend contacting the local school district to confirm school assignments for this home.
- $544,3003 bd1 ba2.7k sqft4595 Whispering Ct, Colorado Springs, CO 80917Off Market
- $605,7004 bd2 ba2.6k sqft4561 Whispering Ct, Colorado Springs, CO 80917Off Market
- $837,9005 bd5 ba5.2k sqft2532 Rimrock Dr, Colorado Springs, CO 80917Off Market

- $752,3005 bd2 ba2.7k sqft2528 Rimrock Dr, Colorado Springs, CO 80915Off Market
Similar homes
- $679,5004 bd3 ba3.6k sqft3255 Wesley Ln, Colorado Springs, CO 80917For Sale
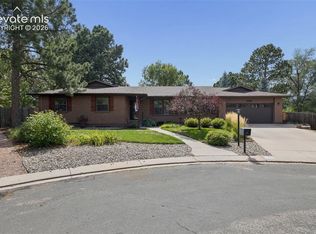
 MLS ID #7105703, Kris Helwege, The Cutting Edge. elevateMLS
- $635,0008 bd4 ba4.8k sqft3510 David Cir, Colorado Springs, CO 80917For Sale
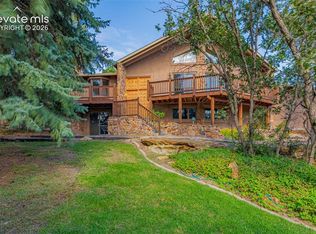 MLS ID #1985855, Suzanne Dixon, Colorado Rocky Homes. elevateMLS
- $699,0004 bd3 ba3.3k sqft1924 Payton Cir, Colorado Springs, CO 80915For Sale
 MLS ID #8260955, Michelle Bies, Better Homes and Gardens Real Estate Kenney & Company. elevateMLS
- $525,0004 bd4 ba3.7k sqft3911 Languid Ln, Colorado Springs, CO 80917For Sale
 MLS ID #4529659, Camellia Coray, Coldwell Banker Realty. elevateMLS
- $820,0006 bd4 ba5k sqft4424 Valli Vista Rd, Colorado Springs, CO 80915For SaleMLS ID #4999249, Breanne Rinkema ABR C2EX LHC MRP , Real Broker, LLC DBA Real. elevateMLS
- $565,0004 bd3 ba4k sqft5145 Wagon Master Dr, Colorado Springs, CO 80917For SaleMLS ID #8114525, Ronald Smits ABR , Berkshire Hathaway HomeServices Rocky Mountain. elevateMLS
- $630,0005 bd3 ba3.3k sqft4307 Valli Vista Rd, Colorado Springs, CO 80915For SaleMLS ID #2914184, Monica Shea CLHMS MRP RENE , Keller Williams Clients Choice Realty. elevateMLS
- $750,0004 bd4 ba2.9k sqft4770 Diamond Dr, Colorado Springs, CO 80918For SaleMLS ID #6587002, Thomas Kenney, Better Homes and Gardens Real Estate Kenney & Company. elevateMLS
- $634,9003 bd2 ba2.8k sqft5119 Constitution Ave, Colorado Springs, CO 80915For SaleMLS ID #2584940, Tanya Stevenson ABR CDPE GRI PSA , Park Avenue Properties of Colorado Springs, LLC. elevateMLS
- $485,0005 bd3 ba3.6k sqft4350 Valencia Cir, Colorado Springs, CO 80917For SaleMLS ID #2935084, Sebastian Madsen, Exp Realty LLC. elevateMLS
- $427,0004 bd2 ba2.2k sqft2724 Penacho Cir, Colorado Springs, CO 80917For SaleMLS ID #1944377, Patrick Scheetz CRS , Exp Realty LLC. elevateMLS
- $595,0005 bd3 ba3.5k sqft2836 Stonewall Hts, Colorado Springs, CO 80909For SaleMLS ID #1832948, Christine Klopenstine, New Focus Property. elevateMLS
- $425,0005 bd3 ba2.4k sqft5275 Ladera Ln, Colorado Springs, CO 80917For SaleMLS ID #6647956, Ami Quass, Engel & Voelkers Castle Rock. elevateMLS
- $500,0005 bd4 ba2.9k sqft2565 Brady Dr, Colorado Springs, CO 80917For SaleMLS ID #6895007, Donna Scarpa, HomeSmart. elevateMLS
- $615,0005 bd4 ba2.6k sqft2613 Flintridge Dr, Colorado Springs, CO 80918For SaleMLS ID #2488249, Shannon Davis, Keller Williams Clients Choice Realty. elevateMLS
- $612,5003 bd3 ba2.6k sqft3208 Brenner Pl, Colorado Springs, CO 80917For SaleMLS ID #2650849, Mark Hubert ABR CMLXv MRP PSA , My Front Range Living LLC. elevateMLS
- $623,9004 bd2 ba3.4k sqft2700 N Chelton Rd, Colorado Springs, CO 80909For SaleMLS ID #9268361, Matthew Tarpy GRI MRP , Muldoon Associates Inc. elevateMLS
- $437,0004 bd3 ba2.8k sqft4015 Valli Vista Rd, Colorado Springs, CO 80909For SaleMLS ID #8880888, Tara Jones, Opendoor Brokerage LLC. elevateMLS
