Welcome to this inviting 2-bedroom, 3-bathroom townhome in the desirable southwest Colorado Springs area, offering 1,333 square feet of comfortable living space and an attached 2-car garage. The thoughtfully designed two-story floor plan features an open-concept main level with beautiful wood laminate flooring, vaulted ceilings, and abundant natural light. The spacious living area flows seamlessly into the dining space and kitchen, creating an ideal setting for everyday living and entertaining. The kitchen features white cabinetry, beautiful granite countertops, a stylish tile backsplash, stainless steel appliances, and a breakfast bar with decorative metal detailing. A convenient main-level half bath adds functionality. Upstairs, you'll find two generously sized bedrooms, each featuring its own adjoining full bathroom, walk-in closet, with walkout to each private balcony. The primary bathroom offers a double vanity and tub/shower combination. Upper-level laundry provides additional everyday convenience. Enjoy Colorado's beautiful weather from the private outdoor patio or relax on the upper-level balcony. So much storage! Large closets with shelving with additional storage throughout the home. Additional highlights include central air conditioning, ceiling fans, and an attached 2-car garage. The HOA provides lawn care, exterior maintenance, snow removal, and trash service for added convenience. Ideally located near parks, hiking trails, shopping, schools, and everyday amenities, with convenient access to Fort Carson and major commuting routes. This townhome offers a wonderful combination of comfort, functionality, and low-maintenance Colorado living!
For sale
$310,000
4581 Prestige Point, Colorado Springs, CO 80906
2beds
1,333sqft
Townhouse
Built in 2001
1,123 Square Feet Lot
$-- Zestimate®
$233/sqft
$232/mo HOA
What's special
Stylish tile backsplashUpper-level laundryUpper-level balconyVaulted ceilingsPrivate outdoor patioOpen-concept main levelStainless steel appliances
- 14 days
- 212
- 14
Likely to sell faster than
Zillow last checked:
Listing updated:
Listed by:
Jill McFeron CRS 719-648-3821,
Keller Williams Partners
Source: elevateMLS,MLS#: 9729438
Facts & features
Interior
Bedrooms & bathrooms
- Bedrooms: 2
- Bathrooms: 3
- Full bathrooms: 2
- 1/2 bathrooms: 1
Other
- Level: Upper
- Area: 182 Square Feet
- Dimensions: 14 x 13
Heating
- Forced Air
Cooling
- Ceiling Fan(s), Central Air
Appliances
- Included: 220v in Kitchen, Dishwasher, Disposal, Dryer, Microwave, Oven, Range, Refrigerator, Washer
- Laundry: Upper Level
Features
- 6-Panel Doors, Vaulted Ceiling(s)
- Flooring: Carpet, Ceramic Tile, Wood Laminate
- Has basement: No
- Common walls with other units/homes: 2+ Common Walls
Interior area
- Total structure area: 1,333
- Total interior livable area: 1,333 sqft
- Finished area above ground: 1,333
- Finished area below ground: 0
Video & virtual tour
Property
Parking
- Total spaces: 2
- Parking features: Attached, Even with Main Level, Garage Door Opener, See Remarks, Concrete Driveway
- Attached garage spaces: 2
Features
- Levels: Two
- Stories: 2
- Patio & porch: Concrete
- Fencing: Front Yard
Lot
- Size: 1,123 Square Feet
- Features: Level, Hiking Trail, Near Fire Station, Near Hospital, Near Park, Near Schools, Near Shopping Center, HOA Required $, Landscaped
Details
- Parcel number: 6505301009
Construction
Type & style
- Home type: Townhouse
- Property subtype: Townhouse
- Attached to another structure: Yes
Materials
- Stucco, Framed on Lot, Frame
- Foundation: Slab
- Roof: Composite Shingle
Condition
- Existing Home
- New construction: No
- Year built: 2001
Utilities & green energy
- Water: Municipal
- Utilities for property: Electricity Connected
Community & HOA
Community
- Features: Hiking or Biking Trails
HOA
- Has HOA: Yes
- Services included: Covenant Enforcement, Insurance, Lawn, Maintenance Grounds, Maintenance Structure, Snow Removal, Trash Removal
- HOA fee: $232 monthly
Location
- Region: Colorado Springs
Financial & listing details
- Price per square foot: $233/sqft
- Tax assessed value: $307,372
- Annual tax amount: $1,116
- Date on market: 11/7/2026
- Listing terms: Cash,Conventional,FHA,VA Loan
- Electric utility on property: Yes
Estimated market value
Not available
Estimated sales range
Not available
Not available
Price history
| Date | Event | Price |
|---|---|---|
| 11/7/2026 | Listed for sale | $310,000+171.9%$233/sqft |
Source:  elevateMLS #9729438 Report a problem | ||
| 6/30/2010 | Sold | $114,000-4.9%$86/sqft |
Source: Public Record Report a problem | ||
| 12/9/2009 | Price change | $119,900-4%$90/sqft |
Source: Springs Preferred Realty, LLC #654039 Report a problem | ||
| 11/25/2009 | Price change | $124,900-3.8%$94/sqft |
Source: Springs Preferred Realty, LLC #654039 Report a problem | ||
| 11/7/2009 | Listed for sale | $129,900-23.4%$97/sqft |
Source: Springs Preferred Realty, LLC #654039 Report a problem | ||
| 12/30/2002 | Sold | $169,500$127/sqft |
Source: Public Record Report a problem | ||
Public tax history
| Year | Property taxes | Tax assessment |
|---|---|---|
| 2025 | $1,024 +31.3% | $21,670 +0.8% |
| 2024 | $780 -4.7% | $21,490 |
| 2023 | $818 -6.4% | $21,490 +41.7% |
| 2022 | $874 | $15,170 -2.8% |
| 2021 | -- | $15,610 +11.3% |
| 2020 | $914 +3.1% | $14,020 |
| 2019 | $886 +51.2% | $14,020 +19.9% |
| 2018 | $586 -23.6% | $11,690 |
| 2017 | $767 +31% | $11,690 +7.7% |
| 2016 | $586 +1.2% | $10,850 |
| 2015 | $579 +8% | $10,850 +9.3% |
| 2014 | $536 | $9,930 |
| 2013 | -- | -- |
| 2012 | -- | $10,760 |
| 2011 | $699 | $10,760 -12.2% |
| 2010 | -- | $12,260 |
| 2009 | -- | $12,260 -8.6% |
| 2008 | -- | $13,420 |
| 2006 | -- | $13,420 -1.7% |
| 2004 | -- | $13,650 |
| 2003 | $345 | $13,650 +119.8% |
| 2002 | -- | $6,210 |
Find assessor info on the county website
Monthly payment
Est. payment
Payment breakdown
Explore the cost of this home by adjusting the details. Changes won't be saved.Climate risks
Neighborhood: Broadmoor
Nearby schools
Schools provided by the listing agent
- Elementary: Otero
- Middle: Fox Meadow
- High: Harrison
- District: Harrison-2
Source: elevateMLS. This data may not be complete. We recommend contacting the local school district to confirm school assignments for this home.
- $313,5003 bd3 ba1.4k sqft4577 Prestige Point, Colorado Springs, CO 80906Off Market
- $271,8002 bd2 ba1.3k sqft4585 Prestige Point, Colorado Springs, CO 80906Off Market

- $299,0003 bd3 ba1.4k sqft4573 Prestige Point, Colorado Springs, CO 80906Sold

- $310,7003 bd3 ba1.4k sqft4589 Prestige Point, Colorado Springs, CO 80906Off Market

Similar homes
- $320,0002 bd2 ba1.1k sqft1024 Samuel Point, Colorado Springs, CO 80906For Sale
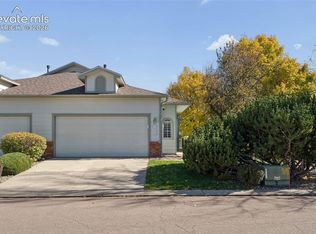
 MLS ID #5676263, Louis Torres ABR ABRM EPRO GRI , The Innovative Group, LLC. elevateMLS
- $291,0002 bd3 ba1.4k sqft3264 Capstan Way #106, Colorado Springs, CO 80906For Sale
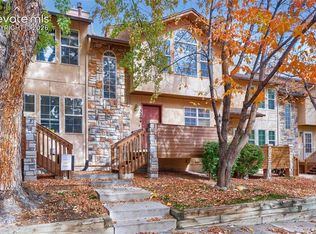 MLS ID #7657343, Marjorie Ann Watson ABR AHWD C2EX CLHMS EPRO GREEN GRI MRP PSA RENE RSPS SFR SRES SRS , XLV Collective Properties. elevateMLS
- $321,9002 bd3 ba1.2k sqft3214 Apogee Vw, Colorado Springs, CO 80906For Sale
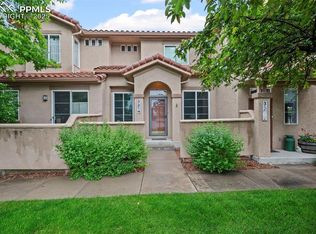 MLS ID #7702107, Nora Pajian RENE , Engel & Voelkers Pikes Peak. elevateMLS
- $249,0003 bd2 ba1.5k sqft4160 Charleston Dr, Colorado Springs, CO 80916For Sale
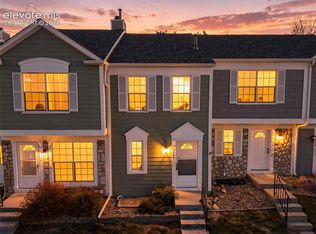 MLS ID #9390407, Jeffrey Johnson, Keller Williams Premier Realty. elevateMLS
- $314,0003 bd3 ba1.6k sqft2075 Saint Claire Park Aly, Colorado Springs, CO 80910For SaleMLS ID #2925502, Charles Brown ABR GRI SRES , REMAX PROPERTIES. elevateMLS
- $450,0004 bd3 ba1.7k sqft4420 Cherry Oak Ct, Colorado Springs, CO 80906For SaleMLS ID #8262094, Chad White CRS GRI , Paradigm Real Estate. elevateMLS
- $299,0002 bd3 ba1.7k sqft2533 Leoti Dr, Colorado Springs, CO 80922For SaleMLS ID #7159366, Kerri Kilgore CRS MRP SFR SRES , The Colorado Property Pros. elevateMLS
- $254,9902 bd3 ba1.3k sqft2152 Creekridge Point, Colorado Springs, CO 80910For SaleMLS ID #4561099, Lindsey Livengood, Realty One Group Premier. elevateMLS
- $370,0002 bd2 ba1.3k sqft972 Tabor Pl, Colorado Springs, CO 80905For SaleMLS ID #4158425, Chris Watson, RE/MAX Real Estate Group LLC. elevateMLS
- $355,0003 bd2 ba1.5k sqft2550 Wheaton Dr, Colorado Springs, CO 80904For SaleMLS ID #1221524, Aimee Fletcher CLHMS GRI , Exp Realty LLC. elevateMLS
- $305,9993 bd3 ba1.7k sqft5342 Canadian Rose Vw, Colorado Springs, CO 80916For SaleMLS ID #5869623, Shannon Davis, Keller Williams Clients Choice Realty. elevateMLS
- $349,0003 bd1 ba1.6k sqft2 Arlen St, Colorado Springs, CO 80909For SaleMLS ID #5963941, Erin Braford MRP , Timber & Trail Real Estate LLC. elevateMLS
- $300,0003 bd3 ba1.3k sqft1034 Fountain Mesa Rd, Fountain, CO 80817For SaleMLS ID #3470076, Jessica Ala ABR GRI HFR MRP PSA RENE SFR SRES SRS , Faith and Freedom Realty LLC. elevateMLS
- $319,0002 bd3 ba1.6k sqft6920 Sandcastle Point, Colorado Springs, CO 80923For SaleMLS ID #5715939, Janet McMonigal ABR MRP , Falcon Peyton Homes. elevateMLS
- $349,7192 bd3 ba1.8k sqft3945 Michener Dr, Colorado Springs, CO 80907For SaleMLS ID #9307428, Shane Bruckner ABR , Nest Egg Realty, LLC. elevateMLS
- $315,0002 bd3 ba1.6k sqft7168 Yampa River Hts, Fountain, CO 80817For SaleMLS ID #8395592, Pete Lobo, LPT Realty LLC. elevateMLS
- $258,5003 bd3 ba1.5k sqft4353 Charleston Dr, Colorado Springs, CO 80916For SaleMLS ID #3202766, Ryan Meyer, Exp Realty LLC. elevateMLS
- $315,0003 bd2 ba1.1k sqft2273 Stepping Stones Way APT F, Colorado Springs, CO 80904For SaleMLS ID #3273132, Elizabeth Herrera, LIV Sotheby's International Realty CO Springs. elevateMLS
- $290,0003 bd3 ba1.8k sqft2440 Hamlet Ln APT B, Colorado Springs, CO 80918For SaleMLS ID #7997412, Jeffrey Johnson, Keller Williams Premier Realty. elevateMLS
- $395,0003 bd4 ba1.8k sqft340 E Fountain Blvd, Colorado Springs, CO 80903For SaleMLS ID #8906218, Patricia Ingels ABR , The Platinum Group. elevateMLS
