Under contract-accepting backup offers. Welcome to one of the best values currently available in Lake Tippecanoe, where major updates, maintenance-free living, and an unbeatable Sarasota location come together. Featuring a brand-new roof and new air conditioning system, this beautifully maintained villa offers peace of mind from day one while providing a spacious single-level floor plan. Whether you’re looking for a year-round residence or a seasonal Florida retreat, this home is move-in ready and full of opportunity. Inside, the bright and inviting layout offers over 1,250 square feet of comfortable living space with an open living and dining area designed for everyday living and entertaining. Large windows fill the home with natural light while showcasing peaceful green views surrounding the property. The kitchen features solid wood cabinetry, stone countertops, ample storage, and a functional layout that connects seamlessly to the main living areas. Just beyond, the enclosed Florida room provides additional flexible living space—perfect for enjoying your morning coffee, reading a book, or simply relaxing while taking in the tranquil surroundings. The split-bedroom floor plan provides privacy for both owners and guests. The spacious primary suite includes a walk-in closet and private en-suite bath, while the guest bedroom is thoughtfully positioned adjacent to the second full bathroom. Both bedrooms offer generous space and natural light, creating comfortable accommodations for family or visitors. Recent improvements include a new roof and new HVAC system, giving buyers valuable long-term peace of mind while reducing future maintenance concerns. An assigned covered carport is located just outside the home, adding everyday convenience. Lake Tippecanoe is a welcoming 55+ maintenance-free community offering an active yet peaceful lifestyle. HOA fees cover cable television, water, sewer, trash, exterior maintenance, grounds maintenance, insurance, reserves, and access to the community pool and recreational facilities. Residents enjoy beautifully maintained grounds, scenic lakes throughout the community, and a friendly neighborhood atmosphere that makes everyday living feel like a retreat. Conveniently located in the heart of Sarasota, you’ll enjoy quick access to shopping, dining, medical facilities, golf courses, I-75, Downtown Sarasota, and the world-famous white sand beaches of Siesta Key. This central location places everything you need just minutes from your front door while allowing you to enjoy the quiet charm of an established community. This is an outstanding opportunity to own a move-in-ready villa with major system updates, maintenance-free living, and exceptional value within one of Sarasota’s most desirable 55+ communities. Schedule your private showing today.
Under contract
$200,000
4586 MOHICAN TRAIL #147, SARASOTA, FL 34233
2beds
1,258sqft
:
Get pre-qualified$1,737/mo
Villa
Built in 1973
-- sqft lot
$192,800 Zestimate®
$159/sqft
$437/mo HOA
What's special
Brand-new roofSpacious single-level floor planBright and inviting layoutAmple storageSpacious primary suiteStone countertopsPrivate en-suite bath
- 22 days |
- 401 |
- 17 |
Likely to sell faster than
Zillow last checked:
Listing updated:
Listed by:
Rachel Tritschler 941-993-5892,
RE/MAX ALLIANCE GROUP 941-954-5454,
Rick Tritschler, Jr. 941-928-1292,
RE/MAX ALLIANCE GROUP
Source: Stellar MLS,MLS#: A4699365 Originating MLS: Sarasota - Manatee
Originating MLS: Sarasota - Manatee
Facts & features
Interior
Bedrooms & bathrooms
- Bedrooms: 2
- Bathrooms: 2
- Full bathrooms: 2
Primary bedroom
- Features: En Suite Bathroom, Walk-In Closet(s)
- Level: First
- Area: 156 Square Feet
- Dimensions: 13x12
Bedroom 2
- Features: Built-in Closet
- Level: First
- Area: 110 Square Feet
- Dimensions: 10x11
Dining room
- Level: First
- Area: 204 Square Feet
- Dimensions: 17x12
Florida room
- Level: First
- Area: 40 Square Feet
- Dimensions: 5x8
Kitchen
- Level: First
- Area: 110 Square Feet
- Dimensions: 10x11
Living room
- Level: First
- Area: 132 Square Feet
- Dimensions: 11x12
Heating
- Central, Electric
Cooling
- Central Air
Appliances
- Included: Dishwasher, Dryer, Microwave, Range, Refrigerator, Washer
- Laundry: In Kitchen, Laundry Closet
Features
- Ceiling Fan(s), Living Room/Dining Room Combo, Open Floorplan, Primary Bedroom Main Floor, Solid Wood Cabinets, Split Bedroom, Stone Counters, Thermostat, Walk-In Closet(s)
- Flooring: Carpet, Vinyl
- Doors: French Doors, Sliding Doors
- Has fireplace: No
Interior area
- Total structure area: 1,258
- Total interior livable area: 1,258 sqft
Video & virtual tour
Property
Parking
- Total spaces: 1
- Parking features: Carport
- Carport spaces: 1
Features
- Levels: One
- Stories: 1
- Patio & porch: Covered, Porch, Screened
- Exterior features: Lighting, Rain Gutters
- Has view: Yes
- View description: Water
- Water view: Water
Lot
- Features: In County
- Residential vegetation: Mature Landscaping, Trees/Landscaped
Details
- Parcel number: 0069031169
- Zoning: RSF4
- Special conditions: None
Construction
Type & style
- Home type: SingleFamily
- Architectural style: Florida
- Property subtype: Villa
Materials
- Block, Stucco
- Foundation: Slab
- Roof: Shingle
Condition
- New construction: No
- Year built: 1973
Utilities & green energy
- Sewer: Public Sewer
- Water: Private
- Utilities for property: BB/HS Internet Available, Cable Available, Electricity Connected, Public, Sewer Connected, Underground Utilities, Water Connected
Community & HOA
Community
- Features: Buyer Approval Required, Deed Restrictions, Pool
- Pet fee: $0 monthly
- Subdivision: LAKE TIPPECANOE
HOA
- Has HOA: No
- Services included: Cable TV, Community Pool, Reserve Fund, Insurance, Maintenance Structure, Maintenance Grounds, Maintenance Repairs, Recreational Facilities, Sewer, Trash, Water
- HOA fee: $437 monthly
- HOA name: Mike Manning
- HOA phone: 941-359-4876
Location
- Region: Sarasota
Financial & listing details
- Price per square foot: $159/sqft
- Tax assessed value: $144,300
- Annual tax amount: $1,079
- Date on market: 7/13/2026
- Cumulative days on market: 23 days
- Listing terms: Cash,Conventional
- Ownership: Condominium
- Total actual rent: 0
- Electric utility on property: Yes
- Road surface type: Paved, Asphalt
Estimated market value
$192,800
$183,000 - $202,000
$2,113/mo
Price history
| Date | Event | Price |
|---|---|---|
| 7/19/2026 | Contingent | $200,000$159/sqft |
Source:  Stellar MLS #A4699365 Report a problem Stellar MLS #A4699365 Report a problem | ||
| 7/13/2026 | Listed for sale | $200,000+60.1%$159/sqft |
Source: Stellar MLS #A4699365 Report a problem | ||
| 4/18/2018 | Listing removed | $124,900$99/sqft |
Source: WATERSIDE REALTY LLC #A4213921 Report a problem | ||
| 3/19/2018 | Listed for sale | $124,900+111.7%$99/sqft |
Source: WATERSIDE REALTY LLC #A4213921 Report a problem | ||
| 11/30/1994 | Sold | $59,000+31.1%$47/sqft |
Source: Public Record Report a problem | ||
| 1/18/1994 | Sold | $45,000$36/sqft |
Source: Public Record Report a problem | ||
Public tax history
| Year | Property taxes | Tax assessment |
|---|---|---|
| 2025 | $1,080 +5.7% | $83,760 +2.9% |
| 2024 | $1,022 +11.5% | $81,399 +3% |
| 2023 | $916 -1.2% | $79,028 +3% |
| 2022 | $927 +2.8% | $76,726 +3% |
| 2021 | $902 -41.2% | $74,491 -16.6% |
| 2020 | $1,534 -2.2% | $89,300 -5.8% |
| 2019 | $1,568 | $94,800 +92.5% |
| 2018 | $1,568 +143.8% | $49,246 +2.1% |
| 2017 | $643 +15.2% | $48,233 -37.9% |
| 2016 | $558 | $77,700 +19.7% |
| 2015 | $558 | $64,900 +49.8% |
| 2014 | $558 +8.3% | $43,324 |
| 2013 | $516 +2.4% | $43,324 +1.7% |
| 2012 | $503 -8.6% | $42,600 -8.4% |
| 2011 | $551 -23.7% | $46,500 -25.6% |
| 2010 | $722 +2.2% | $62,467 +2.7% |
| 2009 | $706 | $60,825 +0.1% |
| 2008 | $706 -5.4% | $60,764 +3% |
| 2007 | $747 | $58,994 +2.5% |
| 2006 | -- | $57,555 +3% |
| 2005 | -- | $55,879 +3% |
| 2004 | $724 +0.2% | $54,251 +1.9% |
| 2003 | $722 -4.7% | $53,239 +2.4% |
| 2002 | $759 -7.5% | $51,991 +1.6% |
| 2001 | $820 +4.6% | $51,172 +3% |
| 2000 | $783 | $49,682 |
Find assessor info on the county website
Monthly payment
Est. payment
Payment breakdown
Explore the cost of this home by adjusting the details. Changes won't be saved.Climate risks
Neighborhood: Bee Ridge
Nearby schools
GreatSchools rating
- 10/10Ashton Elementary SchoolGrades: PK-5Distance: 1 mi
- 9/10Sarasota Middle SchoolGrades: 6-8Distance: 1 mi
- 5/10Sarasota High SchoolGrades: 9-12Distance: 3.9 mi
Schools provided by the listing agent
- Elementary: Ashton Elementary
- Middle: Sarasota Middle
- High: Sarasota High
Source: Stellar MLS. This data may not be complete. We recommend contacting the local school district to confirm school assignments for this home.
- $147,0002 bd2 ba1.2k sqft4437 Tippecanoe Trl #6, Sarasota, FL 34233Sold

- $195,0002 bd2 ba1.1k sqft4549 Tippecanoe Trl #20, Sarasota, FL 34233For Sale

- $160,0002 bd2 ba1.1k sqft4557 Tippecanoe Trl #21, Sarasota, FL 34233Sold

- $259,9002 bd2 ba1.2k sqft4603 Tippecanoe Trl #26, Sarasota, FL 34233Sold

- $150,0002 bd2 ba1.2k sqft4619 Tippecanoe Trl #30, Sarasota, FL 34233Sold
- $200,0002 bd2 ba1.1k sqft4420 Tecumseh Trl #38, Sarasota, FL 34233Sold
- $200,0002 bd2 ba1.1k sqft4557 Narraganset Trl #69, Sarasota, FL 34233Sold
- $180,0002 bd2 ba1.2k sqft4516 Narraganset Trl #85, Sarasota, FL 34233Sold
- $110,0002 bd2 ba1.1k sqft4518 Narraganset Trl #85A, Sarasota, FL 34233Sold
A local agent can set up tours, give advice and negotiate with sellers.
A local lender can help you make sure your offer is ready when you are.
Similar homes
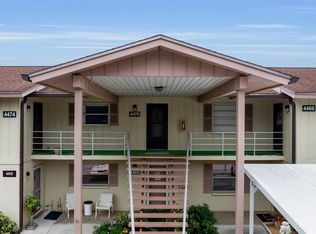
- $195,0002 bd2 ba1.1k sqft4549 TIPPECANOE TRAIL #20, SARASOTA, FL 34233For Sale
 MLS ID #A4700234, Angelica Ridley, KW COASTAL LIVING III. Stellar MLS
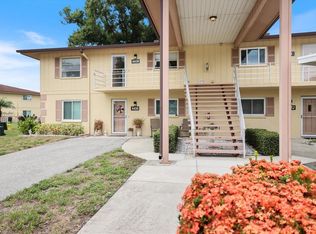
 - $189,0002 bd2 ba1.1k sqft4470 NARRAGANSET TRAIL #90A, SARASOTA, FL 34233For Sale
 MLS ID #A4696073, Curtis Andrews, BETTER HOMES AND GARDENS REAL ESTATE ATCHLEY PROPE. Stellar MLS
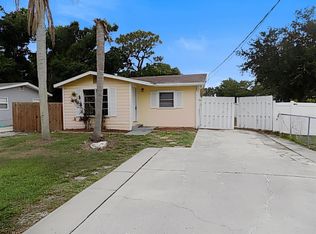
 - $157,5002 bd2 ba1.2k sqft4438 NARRAGANSET TRAIL #98A, SARASOTA, FL 34233For Sale
 MLS ID #A4700542, Niki Medlin, PREFERRED SHORE LLC. Stellar MLS
 - $204,9002 bd1 ba1k sqft4610 SLOAN AVENUE, SARASOTA, FL 34233For Sale
 MLS ID #A4695918, Lori Campbell, ALLEGIANT REAL ESTATE GROUP. Stellar MLS
 - $185,0002 bd2 ba1.1k sqft4591 MOHICAN TRAIL #137, SARASOTA, FL 34233For SaleMLS ID #A4686959, Beverly St Hilaire, MICHAEL SAUNDERS & COMPANY. Stellar MLS
- $197,9002 bd2 ba1.3k sqft5611 BIDWELL PARKWAY #204, SARASOTA, FL 34233For SaleMLS ID #A4698652, Larisa Trexler, RE/MAX ALLIANCE GROUP. Stellar MLS
- $208,9003 bd3 ba1.4k sqft4001 BENEVA ROAD #349, SARASOTA, FL 34233For SaleMLS ID #A4700951, Mark Willborn, VALUE PLUS, LLC. Stellar MLS
- $169,9003 bd2 ba1.2k sqft3983 MACEACHEN BOULEVARD #434, SARASOTA, FL 34233For SaleMLS ID #A4699600, Jennifer Delbo, DALTON WADE INC. Stellar MLS
- $185,0002 bd2 ba964 sqft3229 BENEVA ROAD #203, SARASOTA, FL 34232For SaleMLS ID #A4694705, Kathy VanDorne, PREFERRED SHORE LLC. Stellar MLS
- $194,9003 bd2 ba1.2k sqft3469 CLARK ROAD #268, SARASOTA, FL 34231For SaleMLS ID #A4695325, Judit Turan, EXIT KING REALTY. Stellar MLS
- $169,5002 bd2 ba1.1k sqft4522 NARRAGANSET TRAIL #84, SARASOTA, FL 34233For SaleMLS ID #A4687099, Niki Medlin, PREFERRED SHORE LLC. Stellar MLS
- $206,0003 bd2 ba1.2k sqft3958 MEDITERRANEA CIRCLE #411, SARASOTA, FL 34233For SaleMLS ID #A4700011, Mariam Bourey, MICHAEL SAUNDERS & COMPANY. Stellar MLS
- $198,0002 bd2 ba1k sqft3473 CLARK ROAD #171, SARASOTA, FL 34231For SaleMLS ID #A4689544, Julianna Kovacs, FINE PROPERTIES. Stellar MLS
- $249,0002 bd2 ba1k sqft4154 CENTER POINTE CIRCLE #57A, SARASOTA, FL 34233For SaleMLS ID #A4657470, John Alexander, FINE PROPERTIES. Stellar MLS
- $199,0003 bd2 ba1.2k sqft3966 MEDITERRANEA CIRCLE #421, SARASOTA, FL 34233For SaleMLS ID #A4693807, Shirley Cuddy, REALTY SERVICES INC. Stellar MLS
- $259,9002 bd2 ba1.1k sqft5797 SUMMER SIDE LANE #7A, SARASOTA, FL 34231For SaleMLS ID #A4701861, Larisa Trexler, RE/MAX ALLIANCE GROUP. Stellar MLS
- $194,9002 bd1 ba964 sqft3405 CLARK ROAD #205, SARASOTA, FL 34231For SaleMLS ID #A4698316, Jeff Lauer, EXP REALTY LLC. Stellar MLS
- $259,9002 bd1 ba1.1k sqft4444 NARRAGANSET TRAIL #96, SARASOTA, FL 34233For SaleMLS ID #A4666353, Christy Walters, REALTY BY DESIGN LLC. Stellar MLS
- $204,9002 bd2 ba1.1k sqft5501 ROSEHILL ROAD #105, SARASOTA, FL 34233For SaleMLS ID #A4691278, Francoise Borel, MICHAEL SAUNDERS & COMPANY. Stellar MLS
- $200,0002 bd2 ba1.1k sqft5683 SUMMERSIDE LANE #25A, SARASOTA, FL 34231For SaleMLS ID #A4692227, Toni Zarghami, KW COASTAL LIVING III. Stellar MLS
