Welcome to 459 Wellington—a stunning custom-built home where quality craftsmanship, peaceful surroundings, and timeless design come together on 3.3 beautiful acres.
From the moment you arrive, you'll appreciate the attention to detail and the feeling of space that only a property like this can offer. Whether you're entertaining family and friends or enjoying a quiet evening at home, this is a place designed to be lived in and loved. If you've been searching for a home that offers privacy, character, and room to breathe—all just minutes from everything Jackson has to offer—this may be the one you've been waiting for.
Pending
Listed by: EPM Real Estate • Dana Shirrell
$524,900
459 Wellington Dr, Jackson, MO 63755
2beds
3,110sqft
:
Get pre-qualified$3,352/mo
Single Family Residence
Built in 2017
3.3 Acres Lot
$-- Zestimate®
$169/sqft
$-- HOA
What's special
Peaceful surroundingsRoom to breatheQuality craftsmanshipTimeless designStunning custom-built homeAttention to detail
- 23 days |
- 619 |
- 46 |
Likely to sell faster than
Zillow last checked:
Listing updated:
Listed by:
Dana Shirrell 573-382-4044,
EPM Real Estate
Source: MARIS,MLS#: 26043612 Originating MLS: Southeast Missouri REALTORS
Originating MLS: Southeast Missouri REALTORSFacts & features
Interior
Bedrooms & bathrooms
- Bedrooms: 2
- Bathrooms: 3
- Full bathrooms: 3
- Main level bathrooms: 2
- Main level bedrooms: 2
Heating
- Forced Air, Natural Gas
Cooling
- Ceiling Fan(s), Central Air, Electric, Wall/Window Unit(s)
Appliances
- Laundry: Laundry Room, Main Level, Multiple Locations
Features
- Bookcases, Built-in Features, Ceiling Fan(s), Chandelier, Custom Cabinetry, Dining/Living Room Combo, Double Vanity, Eat-in Kitchen, Entrance Foyer, Granite Counters, High Ceilings, High Speed Internet, In-Law Floorplan, Kitchen Island, Kitchen/Dining Room Combo, Natural Woodwork, Open Floorplan, Pantry, Recessed Lighting, Separate Dining, Separate Shower, Soaking Tub, Special Millwork, Storage, Walk-In Closet(s), Walk-In Pantry, Workshop/Hobby Area
- Flooring: Hardwood, Luxury Vinyl
- Doors: French Doors, Pocket Door(s)
- Basement: Full,Walk-Out Access
- Number of fireplaces: 1
- Fireplace features: Living Room
Interior area
- Total structure area: 3,110
- Total interior livable area: 3,110 sqft
- Finished area above ground: 2,110
- Finished area below ground: 1,000
Property
Parking
- Total spaces: 2
- Parking features: Garage - Attached
- Attached garage spaces: 2
Features
- Levels: One
- Patio & porch: Composite, Covered, Front Porch, Side Porch
- Has view: Yes
- View description: Forest
Lot
- Size: 3.3 Acres
- Features: Adjoins Wooded Area, Front Yard, Landscaped, Private, Rolling Slope
Details
- Parcel number: 104071701004000000
- Special conditions: Standard
- Other equipment: Generator
Construction
Type & style
- Home type: SingleFamily
- Architectural style: Craftsman
- Property subtype: Single Family Residence
Materials
- Vinyl Siding
- Foundation: Concrete Perimeter
Condition
- Year built: 2017
Utilities & green energy
- Electric: Ameren
- Sewer: Public Sewer
- Water: Public
- Utilities for property: Cable Connected, Electricity Connected, Natural Gas Connected
Community & HOA
Community
- Security: Security System, Smoke Detector(s)
- Subdivision: Whispering Heights
HOA
- Has HOA: No
Location
- Region: Jackson
Financial & listing details
- Price per square foot: $169/sqft
- Tax assessed value: $100,938
- Annual tax amount: $962
- Date on market: 7/10/2026
- Cumulative days on market: 23 days
- Listing terms: Cash,Conventional,FHA,USDA Loan,VA Loan
- Ownership: Private
- Electric utility on property: Yes
Estimated market value
Not available
Estimated sales range
Not available
Not available
Price history
| Date | Event | Price |
|---|---|---|
| 7/17/2026 | Pending sale | $524,900$169/sqft |
Source:  MARIS #26043612 Report a problem MARIS #26043612 Report a problem | ||
| 7/10/2026 | Listed for sale | $524,900+7.1%$169/sqft |
Source: MARIS #26043612 Report a problem | ||
| 12/2/2022 | Sold | -- |
Source: MARIS #22063544 Report a problem | ||
| 11/2/2022 | Pending sale | $489,900$158/sqft |
Source: MARIS #22063544 Report a problem | ||
| 10/4/2022 | Listed for sale | $489,900$158/sqft |
Source: MARIS #22063544 Report a problem | ||
Public tax history
| Year | Property taxes | Tax assessment |
|---|---|---|
| 2025 | $962 +5.1% | $19,180 +5% |
| 2024 | $915 0% | $18,270 |
| 2023 | $915 +8.6% | $18,270 +8.6% |
| 2022 | $843 +0% | $16,830 |
| 2021 | $843 -0.4% | $16,830 |
| 2020 | $846 +0.2% | $16,830 |
| 2019 | $844 | $16,830 +776.6% |
| 2018 | $844 +775.6% | $1,920 |
| 2017 | $96 | $1,920 +7.3% |
| 2016 | $96 +19.7% | $1,790 |
| 2015 | $81 -0.2% | $1,790 +0.6% |
| 2014 | $81 +0.4% | $1,780 |
| 2013 | $80 | $1,780 |
| 2012 | $80 | $1,780 |
Find assessor info on the county website
Monthly payment
Est. payment
Payment breakdown
Explore the cost of this home by adjusting the details. Changes won't be saved.Climate risks
Neighborhood: 63755
Nearby schools
GreatSchools rating
- 6/10North Elementary SchoolGrades: K-4Distance: 1 mi
- 8/10Russell Hawkins Jr. High SchoolGrades: 7-8Distance: 6 mi
- 7/10Jackson Sr. High SchoolGrades: 9-12Distance: 5.9 mi
Schools provided by the listing agent
- Elementary: North Elem.
- Middle: Jackson Russell Hawkins Jr High
- High: Jackson Sr. High
Source: MARIS. This data may not be complete. We recommend contacting the local school district to confirm school assignments for this home.
- $245,2003 bd3 ba1.7k sqft499 Wellington Dr, Jackson, MO 63755Off Market
- $--4 bd2 ba1.8k sqft361 Wellington Dr, Jackson, MO 63755Sold
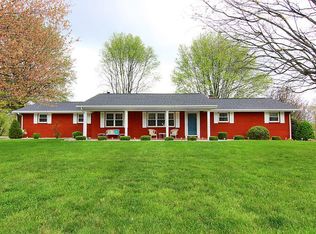
- $243,9003 bd2 ba2.1k sqft446 Wellington Dr, Jackson, MO 63755Off Market
- $211,5002 bd1 ba1.8k sqft486 Wellington Dr, Jackson, MO 63755Off Market
- $198,7003 bd2 ba1k sqft428 Wellington Dr, Jackson, MO 63755Off Market
- $222,4002 bd2 ba1.8k sqft541 Wellington Dr, Jackson, MO 63755Off Market
- $319,9003 bd3 ba2.6k sqft410 Wellington Dr, Jackson, MO 63755Off Market
- $--3 bd2 ba1.4k sqft189 Binghampton Dr, Jackson, MO 63755Sold
A local agent can set up tours, give advice and negotiate with sellers.
A local lender can help you make sure your offer is ready when you are.
Similar homes
- $635,0003 bd4 ba3.6k sqft250 Corvette Rose Ln, Jackson, MO 63755For Sale
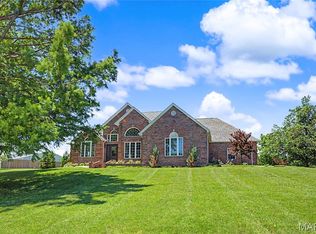
 MLS ID #26035242, Tara M Elfrink, EDGE Realty, ERA Powered. MARIS
 - $529,0005 bd4 ba3.1k sqft2864 Clear Spring Pl, Jackson, MO 63755For Sale
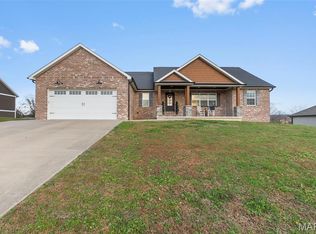 MLS ID #25078251, Angelia D Thomas, Paul Kitchen & Associates. MARIS
 - $319,9003 bd2 ba2.2k sqft278 Pleasant Lake Ct, Jackson, MO 63755For Sale
 MLS ID #26046444, Dana Shirrell, EPM Real Estate. MARIS
 - $599,9004 bd4 ba3.4k sqft164 Geroid Ct, Jackson, MO 63755For Sale
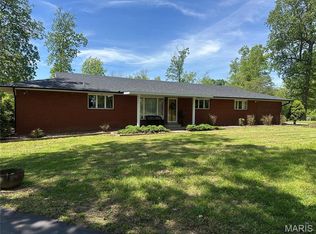 MLS ID #26025184, Kim A Baker, Century 21 Ashland Realty. MARIS
 - $435,0005 bd4 ba3.1k sqft851 County Road 468, Jackson, MO 63755For SaleMLS ID #26047653, Shari L McConnell, RE/MAX Platinum. MARIS
- $635,0003 bd3 ba2.8k sqft1596 County Road 603, Jackson, MO 63755For SaleMLS ID #26028740, Trina Hindman, EDGE Realty, ERA Powered. MARIS
- $419,0004 bd3 ba2.6k sqft3034 Prairie View Trl, Jackson, MO 63755For SaleMLS ID #26042772, Leslie A Leimbach, EDGE Realty, ERA Powered. MARIS
- $479,9005 bd3 ba3.1k sqft2566 Prairie View Trl, Jackson, MO 63755For SaleMLS ID #26032295, Rebecca S Harding, Area Properties Real Estate-River Region. MARIS
- $649,9005 bd4 ba3.7k sqft1672 Hermitage Rd, Jackson, MO 63755For SaleMLS ID #26029775, Dana Shirrell, EPM Real Estate. MARIS
- $525,0003 bd3 ba2.8k sqft3316 County Road 316, Cape Girardeau, MO 63701For SaleMLS ID #26043995, Justin Swiney, On-Point Property Advisors. MARIS
- $469,9005 bd3 ba3.1k sqft236 Haydens Trl, Jackson, MO 63755For SaleMLS ID #25048070, Alan L Wengert, EDGE Realty ERA Powered. MARIS
- $399,0004 bd3 ba2.2k sqft3085 Prairie View Trl, Jackson, MO 63755For SaleMLS ID #26034095, Cory Demyan, Ritter Real Estate. MARIS
- $385,0004 bd3 ba2.7k sqft365 Spring Hill Rd, Jackson, MO 63755For SaleMLS ID #26041993, Christina M Essner, EXP Realty, LLC. MARIS
- $649,9003 bd4 ba4.1k sqft662 Carolina Pl, Jackson, MO 63755For SaleMLS ID #26044699, Erin Windbigler, Area Properties Real Estate-River Region. MARIS
- $700,0004 bd4 ba3.8k sqft124 Quarterback Rdg N, Jackson, MO 63755For SaleMLS ID #26022759, Kathi L Fish, EDGE Realty ERA Powered. MARIS
- $424,9004 bd3 ba2.8k sqft2438 Terrace Park Pl, Jackson, MO 63755For SaleMLS ID #26036120, Kimberly D Wengert, EDGE Realty ERA Powered. MARIS
- $699,9005 bd5 ba4.1k sqft196 Quarterback Rdg S, Jackson, MO 63755For SaleMLS ID #26039853, Raelenna G Ferguson, EPM Real Estate. MARIS
- $750,0005 bd4 ba4.3k sqft3071 County Road 439, Jackson, MO 63755For SaleMLS ID #26036713, Lucas McCulley, Ritter Real Estate. MARIS
- $299,9003 bd3 ba2.6k sqft2067 Par Cir, Jackson, MO 63755For SaleMLS ID #26047176, Deb Thurman, EDGE Realty, ERA Powered. MARIS
- $435,0003 bd3 ba1.9k sqft429 Diana St, Jackson, MO 63755For SaleMLS ID #26039803, Dana Wren, EXP Realty, LLC. MARIS
