Skip main navigation
Off market
  • Price Unknown

    4590 10th Line, Bradford West Gwillimbury, ON L0G 1A0

    3beds
    2,004sqft
    SingleFamily
    Built in 1986
    2.23 Acres Lot
    $-- Zestimate®
    C$--/sqft
    C$3,409 Estimated rent

    Home value

    Not available

    Estimated sales range

    Not available

    Not available

    Loading
    Loading...

    Owner options

    List your home for rent

    C$3,409/mo

    Rent Zestimate®

    Find your next renter with Zillow Rental Manager. Plus, with online applications, you can quickly screen prospective tenants – for free.

    Learn more

    C$3,409/mo

    Rent Zestimate®

    Refinance and save

    Refinancing to a lower rate could help reduce your monthly payments and save thousands over the life of the loan.

    See today's rates

    Explore your selling options

    Work with a Zillow partner agent

    Leverage their expertise and Zillow's premium Showcase listings to get your home seen by more buyers.

    Get started

    List with your own agent

    Get your home in front of millions of buyers by listing it on Zillow.

    Learn how to do it

    Sell it yourself

    Take full control of how buyers see your home on Zillow by listing For Sale by Owner (FSBO).

    List your home

    What's special

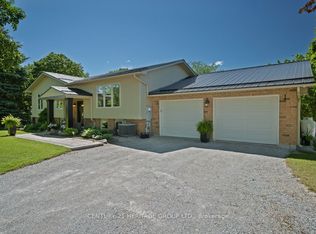
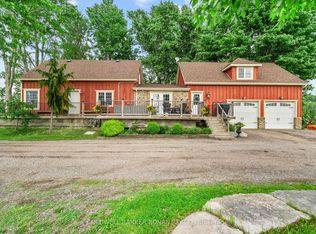
    Beautifully Custom-Built Multi-Level Home Situated On 2.2 Acres. Main Level Boasts Open Concept Living/Dining/Kitchen Area, Hardwood Flooring, 12 FT Ceilings In Living Space. French Doors Onto Spacious Sunroom Overlooking Beautifully Landscaped Yard. Spacious Master Bedroom Located In Its Own Wing, With Large Closet, Semi-Ensuite With Double Sinks and Heated Floors. Two Additional Bedrooms And 3 Piece Guest Bathroom. Family Room Complete With A "Conversation Pit" In Front Of The Fireplace And Walk Out To Lower Deck. Finished Basement With Office/Gym, 2 Piece Powder Room, Laundry Room With Laundry Chute & Storage Room. Enjoy The Breathtaking Views From Every Room. Access The Multi Level Decks From Sunroom, Kitchen/Dining and Family Room. Perfect Setting For Family Gatherings. This Property Also Features An Oversized 2 Car Garage With A 332 S/F Finished Loft And Private Deck, Parking For 20 Cars, Hot Tub Hook-Up, A Silo & 2 Sheds. Plenty Of Room To Work From Home, While Enjoying A Peaceful Country Lifestyle. A Truly Rare Opportunity To Acquire A Beautiful Country Property Surrounded By Nature And Close Proximity To All The Amenities.

    This property is not currently displayed as for sale or rent on Zillow. This may be different from what's on other websites or public sources.
    Facts & features

    Interior

    Bedrooms & bathrooms
    • Bedrooms: 3
    • Bathrooms: 3
    • Full bathrooms: 2
    • 1/2 bathrooms: 1
    Appliances
    • Laundry: Sink, In Basement, Laundry Room, Laundry Chute
    Features
    • Central Vacuum, Countertop Range, Water Heater Owned, Oven Built-in, Auto Garage Door Remote(s), Ceiling Fans, Water Softener, Sewage Pump
    • Fireplace features: Wood Stove, Propane
    Interior area
    • Total interior livable area: 2,004 sqft

    Property

    Lot
    • Size: 2.23 Acres
    Details
    • Additional structures: Shed, Storage

    Construction

    Type & style
    • Home type: SingleFamily
    • Architectural style: Multi-Level Split
    Condition
    • Year built: 1986

    Utilities & green energy

    • Sewer: Septic

    Community & HOA

    Community
    • Security: Carbon Monoxide Detector(s), Smoke Detector(s)
    Location
    • Region: Bradford West Gwillimbury

    Price history

    Price history is unavailable.

    Public tax history

    Tax history is unavailable.

    Neighborhood: L0G

    Nearby schools

    GreatSchools rating

    No schools nearby

    We couldn't find any schools near this home.