Experience the elegance of country estate living! Nestled on 9.84 M/L pristine acres, this exceptional property welcomes you through a gated entrance where a winding paved driveway & classic white vinyl fencing create a breathtaking feeling that is both peaceful & unforgettable! Designed for those seeking gorgeous pasture views and Ozark mountains in the distance, but having the privacy of no neighbors. This mostly brick home was custom-built when constructed with quality features inside & out, example: all cabinetry is Oak including built-ins around the fireplace and in the upstairs 4th bedroom/bonus room, the kitchen island seats 5, tongue & groove Cypress on the vaulted ceilings in the living room. Doors lead out to the SHOW STOPPING, lodge-style covered outdoor living area with.. MORE. with exposed timber beams, brick columns, modern cable railing, is plumbed with 3 gas hookups to equip an outdoor kitchen if one desired with the view overlooking the fenced & cross fenced acreage and barn. Speaking of barn: approximately 50x50 indoor space with 3 individual horse stables & space for more! There is a wash bay, enclosed tack room, enclosed feed/hay storage room, power, water as well as an attached 40x40 covered riding arena with convenient fenced turnout areas. There is a 12x50 lean to for equipment/supply storage at the back. See photos & video for more, then call to schedule your private showing. This is "forever home material."
Active
$550,000
4590 Batesville Blvd, Batesville, AR 72501
4beds
3baths
2,782sqft
Single Family Residence
Built in 2002
9.84 Acres Lot
$489,800 Zestimate®
$198/sqft
$-- HOA
What's special
Gated entranceWash bayBuilt-ins around the fireplaceExposed timber beamsGorgeous pasture viewsEnclosed tack roomPristine acres
- 2 days
- 281
- 22
Likely to sell faster than
Zillow last checked:
Listing updated:
Listed by:
CHELSEA VARNELL 870-307-4343,
R. M. WEAVER REAL ESTATE 870-251-2268
Source: BBOR,MLS#: 26-595
Facts & features
Interior
Bedrooms & bathrooms
- Bedrooms: 4
- Bathrooms: 3
Interior area
- Total structure area: 2,782
- Total interior livable area: 2,782 sqft
Property
Lot
- Size: 9.84 Acres
Details
- Zoning description: None
Construction
Type & style
- Home type: SingleFamily
- Architectural style: Country
- Property subtype: Single Family Residence
Materials
- Roof: Shingle
Condition
- New construction: No
- Year built: 2002
Utilities & green energy
- Water: Southside
Community & HOA
Location
- Region: Batesville
Financial & listing details
- Price per square foot: $198/sqft
- Annual tax amount: $4,210
- Date on market: 8/28/2026
Estimated market value
$489,800
$431,000 - $549,000
$2,167/mo
Price history
| Date | Event | Price |
|---|---|---|
| 8/28/2026 | Listed for sale | $550,000-4.3%$198/sqft |
Source: BBOR #26-595 Report a problem | ||
| 7/3/2025 | Listing removed | -- |
Source: Owner Report a problem | ||
| 4/5/2025 | Pending sale | $575,000$207/sqft |
Source: Owner Report a problem | ||
| 3/22/2025 | Listed for sale | $575,000+47.6%$207/sqft |
Source: Owner Report a problem | ||
| 6/19/2019 | Listing removed | $389,500$140/sqft |
Source: King-Rhodes & Associates, Inc. #18026239 Report a problem | ||
| 3/13/2019 | Price change | $389,500-2.5%$140/sqft |
Source: King-Rhodes & Associates, Inc. #18026239 Report a problem | ||
| 8/15/2018 | Listed for sale | $399,500$144/sqft |
Source: King-Rhodes & Associates, Inc. #18026239 Report a problem | ||
Public tax history
Tax history is unavailable.
Monthly payment
Est. payment
Payment breakdown
Explore the cost of this home by adjusting the details. Changes won't be saved.Climate risks
Neighborhood: 72501
- $511,900-- bd2 ba2.8k sqft4590 Batesville Blvd, Pleasant Plains, AR 72568Off Market
- $1500.77 acres4600 Batesville Blvd, Pleasant Plains, AR 72568Off Market
- $246,0003 bd2 ba1.9k sqft5920 Batesville Blvd, Pleasant Plains, AR 72568Off Market
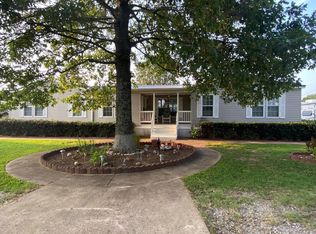
- $243,100-- bd1 ba1.5k sqft200 Huff Ln, Batesville, AR 72501Off Market
Similar homes
- $495,0003 bd3 ba2.1k sqft201 River Ridge Rd, Rosie, AR 72571For Sale

 MLS ID #26034965, Charra D Wolfe, R.M. Weaver Real Estate. CARMLS
 - $499,9003 bd2 ba1.8k sqft429 Oak Grove Rd, Batesville, AR 72501For Sale
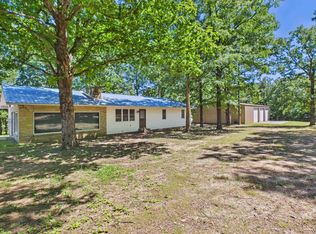 MLS ID #26023299, Pamela J Welch, Mossy Oak Properties Selling Arkansas. CARMLS
 - $549,0003 bd2 ba2.5k sqft101 Leatherwood Cir, Batesville, AR 72501For Sale
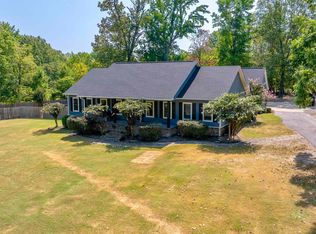 MLS ID #26033060, Shalyn Carlile, Venture Realty Group - Batesville. CARMLS
 - $519,9004 bd3 ba2.9k sqft121 Eagle Ridge Rd, Batesville, AR 72501For Sale
 MLS ID #26-519, Team Markowski 870-213-5683. BBOR
 - $465,0003 bd3 ba3.1k sqft3 Doss Ln, Batesville, AR 72501For SaleMLS ID #26007067, Sherlyn B Orantes, Venture Realty Group - Batesville. CARMLS
- $285,0003 bd3 ba1.9k sqft54 Swaim Hill Rd, Batesville, AR 72501For SaleMLS ID #26030608, Chelsea R Weaver, R.M. Weaver Real Estate. CARMLS
- $587,5003 bd3 ba2.6k sqft975 Wagon Wheel Rd, Floral, AR 72534For SaleMLS ID #26016355, Patti Hudson, R.M. Weaver Real Estate. CARMLS
- $585,0004 bd3 ba2.6k sqft5099 Highway 157, Judsonia, AR 72081For SaleMLS ID #26014190, Karen K Gossett, Dalrymple. CARMLS
- $575,0003 bd3 ba2.9k sqft548B Cornerstone Rd, Pleasant Plains, AR 72568For SaleMLS ID #26025587, Wade Roetzel, On Point Realty Group LLC. CARMLS
- $485,0003 bd3 ba2.7k sqft1867 Locust Grove Rd, Batesville, AR 72501For SaleMLS ID #26020120, Ashley L Cook, Gateway Properties. CARMLS
- $375,0003 bd3 ba2.5k sqft37 Chamblee Cir, Batesville, AR 72501For SaleMLS ID #26028958, Ashley L Cook, Gateway Properties. CARMLS
- $459,9003 bd3 ba1.9k sqft125 Coronado Ln, Batesville, AR 72501For SaleMLS ID #26023132, Ashley L Cook, Gateway Properties. CARMLS
- $315,0003 bd2 ba1.9k sqft600 N Park Rd, Batesville, AR 72501For SaleMLS ID #26035197, Justin R McEntire, Choice Realty. CARMLS
- $299,5003 bd3 ba2.3k sqft7789 Wilburn Rd, Pangburn, AR 72121For SaleMLS ID #26035217, Kris D Turner, RE/MAX Advantage Heber Springs. CARMLS
