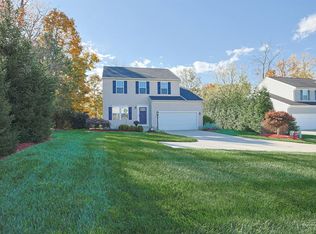
Welcome to this inviting 4-bedroom, 2.5-bath home tucked away on a cul-de-sac. The property features a spacious two-car garage and an in-ground saltwater pool, creating the perfect setting for summer entertaining and everyday relaxation. Conveniently located near Eastgate shopping and dining, with the Cincinnati Nature Center just minutes away, this home offers an ideal combination of comfort, recreation, and convenience.
For sale
$375,000
4592 Muirridge Ct, Batavia, OH 45103
4beds
1,752sqft
Single Family Residence
Built in 1988
0.52 Acres Lot
$366,400 Zestimate®
$214/sqft
$-- HOA
What's special
In-ground saltwater poolSpacious two-car garage
- 3 days
- 652
- 91
Likely to sell faster than
Zillow last checked:
Listing updated:
Listed by:
Amy A. Denham 513-295-1836,
eXp Realty 216-242-2322
Source: Cincy MLS,MLS#: 1899657 Originating MLS: Cincinnati Area Multiple Listing Service
Facts & features
Interior
Bedrooms & bathrooms
- Bedrooms: 4
- Bathrooms: 3
- Full bathrooms: 2
- 1/2 bathrooms: 1
Primary bedroom
- Features: Walk-In Closet(s), Wall-to-Wall Carpet
- Level: Second
- Area: 198
- Dimensions: 18 x 11
Bedroom 2
- Level: Second
- Area: 168
- Dimensions: 14 x 12
Bedroom 3
- Level: Second
- Area: 130
- Dimensions: 13 x 10
Bedroom 4
- Level: Second
- Area: 72
- Dimensions: 9 x 8
Bedroom 5
- Area: 0
- Dimensions: 0 x 0
Primary bathroom
- Features: Tile Floor, Tub w/Shower
Bathroom 1
- Features: Full
- Level: Second
Bathroom 2
- Features: Full
- Level: Second
Bathroom 3
- Features: Partial
- Level: First
Dining room
- Features: Wood Floor
- Level: First
- Area: 100
- Dimensions: 10 x 10
Family room
- Features: Fireplace, Walkout
- Area: 209
- Dimensions: 19 x 11
Kitchen
- Features: Pantry, Counter Bar, Tile Floor, Wood Cabinets
- Area: 168
- Dimensions: 14 x 12
Living room
- Features: Wood Floor
- Area: 180
- Dimensions: 15 x 12
Office
- Area: 0
- Dimensions: 0 x 0
Heating
- Electric
Cooling
- Central Air
Appliances
- Included: Microwave, Oven/Range, Refrigerator, Dryer, Washer, Disposal, Electric Water Heater
Features
- Windows: Insulated Windows, Double Pane Windows, Vinyl
- Basement: Partial,Concrete,Unfinished
- Number of fireplaces: 1
- Fireplace features: Wood Burning, Family Room
Interior area
- Total structure area: 1,752
- Total interior livable area: 1,752 sqft
Property
Parking
- Total spaces: 2
- Parking features: Driveway
- Attached garage spaces: 2
- Has uncovered spaces: Yes
Features
- Levels: Two
- Stories: 2
- Has private pool: Yes
- Pool features: In Ground
Lot
- Size: 0.52 Acres
- Features: .5 to .9 Acres
Details
- Additional structures: Shed(s)
- Parcel number: 413104E390
- Zoning description: Residential
Construction
Type & style
- Home type: SingleFamily
- Architectural style: Traditional
- Property subtype: Single Family Residence
Materials
- Vinyl Siding
- Foundation: Concrete Perimeter
- Roof: Shingle
Condition
- New construction: No
- Year built: 1988
Utilities & green energy
- Gas: None
- Sewer: Public Sewer
- Water: Public
Community & HOA
HOA
- Has HOA: No
Location
- Region: Batavia
Financial & listing details
- Price per square foot: $214/sqft
- Tax assessed value: $287,500
- Annual tax amount: $5,070
- Date on market: 11/6/2026
- Listing terms: No Special Financing
Estimated market value
$366,400
$348,000 - $385,000
$2,318/mo
Price history
| Date | Event | Price |
|---|---|---|
| 11/6/2026 | Listed for sale | $375,000+207.4%$214/sqft |
Source:  Cincy MLS #1899657 Report a problem | ||
| 3/14/2011 | Sold | $122,000-4.1%$70/sqft |
Source: Cincy MLS #1253641 Report a problem | ||
| 2/14/2011 | Pending sale | $127,260$73/sqft |
Source: Alegna Realty #1253641 Report a problem | ||
| 1/27/2011 | Price change | $127,260+37.3%$73/sqft |
Source: Alegna Realty #1253641 Report a problem | ||
| 1/23/2011 | Listed for sale | -- |
Source: foreclosure.com Report a problem | ||
| 8/13/2010 | Sold | $92,667-49.9%$53/sqft |
Source: Public Record Report a problem | ||
| 8/14/2007 | Sold | $185,000+44.5%$106/sqft |
Source: Cincy MLS #1053746 Report a problem | ||
| 4/28/1998 | Sold | $128,000$73/sqft |
Source: Cincy MLS #614890 Report a problem | ||
Public tax history
| Year | Property taxes | Tax assessment |
|---|---|---|
| 2025 | $5,070 -0.2% | $100,630 |
| 2024 | $5,080 -0.2% | $100,630 |
| 2023 | $5,088 +24.1% | $100,630 +43.2% |
| 2022 | $4,099 -0.4% | $70,250 |
| 2021 | $4,117 -0.2% | $70,250 -0.1% |
| 2020 | $4,125 +57.1% | $70,320 +34.5% |
| 2019 | $2,625 -1% | $52,290 |
| 2018 | $2,652 -2.2% | $52,290 |
| 2017 | $2,712 | $52,290 +8% |
| 2016 | $2,712 +3% | $48,410 |
| 2015 | $2,633 +0.1% | $48,410 |
| 2014 | $2,632 | $48,410 |
Find assessor info on the county website
Monthly payment
Est. payment
Payment breakdown
Explore the cost of this home by adjusting the details. Changes won't be saved.Climate risks
Neighborhood: 45103

Similar homes
- $365,0004 bd4 ba2.2k sqft1186 Cedar Run Ct, Batavia, OH 45103Auction

 MLS ID #972293, Suzanne Marie, Key Realty. DABR MLS
- $400,0003 bd4 ba2.1k sqft963 Shephard Woods Ct, Batavia, OH 45103For Sale
 MLS ID #1899351, Chase Morgan, Sibcy Cline, Inc.. Cincy MLS
- $374,9004 bd3 ba2.2k sqft1199 Emery Ridge Dr, Batavia, OH 45103For Sale
 MLS ID #1881141, Jude A. Rasmus, Rasmus Real Estate Group, Inc.. Cincy MLS
- $319,9004 bd2 ba1.6k sqft0 Kitty Ln, Batavia, OH 45103For Sale By Owner

- $348,9003 bd3 ba1.8k sqft4653 Shephard Rd, Batavia, OH 45103For SaleMLS ID #1896223, Julie Sparks, OwnerLand Realty, Inc.. Cincy MLS
- $300,0003 bd2 ba1.5k sqft4584 Brookview Dr, Batavia, OH 45103For SaleMLS ID #1897685, Leann M. Starks, eXp Realty. Cincy MLS
- $350,0003 bd3 ba2.4k sqft786 Picket Way, Cincinnati, OH 45245For SaleMLS ID #1899450, Tammy J. Will, eXp Realty. Cincy MLS
- $219,0004 bd2 ba1.7k sqft1195 Village Glen Dr, Batavia, OH 45103For SaleMLS ID #1898524, Troy Kutcha, Plum Tree Realty. Cincy MLS
- $350,0004 bd2 ba2.3k sqft4862 Teal Ln, Milford, OH 45150For SaleMLS ID #1898945, Marianne C Gibbs, Weichert, REALTORS - R.E. 1790. Cincy MLS
- $381,9003 bd2 ba1.7k sqft4028 Silverstone Ln, Union Township, OH 45103New ConstructionCincy MLS
- $315,0003 bd2 ba1.7k sqft4220 Avalon Ct, Batavia, OH 45103For SaleMLS ID #1894327, Dawn Isenhower, Keller Williams Seven Hills Re. Cincy MLS
- $329,9002 bd2 ba1.3k sqft4311 Preston Pl, Batavia, OH 45103For SaleMLS ID #1897244, Steven M Douglass, Comey & Shepherd. Cincy MLS
- $330,0003 bd2 ba1.3k sqft4010 Ponder Dr, Cincinnati, OH 45245For SaleMLS ID #1896791, Sophia A. Royer, Keller Williams Advisors. Cincy MLS
- $359,0002 bd2 ba1.6k sqft4499 Mount Carmel Tobasco Rd, Cincinnati, OH 45244For SaleMLS ID #1894816, Janet M. Meyer, J.A. Trautmann Realty, Inc., W. Cincy MLS
- $350,0003 bd2 ba1.3k sqft4311 Fischer Ln, Cincinnati, OH 45244For SaleMLS ID #1896036, Joseph W Glutz, OwnerLand Realty, Inc.. Cincy MLS
- $434,9003 bd3 ba2k sqft975 London Ct, Cincinnati, OH 45245For SaleMLS ID #1898076, Vicki W White, Comey & Shepherd. Cincy MLS
- $329,9002 bd2 ba1.2k sqft1088 Olivewood Ave #13B, Batavia, OH 45103New ConstructionMLS ID #1887433, Alexander A. Hencheck, HMS Real Estate. Cincy MLS
