Welcome to this beautiful and hard-to-find ranch on a finished basement, located in the highly sought-after Lassiter High School district! This move-in-ready home offers a bright, open floor plan with modern finishes and plenty of space to fit a variety of lifestyles. The stylish kitchen features sleek gray cabinetry, granite countertops, and an open flow into the main living areas-perfect for everyday living and entertaining. The primary suite offers a beautifully tiled private bath, while additional updated bathrooms and thoughtful finishes can be found throughout the home. The spacious finished basement adds incredible versatility and additional living space-ideal for a media room, home office, gym, playroom, guest accommodations, or additional bedrooms. Step outside to a large, level and private backyard offering plenty of room for entertaining, outdoor activities, gardening, or even a future pool. A rare combination of ranch-style living, finished basement space, a generous backyard, and an exceptional East Cobb location. Convenient to shopping, dining, parks and major roadways, all while being located in the desirable Lassiter High School district. Welcome home!
Active
$450,000
4599 Cedar Knoll Dr NE, Marietta, GA 30066
4beds
--sqft
Single Family Residence
Built in 1973
10,018 Square Feet Lot
$445,100 Zestimate®
$--/sqft
$-- HOA
What's special
Finished basementModern finishesThoughtful finishesBright open floor planStylish kitchenBeautifully tiled private bathGranite countertops
- 13 hours |
- 37 |
- 5 |
Zillow last checked:
Listing updated:
Listed by:
Gilda P Marchena 404-907-6144,
UC Premier Properties
Source: GAMLS,MLS#: 10834895
Facts & features
Interior
Bedrooms & bathrooms
- Bedrooms: 4
- Bathrooms: 3
- Full bathrooms: 3
- Main level bathrooms: 2
- Main level bedrooms: 3
Rooms
- Room types: Bonus Room, Family Room, Media Room
Dining room
- Features: L Shaped, Separate Room
Kitchen
- Features: Breakfast Area, Kitchen Island, Pantry, Solid Surface Counters
Heating
- Forced Air
Cooling
- Ceiling Fan(s), Central Air, Electric
Appliances
- Included: Dishwasher, Microwave, Oven/Range (Combo), Refrigerator
- Laundry: In Basement
Features
- High Ceilings, Master On Main Level
- Flooring: Carpet, Laminate, Tile
- Basement: Bath Finished,Daylight,Exterior Entry,Finished,Full
- Number of fireplaces: 1
- Fireplace features: Family Room
- Common walls with other units/homes: No Common Walls
Interior area
- Total structure area: 0
- Finished area above ground: 0
- Finished area below ground: 0
Property
Parking
- Total spaces: 2
- Parking features: Attached, Carport
- Has carport: Yes
Features
- Levels: One
- Stories: 1
- Patio & porch: Deck, Screened
- Exterior features: Other
- Body of water: None
Lot
- Size: 10,018 Square Feet
- Features: Level, Other
Details
- Additional structures: Other, Shed(s)
- Parcel number: 16012100180
Construction
Type & style
- Home type: SingleFamily
- Architectural style: Ranch,Traditional
- Property subtype: Single Family Residence
Materials
- Concrete, Other
- Roof: Composition
Condition
- Resale
- New construction: No
- Year built: 1973
Utilities & green energy
- Electric: 220 Volts
- Sewer: Public Sewer
- Water: Public
- Utilities for property: Cable Available, Electricity Available, Natural Gas Available, Sewer Available, Water Available
Community & HOA
Community
- Features: None
- Subdivision: Quail Hollow
HOA
- Has HOA: No
- Services included: None
Location
- Region: Marietta
Financial & listing details
- Tax assessed value: $365,320
- Annual tax amount: $3,621
- Date on market: 8/28/2026
- Listing agreement: Exclusive Right To Sell
- Listing terms: Cash,Conventional,FHA,VA Loan
- Electric utility on property: Yes
Estimated market value
$445,100
$423,000 - $467,000
$2,729/mo
Price history
| Date | Event | Price |
|---|---|---|
| 8/28/2026 | Listed for sale | $450,000+83.7% |
Source:  FMLS GA #7828799 Report a problem FMLS GA #7828799 Report a problem | ||
| 1/10/2018 | Sold | $245,000+2.1% |
Source:  FMLS GA #5941515 Report a problem FMLS GA #5941515 Report a problem | ||
| 12/12/2017 | Pending sale | $240,000 |
Source: MAXIMUM ONE GREATER ATLANTA REALTORS #5941515 Report a problem | ||
| 12/11/2017 | Listed for sale | $240,000+103.4% |
Source: MAXIMUM ONE GREATER ATLANTA REALTORS #5941515 Report a problem | ||
| 9/23/2015 | Sold | $118,000-14.3% |
Source: Public Record Report a problem | ||
| 6/18/2010 | Listing removed | $137,750 |
Source: Better Homes and Gardens Real Estate Metro Brokers #2777779 Report a problem | ||
| 1/22/2010 | Price change | $137,750+0.2% |
Source: Better Homes and Gardens Real Estate Metro Brokers #2777779 Report a problem | ||
| 1/20/2010 | Price change | $137,500-5.2% |
Source: Better Homes and Gardens Real Estate Metro Brokers #2777779 Report a problem | ||
| 11/22/2009 | Listed for sale | $145,000 |
Source: Metro Brokers/GMAC Real Estate #3988770 Report a problem | ||
Public tax history
| Year | Property taxes | Tax assessment |
|---|---|---|
| 2024 | $3,624 +41.9% | $146,128 +20% |
| 2023 | $2,553 -18.1% | $121,772 |
| 2022 | $3,118 +11.1% | $121,772 +13.2% |
| 2021 | $2,807 +20.4% | $107,560 +25.3% |
| 2020 | $2,331 | $85,820 |
| 2019 | $2,331 -10.5% | $85,820 |
| 2018 | $2,605 | $85,820 +10.4% |
| 2017 | $2,605 +92% | $77,748 +64.7% |
| 2016 | $1,357 -26.7% | $47,196 -24.9% |
| 2015 | $1,851 -0.8% | $62,824 |
| 2014 | $1,866 +28.7% | $62,824 +29.7% |
| 2013 | $1,451 -0.8% | $48,424 |
| 2012 | $1,463 -29.1% | $48,424 -29% |
| 2011 | $2,064 +37.9% | $68,196 |
| 2010 | $1,496 | $68,196 |
| 2009 | $1,496 +12.1% | $68,196 |
| 2006 | $1,334 -0.4% | $68,196 |
| 2005 | $1,340 | $68,196 |
| 2004 | $1,340 +39.1% | $68,196 +31.6% |
| 2003 | $964 -0.2% | $51,832 |
| 2002 | $965 +33% | $51,832 +36.9% |
| 2001 | $726 -5% | $37,875 |
| 2000 | $765 | $37,875 |
Find assessor info on the county website
Monthly payment
Est. payment
Payment breakdown
Explore the cost of this home by adjusting the details. Changes won't be saved.Climate risks
Neighborhood: 30066
Nearby schools
GreatSchools rating
- 6/10Davis Elementary SchoolGrades: PK-5Distance: 0.8 mi
- 8/10Mabry Middle SchoolGrades: 6-8Distance: 0.3 mi
- 10/10Lassiter High SchoolGrades: 9-12Distance: 1.4 mi
Schools provided by the listing agent
- Elementary: Davis
- Middle: Mabry
- High: Lassiter
Source: GAMLS. This data may not be complete. We recommend contacting the local school district to confirm school assignments for this home.
- $478,8004 bd3 ba2.3k sqft4593 Cedar Knoll Dr NE, Marietta, GA 30066Off Market

- $409,4004 bd3 ba1.5k sqft4574 Savage Dr NE, Marietta, GA 30066Off Market
- $431,7004 bd2 ba2.7k sqft4564 Savage Dr NE, Marietta, GA 30066Off Market
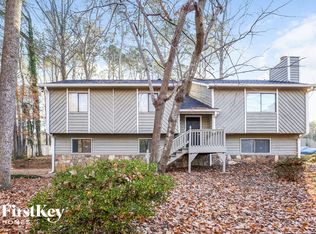
- $384,4003 bd2 ba1.6k sqft4598 Cedar Knoll Dr NE, Marietta, GA 30066Off Market
- $440,6003 bd3 ba2.5k sqft4584 Savage Dr NE, Marietta, GA 30066Off Market
- $402,3003 bd3 ba1.9k sqft2694 Quail Cir NE, Marietta, GA 30066Off Market
- $422,0004 bd3 ba1.6k sqft4554 Savage Dr NE, Marietta, GA 30066Off Market
- $355,7003 bd2 ba1.5k sqft4594 Cedar Knoll Dr NE, Marietta, GA 30066Off Market
A local agent can set up tours, give advice and negotiate with sellers.
Similar homes
- $439,9004 bd3 ba2.3k sqft1550 Olde Mill Ct, Marietta, GA 30066Active
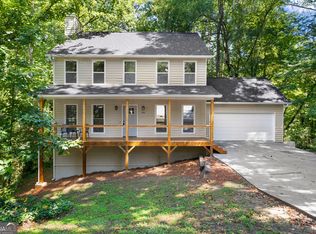
 MLS ID #10833513, Andrew O'Callaghan, Bolst, Inc.. GAMLS
 - $550,0004 bd3 ba2.2k sqft2404 Stockton Pl, Marietta, GA 30066For Sale
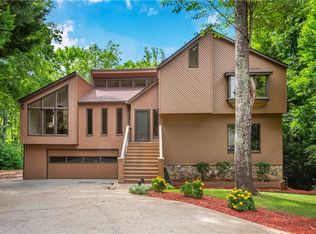
 MLS ID #7828729, DONNA McClure, Keller Williams Rlty Consultants. FMLS GA
 - $465,0004 bd3 ba2.1k sqft4576 Cedar Knoll Dr NE, Marietta, GA 30066For Sale
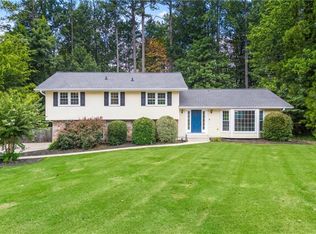 MLS ID #7802636, EMILY PRATO, Dorsey Alston Realtors. FMLS GA
 - $440,0004 bd3 ba3.3k sqft4831 Highpoint Dr NE, Marietta, GA 30066Active
 MLS ID #10825684, Melanie B White, Harry Norman Realtors. GAMLS
 - $415,0004 bd3 ba2.3k sqft2192 Tully Wren NE, Marietta, GA 30066Active Under ContractMLS ID #10829196, Chuck D Smith, Keller Williams Realty. GAMLS
- $431,0005 bd3 ba2.8k sqft3580 Downing St, Marietta, GA 30066ActiveMLS ID #10831029, Tanya Pickens, Opendoor Brokerage. GAMLS
- $450,0003 bd2 ba-- sqft4899 Hawk Trl NE, Marietta, GA 30066ActiveMLS ID #10799636, Bailey Beaver, HomeSmart. GAMLS
- $425,0003 bd2 ba2.1k sqft4886 Raven Way NE, Marietta, GA 30066ActiveMLS ID #10797226, Jenni Downing, Keller Williams Realty Atlanta North. GAMLS
- $545,0004 bd3 ba2.9k sqft4397 Windsor Oaks Cir, Marietta, GA 30066ActiveMLS ID #10828105, Stella Harris, WM Realty LLC. GAMLS
- $465,0004 bd3 ba-- sqft5077 Ravenwood Dr, Marietta, GA 30066ActiveMLS ID #10773092, Michelle Wing, Ansley RE | Christie's Int'l RE. GAMLS
- $475,0004 bd3 ba2.2k sqft3650 Stonehenge Way NE, Marietta, GA 30066ActiveMLS ID #10801811, Jennifer Edwards, Atlanta Communities. GAMLS
- $484,9005 bd3 ba2.6k sqft4910 Tremont Dr NE, Marietta, GA 30066ActiveMLS ID #10809563, Katrina Spruiell, Hester Group, REALTORS. GAMLS
- $399,0003 bd3 ba-- sqft4049 Tutwren Ct NE, Marietta, GA 30066ActiveMLS ID #10832154, Maria Bonilla, Virtual Properties Realty.Net. GAMLS
- $498,0004 bd3 ba2.3k sqft3573 Downing St, Marietta, GA 30066ActiveMLS ID #10819075, Kelly Griffin, Coldwell Banker Realty. GAMLS
- $531,0004 bd3 ba2.2k sqft3409 Woodrun Trl, Marietta, GA 30062ActiveMLS ID #10832773, Tanya Pickens, Opendoor Brokerage. GAMLS
- $430,0004 bd4 ba1.7k sqft313 Balaban Cir, Woodstock, GA 30188ActiveMLS ID #10833263, Tanya Pickens, Opendoor Brokerage. GAMLS
- $425,0003 bd2 ba1.7k sqft2265 Brandon Ct NE, Marietta, GA 30066Active Under ContractMLS ID #10776764, Shawnna Skibicki, Atlanta Communities. GAMLS
- $420,0004 bd3 ba2.5k sqft3338 Devaughn Dr, Marietta, GA 30066ActiveMLS ID #10700215, The Archer Group, eXp Realty. GAMLS
- $379,0004 bd3 ba1.8k sqft2035 N Landing Way, Marietta, GA 30066ActiveMLS ID #10801513, Shane Yahn, RB Realty. GAMLS
- $530,0004 bd3 ba2.5k sqft2568 N Arbor Trl, Marietta, GA 30066ActiveMLS ID #10736780, Stella Harris, WM Realty LLC. GAMLS
