
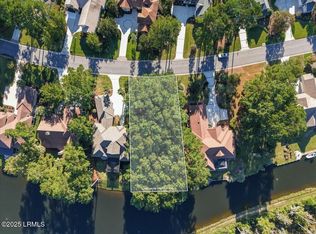
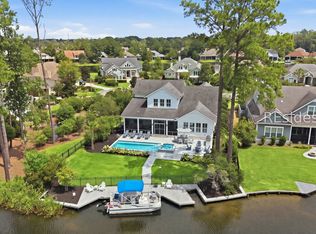
Welcome to 46 Anchor Cove Court, a light and bright lakefront retreat located in one of Hampton Lake's most established and desirable settings. Situated on a private waterfront stretch of Hampton Lake, this custom-built home offers 4 bedrooms, 3 baths and nearly 3,000 square feet of thoughtfully designed single-level living. The heart of the home opens effortlessly to an expansive screened lanai overlooking the lake, complete with a heated pool, spa and outdoor seating and dining area creating the perfect setting for year-round Lowcountry living and entertaining. Inside, enjoy soaring ceilings, arched doorways, built-ins, a gas fireplace and a spacious kitchen with abundant storage and upscale appliances. The generous primary suite offers DIRECT access to the lanai, while an oversized 3-car garage provides exceptional storage. 2 ADDITIONAL air conditioned spaces off the garage can be made into an office or additional storage. All of this within the gated Hampton Lake community, known for its incredible lake lifestyle, resort-style amenities, fitness facilities, dining, trails and recreation. A truly special opportunity to enjoy waterfront living in one of Bluffton's most sought after communities. Adjacent lot also available for purchase.
Accepting backups
$1,249,000
46 Anchor Cove Court, Bluffton, SC 29910
4beds
2,950sqft
Single Family Residence
Built in 2008
0.36 Acres Lot
$-- Zestimate®
$423/sqft
$-- HOA
What's special
Heated poolGas fireplaceSoaring ceilingsArched doorways
- 33 days
- 578
- 27
Likely to sell faster than
Zillow last checked:
Listing updated:
Listed by:
Wilson & Collins 912-441-5328,
Charter One Realty
Source: REsides, Inc.,MLS#: 512780
Facts & features
Interior
Bedrooms & bathrooms
- Bedrooms: 4
- Bathrooms: 3
- Full bathrooms: 3
Primary bedroom
- Level: First
Heating
- Central, Heat Pump, Zoned
Cooling
- Central Air, Electric, Heat Pump
Appliances
- Included: Convection Oven, Dryer, Dishwasher, Disposal, Gas Range, Microwave, Oven, Refrigerator, Self Cleaning Oven, Stove, Warming Drawer, Washer, Water Softener
Features
- Attic, Bookcases, Built-in Features, Tray Ceiling(s), Ceiling Fan(s), Carbon Monoxide Detector, Fireplace, Jetted Tub, Main Level Primary, Multiple Closets, Pull Down Attic Stairs, Smooth Ceilings, Separate Shower, Smart Thermostat, Central Vacuum, Entrance Foyer, Eat-in Kitchen
- Flooring: Carpet, Stone, Tile
- Windows: Other
- Fireplace features: Fireplace Screen
Interior area
- Total interior livable area: 2,950 sqft
Video & virtual tour
Property
Parking
- Total spaces: 3
- Parking features: Garage, Three Car Garage, Oversized, Three or more Spaces
- Garage spaces: 3
Features
- Stories: 1
- Patio & porch: Enclosed, Patio, Porch, Screened
- Exterior features: Dock, Enclosed Porch, Hot Tub/Spa, Sprinkler/Irrigation, Propane Tank - Owned, Paved Driveway, Propane Tank - Leased, Patio, Rain Gutters, Outdoor Grill
- Has private pool: Yes
- Pool features: Heated, Propane Heat, Private, Screen Enclosure, Community
- Has view: Yes
- View description: Lake, Marsh View
- Has water view: Yes
- Water view: Lake,Marsh View
Lot
- Size: 0.36 Acres
- Features: Additional Land Available, 1/4 to 1/2 Acre Lot
Details
- Parcel number: R61403700003510000
- Special conditions: None
Construction
Type & style
- Home type: SingleFamily
- Architectural style: One Story
- Property subtype: Single Family Residence
Materials
- Stucco
- Roof: Asphalt
Condition
- Year built: 2008
Details
- Builder model: Custom
Utilities & green energy
- Water: Public
Green energy
- Energy efficient items: Insulation
- Indoor air quality: Low VOC Paint/Materials
Community & HOA
Community
- Security: Smoke Detector(s)
- Subdivision: Hampton Lake
HOA
- Amenities included: Boat Ramp, Clubhouse, Dock, Dog Park, Fitness Center, Fire Pit, Picnic Area, Playground, Pickleball, Pool, RV/Boat Storage, Restaurant, Guard, Spa/Hot Tub, Tennis Court(s), Trail(s)
Location
- Region: Bluffton
Financial & listing details
- Price per square foot: $423/sqft
- Tax assessed value: $1,400,000
- Annual tax amount: $24,055
- Date on market: 9/8/2026
- Listing terms: Cash,Conventional
Estimated market value
Not available
Estimated sales range
Not available
Not available
Price history
| Date | Event | Price |
|---|---|---|
| 9/8/2026 | Listed for sale | $1,249,000-10.8%$423/sqft |
Source:  REsides, Inc. #512780 Report a problem REsides, Inc. #512780 Report a problem | ||
| 9/9/2024 | Sold | $1,400,000-6.7%$475/sqft |
Source: Public Record Report a problem | ||
| 8/22/2024 | Pending sale | $1,500,000$508/sqft |
Source: REsides, Inc. #442528 Report a problem | ||
| 5/21/2024 | Price change | $1,500,000-9.1%$508/sqft |
Source: REsides, Inc. #442528 Report a problem | ||
| 4/3/2024 | Listed for sale | $1,650,000+280.2%$559/sqft |
Source: REsides, Inc. #442528 Report a problem | ||
| 6/19/2006 | Sold | $434,006$147/sqft |
Source: Public Record Report a problem | ||
Public tax history
| Year | Property taxes | Tax assessment |
|---|---|---|
| 2025 | $24,055 +279.4% | $84,000 +116.4% |
| 2024 | $6,340 +5.2% | $38,810 |
| 2023 | $6,025 +9.4% | $38,810 +15% |
| 2022 | $5,509 +0.8% | $33,750 |
| 2021 | $5,464 | $33,750 |
| 2020 | -- | $33,750 |
| 2019 | $5,315 +1.7% | $33,750 |
| 2018 | $5,227 +28.1% | $33,750 +14% |
| 2017 | $4,079 | $29,600 |
| 2016 | $4,079 | $29,600 |
| 2015 | $4,079 | $29,600 |
| 2014 | $4,079 | $29,600 |
| 2013 | $4,079 | $29,600 |
| 2010 | $4,079 | -- |
Find assessor info on the county website
Monthly payment
Est. payment
Payment breakdown
Explore the cost of this home by adjusting the details. Changes won't be saved.Climate risks
Neighborhood: 29910
Similar homes
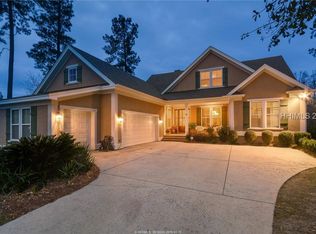
- $1,475,0005 bd4 ba3.3k sqft91 Farnsleigh Avenue, Bluffton, SC 29910For Sale
 MLS ID #513391, Collins Group. REsides, Inc.
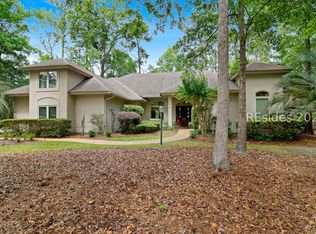
 - $1,225,0004 bd4 ba3.2k sqft11 Spartina Crescent, Bluffton, SC 29910For Sale
 MLS ID #509068, The Donaldson Group. REsides, Inc.
 - $1,699,0004 bd4 ba3.3k sqft7 Harborview Court, Bluffton, SC 29910For Sale
 MLS ID #512402, Lorri Lewis. REsides, Inc.
 - $1,799,0004 bd6 ba4k sqft80 Hampton Lake Drive, Bluffton, SC 29910For Sale
 MLS ID #512997, Chad Doyle. REsides, Inc.
