Skip main navigation
Off market
  • Price Unknown

    46 Ballymore Dr, Aurora, ON L4G 7E6

    5beds
    4baths
    Single Family Residence
    Built in ----
    -- sqft lot
    $-- Zestimate®
    C$--/sqft
    C$3,918 Estimated rent

    Home value

    Not available

    Estimated sales range

    Not available

    Not available

    Loading
    Loading...

    Owner options

    List your home for rent

    C$3,918/mo

    Rent Zestimate®

    Find your next renter with Zillow Rental Manager. Plus, with online applications, you can quickly screen prospective tenants – for free.

    Learn more

    C$3,918/mo

    Rent Zestimate®

    Refinance and save

    Refinancing to a lower rate could help reduce your monthly payments and save thousands over the life of the loan.

    See today's rates

    Explore your selling options

    Work with a Zillow partner agent

    Leverage their expertise and Zillow's premium Showcase listings to get your home seen by more buyers.

    Get started

    List with your own agent

    Get your home in front of millions of buyers by listing it on Zillow.

    Learn how to do it

    Sell it yourself

    Take full control of how buyers see your home on Zillow by listing For Sale by Owner (FSBO).

    List your home

    What's special

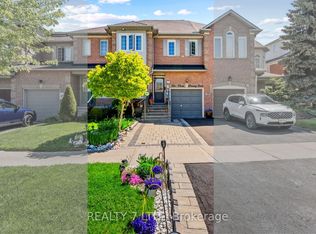
    Modern sanctuary backing onto greenspace - renovated & move-in ready! Discover the perfect blend of style, comfort & nature in this stunning family home nestled in a serene, sought-after location. Backing onto peaceful greenspace, this property offers privacy & tranquility, while its modern upgrades & thoughtful design create a truly exceptional living space. Step inside to an open-concept layout enhanced by pot lights & a skylight, flooding the space with natural light & creating a bright, inviting atmosphere perfect for both entertaining & everyday life. The gourmet eat-in kitchen is a chefs dream, featuring a centre island, breakfast bar, custom backsplash & premium finishes. Walk out to the professionally landscaped rear yard, complete with gardens & enjoy seamless indoor-outdoor living. The elevated deck overlooks a stunning ravine, providing a private retreat for relaxation or gatherings.The finished basement adds versatility, offering an additional bedroom & bathroom, multiple recreation areas & storage. Cozy up by the gas fireplace in the family room, or escape to the luxurious primary suite, complete with a 4-pc ensuite featuring a standalone soaker tub & a spacious walk-in closet. The main bathroom also boasts heated floors, adding a touch of luxury to your daily routine. Throughout the main level, hardwood flooring adds timeless elegance & durability. Outside, the professional landscaping shines with walkways along the front and side & beautifully maintained gardens. Practical features include a rough-in EV charger in the garage which was renovated in 2023 with insulated drywall & slat wall for enhanced functionality & storage. Conveniently located within walking distance to parks, trails, and amenities, this home offers the best of both worlds - a peaceful retreat with easy access to everything you need. Don't miss your chance to own this incredible property!

    This property is off market, which means it's not currently listed for sale or rent on Zillow. This may be different from what's available on other websites or public sources.


    Zillow last checked:

    Source: Engel & Volkers,MLS®#: N12014537MLS Logo

    Facts & features

    Interior

    Bedrooms & bathrooms
    • Bedrooms: 5
    • Bathrooms: 4

    Property

    Details
    • Parcel number: 036241185

    Construction

    Type & style
    • Home type: SingleFamily
    • Property subtype: Single Family Residence

    Community & HOA

    Location
    • Region: Aurora

    Financial & listing details

    • Date on market: 3/12/2025
    • Lease term: Contact For Details

    Price history

    DateEventPrice
    3/23/2025Listing removedC$1,369,000
    Source: Engel & Volkers #N12014537 Report a problem
    3/12/2025Listed for saleC$1,369,000
    Source: Engel & Volkers #N12014537 Report a problem

    Public tax history

    Tax history is unavailable.

    Neighborhood: L4G

    Nearby schools

    GreatSchools rating

    No schools nearby

    We couldn't find any schools near this home.