Built in 2021, this beautiful home offers first-floor living at its finest! The spacious primary suite is a true retreat, featuring a stunning custom bathroom designed for comfort and relaxation. A cozy fireplace anchors the inviting living room, while the kitchen shines with granite countertops and an oversized center island--perfect for meal prep, casual dining, and entertaining. A two-car garage adds everyday convenience, and the unfinished basement offers exciting potential for additional living space. Outside, the expansive, flat, open backyard provides plenty of room to entertain, garden, play, or simply unwind. Modern comfort, thoughtful features, and room to grow make this home a must-see!
For sale
$439,900
46 Belmont St, Waymart, PA 18472
3beds
1,722sqft
Residential, Single Family Residence
Built in 2021
1.14 Acres Lot
$421,100 Zestimate®
$255/sqft
$-- HOA
What's special
Cozy fireplaceTwo-car garageFirst-floor livingStunning custom bathroomExpansive flat open backyardOversized center islandSpacious primary suite
- 11 days
- 708
- 72
Likely to sell faster than
Zillow last checked:
Listing updated:
Listed by:
Shelby Hess,
EXP Realty LLC 888-397-7352
Source: GSBR as distributed by MLS GRID,MLS#: SC265509
Facts & features
Interior
Bedrooms & bathrooms
- Bedrooms: 3
- Bathrooms: 2
- Full bathrooms: 2
Rooms
- Room types: Bathroom 1, Master Bedroom, Master Bathroom, Living Room, Laundry, Kitchen, Foyer, Dining Room, Bedroom 2, Bedroom 1
Primary bedroom
- Area: 251.34 Square Feet
- Dimensions: 17.7 x 14.2
Bedroom 1
- Area: 150.7 Square Feet
- Dimensions: 13.7 x 11
Bedroom 2
- Area: 165 Square Feet
- Dimensions: 15 x 11
Primary bathroom
- Area: 80.99 Square Feet
- Dimensions: 9.1 x 8.9
Bathroom 1
- Area: 62.64 Square Feet
- Dimensions: 8.7 x 7.2
Dining room
- Area: 67.67 Square Feet
- Dimensions: 10.1 x 6.7
Foyer
- Area: 35.51 Square Feet
- Dimensions: 6.7 x 5.3
Kitchen
- Area: 246.98 Square Feet
- Dimensions: 23.3 x 10.6
Laundry
- Area: 39.76 Square Feet
- Dimensions: 7.1 x 5.6
Living room
- Area: 333 Square Feet
- Dimensions: 22.5 x 14.8
Heating
- Natural Gas
Cooling
- Central Air
Appliances
- Included: Dishwasher, Refrigerator, Microwave, Gas Water Heater, Electric Range
- Laundry: Inside, Laundry Room, Main Level
Features
- Kitchen Island, Walk-In Closet(s)
- Flooring: Vinyl
- Windows: Insulated Windows, Screens
- Basement: Concrete,Full
- Attic: Crawl Opening,Partially Floored
- Fireplace features: Gas, Stone, Living Room
Interior area
- Total structure area: 1,722
- Total interior livable area: 1,722 sqft
- Finished area above ground: 1,722
- Finished area below ground: 0
Video & virtual tour
Property
Parking
- Total spaces: 2
- Parking features: Attached, Off Street, Kitchen Level, Inside Entrance, Garage Faces Front, Garage Door Opener, Concrete
- Attached garage spaces: 2
Features
- Levels: One
- Stories: 1
- Patio & porch: Front Porch
- Exterior features: Private Yard, Storage
- Pool features: None
- Fencing: None
Lot
- Size: 1.14 Acres
- Dimensions: 167 x 286 x 167 x 285
- Features: Back Yard, Not In Development, Landscaped
Details
- Additional structures: Shed(s)
- Parcel number: 04000010027
- Zoning: R1
Construction
Type & style
- Home type: SingleFamily
- Architectural style: Traditional
- Property subtype: Residential, Single Family Residence
Materials
- Vinyl Siding
- Foundation: Block
- Roof: Metal
Condition
- New construction: No
- Year built: 2021
- Major remodel year: 2021
Utilities & green energy
- Electric: 200+ Amp Service
- Sewer: Public Sewer
- Water: Well
- Utilities for property: Electricity Connected, Water Connected, Sewer Connected, Natural Gas Connected
Community & HOA
Community
- Features: None
- Security: Smoke Detector(s)
Location
- Region: Waymart
Financial & listing details
- Price per square foot: $255/sqft
- Tax assessed value: $296,700
- Annual tax amount: $5,107
- Date on market: 11/1/2026
- Cumulative days on market: 12 days
- Listing terms: Cash,USDA Loan,VA Loan,FHA,Conventional
- Inclusions: Refrigerator, electric stove, dishwasher.
- Exclusions: Washer & Dryer
- Electric utility on property: Yes
- Road surface type: Paved
Estimated market value
$421,100
$400,000 - $442,000
$2,409/mo
Price history
| Date | Event | Price |
|---|---|---|
| 11/1/2026 | Listed for sale | $439,900$255/sqft |
Source:  GSBR as distributed by MLS GRID #SC265509 Report a problem | ||
Public tax history
| Year | Property taxes | Tax assessment |
|---|---|---|
| 2025 | $4,757 +3.6% | $296,700 |
| 2024 | $4,591 | $296,700 |
| 2023 | $4,591 +11.7% | $296,700 +70.8% |
| 2022 | $4,110 +761.6% | $173,700 +731.1% |
| 2021 | $477 +0% | $20,900 |
| 2020 | $477 +5.8% | $20,900 |
| 2019 | $451 +11.4% | $20,900 +9.4% |
| 2018 | $405 +403.4% | $19,100 |
| 2017 | $80 -74.2% | $19,100 |
| 2016 | $312 | $19,100 |
| 2014 | $312 | $19,100 |
| 2013 | -- | $19,100 |
| 2012 | -- | $19,100 |
| 2011 | -- | $19,100 |
| 2010 | -- | $19,100 |
| 2007 | -- | $19,100 |
Find assessor info on the county website
Monthly payment
Est. payment
Payment breakdown
Explore the cost of this home by adjusting the details. Changes won't be saved.Climate risks
Neighborhood: 18472

Similar homes
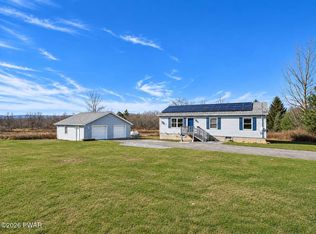
- $389,9003 bd2 ba1.2k sqft227 Tuthill Rd, Waymart, PA 18472For Sale
 MLS ID #PW263845, Christopher J. Carr, Simple Choice Realty INC., DBA HomeZu. PWAR as distributed by MLS GRID
- $389,0003 bd2 ba1.4k sqft386 Belmont St, Waymart, PA 18472For Sale
 MLS ID #PW262347, Amanda Rickard, Keller Williams RE Hawley. PWAR as distributed by MLS GRID
- $439,9003 bd3 ba1.5k sqft17 Silhouette Ln, Waymart, PA 18472For Sale
 MLS ID #PW262772, Jennifer Miller, Davis R. Chant - Lake Wallenpaupack. PWAR as distributed by MLS GRID
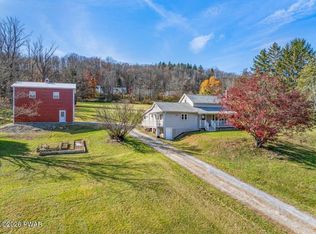
- $495,0004 bd2 ba1.6k sqft370 Erie St, Honesdale, PA 18431For Sale
 MLS ID #PW263897, Kristen D'Albora, Danson Heights Realty, LLC. PWAR as distributed by MLS GRID
- $250,0004 bd2 ba2k sqft111 Prospect St, Waymart, PA 18472For SaleMLS ID #PW263176, David S Good, RE/MAX WAYNE. PWAR as distributed by MLS GRID
- $269,9005 bd2 ba1.6k sqft35 Lake Shore Dr, Waymart, PA 18472For SaleMLS ID #PW263874, Heather L Meagher, RE/MAX Best. PWAR as distributed by MLS GRID
- $450,0003 bd2 ba1.6k sqft154 Schoolhouse Rd, Honesdale, PA 18431For SaleMLS ID #PW263441, Tim Meagher, RE/MAX WAYNE. PWAR as distributed by MLS GRID
- $414,4443 bd2 ba1.4k sqft910 Maple Ave, Honesdale, PA 18431For SaleMLS ID #PW262380, Dianna L Dettloff, PENN-YORK Real Estate. PWAR as distributed by MLS GRID
- $399,0003 bd3 ba2k sqft194 Columbus Dr, Archbald, PA 18403For Sale
 MLS ID #SC265713, The Adriana Jez Team, EXP Realty LLC. GSBR as distributed by MLS GRID
- $449,0003 bd3 ba2.2k sqft3241 Lake Ariel Hwy, Honesdale, PA 18431For SaleMLS ID #PW262216, Maxwell Stevens, Berkshire Hathaway HomeServices Pocono Real Estate Hawley. PWAR as distributed by MLS GRID
- $339,9003 bd2 ba1.8k sqft396 Gravity Rd, Lake Ariel, PA 18436For SaleMLS ID #SC265553, Philip Eckel, Lewith & Freeman R.E. Hawley. GSBR as distributed by MLS GRID
- $399,0004 bd3 ba2.5k sqft173 S Fairway Dr, Lake Ariel, PA 18436For SaleMLS ID #PW263850, Adam Zadorozny, Amo Realty. PWAR as distributed by MLS GRID
- $339,0003 bd2 ba2.3k sqft2035 Easton Tpke, Lake Ariel, PA 18436For SaleMLS ID #PW263114, Chassidy Babcock, Pocono Mountain Lakes Realty. PWAR as distributed by MLS GRID
- $399,0003 bd2 ba1.4k sqft93 Ridge Rd, Lake Ariel, PA 18436For SaleMLS ID #SC264904, The Patrick and Janine Mascia Team, Keller Williams Real Estate-Clarks Summit. GSBR as distributed by MLS GRID
- $279,9003 bd2 ba1.7k sqft101 N Fairway Dr, Lake Ariel, PA 18436For SaleMLS ID #PW263900, Amy Fasulo, Realty Executives Exceptional Milford. PWAR as distributed by MLS GRID
- $349,0003 bd2 ba2.2k sqft208 Pleasant View Dr, Greenfield Township, PA 18407For SaleMLS ID #SC265628, Colin Striefsky, Real of Pennsylvania. GSBR as distributed by MLS GRID
- $299,0003 bd2 ba1.5k sqft83 Splitrail Ln, Lake Ariel, PA 18436For SaleMLS ID #SC265643, Christine Kovaleski, ERA One Source Realty, Peckville. GSBR as distributed by MLS GRID
