Welcome to lakeside living in this charming built home on a 0.23-acre fenced in lot in desirable Lake Tapawingo. This 3-bedroom, 2.5-bath residence offers 2,400 sq ft of comfortable space, including a finished walk-out lower level and a spacious 3-car garage.
Inside, enjoy fresh paint, two fireplaces, a bright living and dining area, and an updated kitchen with island and quartz countertops, pantry, and modern appliances. The primary suite features a private bath and walk-in closet, while the lower level family room provides versatile space for entertaining or relaxing. In the basement utilize the 4th nonconforming bedroom or use as an office!
Step outside to a deck, screened porch, and mature trees plus your own private dock! Enjoy community amenities: private lake access for boating/fishing, clubhouse, pickleball, and tennis courts.
Pending
$445,000
46 Emerald Shore Dr, Lake Tapawingo, MO 64015
3beds
2,400sqft
:
Get pre-qualified$3,080/mo
Single Family Residence
Built in 1989
10,000 Square Feet Lot
$-- Zestimate®
$185/sqft
$125/mo HOA
What's special
- 17 days |
- 1,065 |
- 36 |
Likely to sell faster than
Zillow last checked:
Listing updated:
Listed by:
John Breitenstein 913-530-5013,
Platinum Realty LLC
Source: Heartland MLS as distributed by MLS GRID,MLS#: 2631828
Facts & features
Interior
Bedrooms & bathrooms
- Bedrooms: 3
- Bathrooms: 3
- Full bathrooms: 2
- 1/2 bathrooms: 1
Primary bedroom
- Features: Ceiling Fan(s), Walk-In Closet(s)
- Level: First
- Area: 196 Square Feet
- Dimensions: 14 x 14
Bedroom 2
- Features: Ceiling Fan(s)
- Level: First
- Area: 132 Square Feet
- Dimensions: 12 x 11
Bedroom 3
- Features: Ceiling Fan(s)
- Level: First
- Area: 132 Square Feet
- Dimensions: 12 x 11
Primary bathroom
- Features: Ceramic Tiles, Shower Only
- Level: First
- Area: 60 Square Feet
- Dimensions: 12 x 5
Bathroom 2
- Features: Ceramic Tiles, Shower Over Tub
- Level: First
- Area: 72 Square Feet
- Dimensions: 9 x 8
Dining room
- Features: Wood Floor
- Level: First
- Area: 120 Square Feet
- Dimensions: 12 x 10
Family room
- Features: Ceiling Fan(s), Ceramic Tiles
- Level: Lower
Kitchen
- Features: Ceiling Fan(s)
- Level: First
- Area: 195 Square Feet
- Dimensions: 15 x 13
Laundry
- Features: Built-in Features, Ceramic Tiles
- Level: First
- Area: 54 Square Feet
- Dimensions: 9 x 6
Living room
- Features: Wood Floor
- Level: First
- Area: 238 Square Feet
- Dimensions: 17 x 14
Heating
- Forced Air
Cooling
- Electric
Appliances
- Included: Dishwasher, Disposal, Microwave, Gas Range
- Laundry: Bedroom Level, Laundry Room
Features
- Ceiling Fan(s), Kitchen Island, Painted Cabinets, Pantry, Walk-In Closet(s)
- Flooring: Carpet, Tile, Wood
- Basement: Basement BR,Concrete,Daylight,Finished
- Number of fireplaces: 2
- Fireplace features: Family Room, Living Room
Interior area
- Total structure area: 2,400
- Total interior livable area: 2,400 sqft
- Finished area above ground: 1,542
- Finished area below ground: 858
Property
Parking
- Total spaces: 3
- Parking features: Attached, Basement, Garage Door Opener, Garage Faces Front
- Attached garage spaces: 3
Features
- Patio & porch: Deck, Screened
- Fencing: Metal
Lot
- Size: 10,000 Square Feet
- Dimensions: 100 x 100
- Features: Adjoin Greenspace, City Lot
Details
- Parcel number: 35820031000000000
- Special conditions: Standard
Construction
Type & style
- Home type: SingleFamily
- Architectural style: Traditional
- Property subtype: Single Family Residence
Materials
- Metal Siding
- Roof: Composition
Condition
- Year built: 1989
Utilities & green energy
- Sewer: Public Sewer, Grinder Pump
- Water: Public
Community & HOA
Community
- Security: Smoke Detector(s)
- Subdivision: Lake Tapawingo
HOA
- Has HOA: Yes
- Amenities included: Clubhouse, Pickleball Court(s), Tennis Court(s)
- Services included: Curbside Recycle, Street, Trash
- HOA fee: $1,500 annually
- HOA name: Lake Tapawingo Home Owners Association
Location
- Region: Lake Tapawingo
Financial & listing details
- Price per square foot: $185/sqft
- Tax assessed value: $371,620
- Annual tax amount: $5,863
- Date on market: 7/23/2026
- Listing terms: Cash,Conventional,FHA,VA Loan
- Ownership: Private
- Road surface type: Paved
Estimated market value
Not available
Estimated sales range
Not available
Not available
Price history
| Date | Event | Price |
|---|---|---|
| 7/25/2026 | Pending sale | $445,000$185/sqft |
Source:  Heartland MLS as distributed by MLS GRID #2631828 Report a problem Heartland MLS as distributed by MLS GRID #2631828 Report a problem | ||
| 7/23/2026 | Listed for sale | $445,000+6%$185/sqft |
Source: Heartland MLS as distributed by MLS GRID #2631828 Report a problem | ||
| 6/25/2024 | Sold | -- |
Source: Heartland MLS as distributed by MLS GRID #2486291 Report a problem | ||
| 5/22/2024 | Contingent | $419,999$175/sqft |
Source: Heartland MLS as distributed by MLS GRID #2486291 Report a problem | ||
| 5/12/2024 | Price change | $419,999-2.3%$175/sqft |
Source: Heartland MLS as distributed by MLS GRID #2486291 Report a problem | ||
| 5/3/2024 | Listed for sale | $429,999+13.8%$179/sqft |
Source: Heartland MLS as distributed by MLS GRID #2486291 Report a problem | ||
| 9/3/2021 | Listing removed | -- |
Source: Owner Report a problem | ||
| 8/31/2021 | Listed for sale | $378,000+60.5%$158/sqft |
Source: Owner Report a problem | ||
| 10/4/2016 | Sold | -- |
Source: Heartland MLS as distributed by MLS GRID #45001_2004358 Report a problem | ||
| 8/19/2016 | Pending sale | $235,500$98/sqft |
Source: Realty Executives of KC #2004358 Report a problem | ||
| 8/8/2016 | Price change | $235,500-1.8%$98/sqft |
Source: Realty Executives of KC #2004358 Report a problem | ||
| 7/28/2016 | Listed for sale | $239,900+9.1%$100/sqft |
Source: Realty Executives of KC #2004358 Report a problem | ||
| 5/22/2012 | Sold | -- |
Source: Heartland MLS as distributed by MLS GRID #1761512 Report a problem | ||
| 1/20/2012 | Listed for sale | $219,900$92/sqft |
Source: REALTY EXECUTIVES of Kansas City #1761512 Report a problem | ||
Public tax history
| Year | Property taxes | Tax assessment |
|---|---|---|
| 2025 | $5,863 -6.7% | $70,608 +0% |
| 2024 | $6,284 +1.4% | $70,598 |
| 2023 | $6,196 +11.3% | $70,598 +32.2% |
| 2022 | $5,567 -1.8% | $53,390 |
| 2021 | $5,669 +11.1% | $53,390 +10% |
| 2020 | $5,103 +2.7% | $48,553 |
| 2019 | $4,971 | $48,553 +14.9% |
| 2018 | $4,971 +5.5% | $42,257 |
| 2017 | $4,714 +5.3% | $42,257 +5.8% |
| 2016 | $4,478 +23.2% | $39,957 -2% |
| 2014 | $3,633 -5.9% | $40,758 |
| 2013 | $3,862 -1.5% | $40,758 |
| 2012 | $3,921 +0.5% | $40,758 |
| 2011 | $3,903 +2.3% | $40,758 |
| 2010 | $3,816 -6% | $40,758 |
| 2009 | $4,059 +2.2% | $40,758 -6% |
| 2008 | $3,970 +7.5% | $43,358 |
| 2007 | $3,693 +0.8% | $43,358 +8% |
| 2006 | $3,662 +19.7% | $40,147 |
| 2005 | $3,060 +0.1% | $40,147 +14% |
| 2004 | $3,056 +20.8% | $35,217 |
| 2003 | $2,530 +4.7% | $35,217 +12% |
| 2002 | $2,417 +8.9% | $31,443 |
| 2001 | $2,220 | $31,443 |
Find assessor info on the county website
Monthly payment
Est. payment
Payment breakdown
Explore the cost of this home by adjusting the details. Changes won't be saved.Climate risks
Neighborhood: 64015
Nearby schools
GreatSchools rating
- 8/10John Nowlin Elementary SchoolGrades: K-5Distance: 0.7 mi
- 6/10Paul Kinder Middle SchoolGrades: 6-8Distance: 2.1 mi
- 8/10Blue Springs High SchoolGrades: 9-12Distance: 1.5 mi
Schools provided by the listing agent
- Elementary: Thomas J Ultican
- High: Blue Springs
Source: Heartland MLS as distributed by MLS GRID. This data may not be complete. We recommend contacting the local school district to confirm school assignments for this home.
- $--0.33 acres61/62B Emerald Shore Dr, Blue Springs, MO 64015Off Market

- $229,6002 bd1 ba936 sqft48 Emerald Shore Dr, Lake Tapawingo, MO 64015Off Market
- $320,7003 bd3 ba1.4k sqft45 Emerald Shore Dr, Lake Tapawingo, MO 64015Off Market
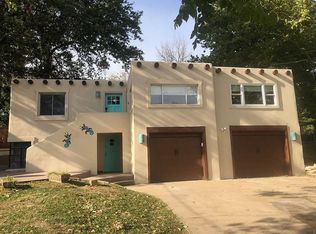
- $16,000-- bd-- ba-- sqft61 Emerald Shore Dr, Lake Tapawingo, MO 64015Off Market
- $9,000-- bd-- ba-- sqft61 Emerald Shore Dr, Lake Tapawingo, MO 64015Off Market
- $466,0003 bd2 ba1.7k sqft34 Emerald Shore Dr, Lake Tapawingo, MO 64015Off Market
- $28,400-- bd-- ba-- sqft61 Emerald Shore Dr, Lake Tapawingo, MO 64015Off Market
- $--2 bd2 ba1.7k sqft50 Emerald Shore Dr, Lake Tapawingo, MO 64015Sold
A local agent can set up tours, give advice and negotiate with sellers.
A local lender can help you make sure your offer is ready when you are.
Similar homes
- $420,0005 bd4 ba1.9k sqft126 Beach Dr, Lake Tapawingo, MO 64015For Sale
 MLS ID #2619854, Mike Smith, RE/MAX Heritage. Heartland MLS as distributed by MLS GRID
 - $430,0003 bd3 ba2.1k sqft701 NE Burning Tree St, Lees Summit, MO 64064For Sale
 MLS ID #2633959, Alexa Samenus, RE/MAX Heritage. Heartland MLS as distributed by MLS GRID
 - $319,9993 bd3 ba2k sqft1701 NW Willow Cir, Blue Springs, MO 64014For Sale
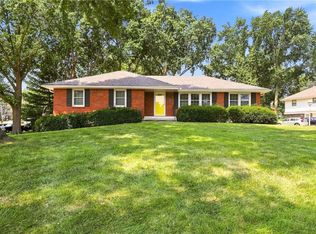 MLS ID #2635293, Moxie Collums Collums, Real Broker, LLC. Heartland MLS as distributed by MLS GRID
 - $315,0004 bd3 ba2.1k sqft1008 SW 23rd St, Blue Springs, MO 64015For Sale
 MLS ID #2629211, Bryan Huff, Keller Williams Realty Partners Inc.. Heartland MLS as distributed by MLS GRID
 - $312,5004 bd2 ba1.7k sqft1605 SW 21st St, Blue Springs, MO 64015For SaleMLS ID #2632819, Holly Jones, Weichert Realtors - Generations. Heartland MLS as distributed by MLS GRID
- $330,0004 bd3 ba2k sqft1209 SW Trail Ridge Dr, Blue Springs, MO 64015For SaleMLS ID #2625337, Kacey Mehl, HomeSmart Legacy. Heartland MLS as distributed by MLS GRID
- $299,9993 bd2 ba2.6k sqft229 SE Westminister Rd, Blue Springs, MO 64014For SaleMLS ID #2635051, Lori Moon, Keller Williams Platinum Prtnr. Heartland MLS as distributed by MLS GRID
- $340,0003 bd3 ba2k sqft3916 Queen Ridge Dr, Independence, MO 64055For SaleMLS ID #2627130, Tami Lewis, Real Broker, LLC. Heartland MLS as distributed by MLS GRID
- $425,0003 bd3 ba2.6k sqft3901 NE Hill Haven Rd, Kansas City, MO 64117For SaleMLS ID #2632913, Crysti Miller, KC LOCAL HOMES. Heartland MLS as distributed by MLS GRID
- $400,0004 bd3 ba3.1k sqft3907 NE Clearbrook Dr, Lees Summit, MO 64064For SaleMLS ID #2628683, Harry Meierarend IV, RE/MAX Premier Properties. Heartland MLS as distributed by MLS GRID
- $345,0003 bd3 ba1.8k sqft411 SE Claremont St, Lees Summit, MO 64063For SaleMLS ID #2633355, The Butler Group, Keller Williams Realty Partners Inc.. Heartland MLS as distributed by MLS GRID
- $395,0004 bd3 ba2k sqft205 NE Noeleen Ln, Lees Summit, MO 64086For SaleMLS ID #2633284, Wendi Elkins, Premium Realty Group LLC. Heartland MLS as distributed by MLS GRID
- $335,0004 bd4 ba2.8k sqft13905 E 50th St, Kansas City, MO 64133For SaleMLS ID #2629214, Brooke Miller, ReeceNichols - Country Club Plaza. Heartland MLS as distributed by MLS GRID
- $345,0003 bd3 ba1.7k sqft716 SE 11th St, Lees Summit, MO 64081For SaleMLS ID #2635732, Kimberly Sanders, BHG Kansas City Homes. Heartland MLS as distributed by MLS GRID
- $375,0003 bd3 ba1.9k sqft7403 Campbell St, Kansas City, MO 64131For SaleMLS ID #2635622, Scott Brake, HomeSmart Legacy. Heartland MLS as distributed by MLS GRID
- $365,0004 bd3 ba2.5k sqft300 N Woodson Dr, Raymore, MO 64083For SaleMLS ID #2635517, Kyle Shaffer, 1st Class Real Estate KC. Heartland MLS as distributed by MLS GRID
- $369,0004 bd3 ba2.3k sqft6700 Crisp Ave, Raytown, MO 64133For SaleMLS ID #2630616, Veronica Wilcox, RE/MAX Revolution. Heartland MLS as distributed by MLS GRID
- $315,0004 bd3 ba2k sqft705 NE Darwin St, Lees Summit, MO 64063For SaleMLS ID #2635804, Dymon Wood, Realty Executives. Heartland MLS as distributed by MLS GRID
- $325,0005 bd3 ba2.8k sqft3914 S River Blvd, Independence, MO 64055For SaleMLS ID #2634818, Peter Colpitts, ReeceNichols- Leawood Town Center. Heartland MLS as distributed by MLS GRID
- $325,0005 bd3 ba2.3k sqft10915 Elmwood Dr, Kansas City, MO 64137For SaleMLS ID #2632785, Just Say Home KC Team, Keller Williams Platinum Prtnr. Heartland MLS as distributed by MLS GRID
