Welcome to the Cameron, a beautifully designed 3-bedroom, 2.5-bath townhome in the desirable Caitlin Crossing community. Offering approximately 1,592 sq. ft., the open-concept main floor features a modern kitchen with pantry, a cozy dining area, and a spacious great room ideal for everyday living and entertaining. Upstairs, the owner's suite includes a large walk-in closet and private en-suite bath, while two additional bedrooms, a second full bath, and a conveniently located laundry room complete the second floor. Step outside to your private patio, perfect for relaxing or entertaining, and enjoy the convenience of a one-car garage. This townhome is part of the Designer Collection, offering stylish, functional two-story homes in a master-planned setting. Caitlin Crossing provides residents with community amenities including a saltwater pool with cabana and tot lot, combining relaxation and recreation. Located near hospitals, universities, shopping, dining, and entertainment, the community also offers easy access to major highways while maintaining a peaceful neighborhood atmosphere. Home is under construction. Photos and virtual tours are for representation only; interior finishes may vary.
Pending
$230,935
46 Evie Way, Lillington, NC 27546
3beds
1,592sqft
Townhouse, Residential
Built in 2026
2,178 Square Feet Lot
$-- Zestimate®
$145/sqft
$120/mo HOA
What's special
Modern kitchen with pantryOne-car garageConveniently located laundry roomTwo additional bedroomsOpen-concept main floorCozy dining area
- 5 days
- 13
- 0
Zillow last checked:
Listing updated:
Listed by:
Haley Allen 919-337-9420,
Lennar Carolinas LLC
Source: Doorify MLS,MLS#: 10188468
Facts & features
Interior
Bedrooms & bathrooms
- Bedrooms: 3
- Bathrooms: 3
- Full bathrooms: 2
- 1/2 bathrooms: 1
Heating
- Electric
Cooling
- Central Air
Appliances
- Included: Dishwasher, Electric Range, Electric Water Heater, Microwave, Stainless Steel Appliance(s)
- Laundry: Upper Level
Features
- Double Vanity, Eat-in Kitchen, Granite Counters, Kitchen Island, Open Floorplan, Pantry, Walk-In Closet(s)
- Flooring: Carpet, Vinyl
Interior area
- Total structure area: 1,592
- Total interior livable area: 1,592 sqft
- Finished area above ground: 1,592
- Finished area below ground: 0
Property
Parking
- Total spaces: 2
- Parking features: Driveway, Garage, Garage Faces Front
- Attached garage spaces: 1
Features
- Levels: Two
- Stories: 2
- Patio & porch: Patio
- Has view: Yes
Lot
- Size: 2,178 Square Feet
Details
- Parcel number: 0651429893.000
- Special conditions: Standard
Construction
Type & style
- Home type: Townhouse
- Architectural style: Traditional, Transitional
- Property subtype: Townhouse, Residential
Materials
- Vinyl Siding
- Foundation: Slab
- Roof: Shingle
Condition
- New construction: Yes
- Year built: 2026
- Major remodel year: 2026
Details
- Builder name: Lennar
Utilities & green energy
- Sewer: Public Sewer
- Water: Public
- Utilities for property: Sewer Connected
Community & HOA
Community
- Features: Playground, Street Lights
- Subdivision: Caitlin Crossing
HOA
- Has HOA: Yes
- Amenities included: Dog Park, Landscaping, Parking, Playground, Trail(s)
- Services included: Maintenance Grounds
- HOA fee: $1,440 annually
Location
- Region: Lillington
Financial & listing details
- Price per square foot: $145/sqft
- Date on market: 8/25/2026
Estimated market value
Not available
Estimated sales range
Not available
Not available
Price history
| Date | Event | Price |
|---|---|---|
| 8/27/2026 | Pending sale | $230,935$145/sqft |
Source:  Doorify MLS #10188468 Report a problem Doorify MLS #10188468 Report a problem | ||
| 8/25/2026 | Listed for sale | $230,935$145/sqft |
Source: Doorify MLS #10188468 Report a problem | ||
Public tax history
Tax history is unavailable.
Monthly payment
Est. payment
Payment breakdown
Explore the cost of this home by adjusting the details. Changes won't be saved.Climate risks
Neighborhood: 27546
Nearby schools
Schools provided by the listing agent
- Elementary: Harnett - Shawtown Lillington
- Middle: Harnett - Harnett Central Middle
- High: Harnett - Harnett Central High
Source: Doorify MLS. This data may not be complete. We recommend contacting the local school district to confirm school assignments for this home.


Similar homes
- $229,9353 bd3 ba1.5k sqft42 Evie Way, Lillington, NC 27546New Construction
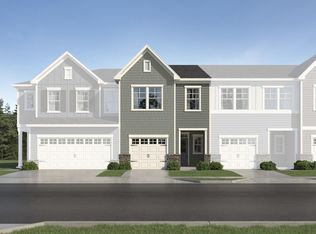
 MLS ID #10188471, Haley Allen. Doorify MLS
 - $242,9353 bd3 ba1.5k sqft54 Evie Way, Lillington, NC 27546New Construction
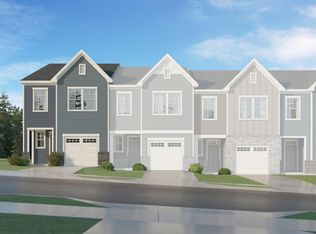 MLS ID #10188465, Haley Allen. Doorify MLS
 - $305,9353 bd3 ba1.9k sqft279 Beachcomber Dr, Lillington, NC 27546New Construction
 MLS ID #10181482, Haley Allen. Doorify MLS
 - from $297,9903 bd2 ba1.7k sqftCooper 3 Plan, The Farm at Neill's Creek, Lillington, NC 27546New Construction
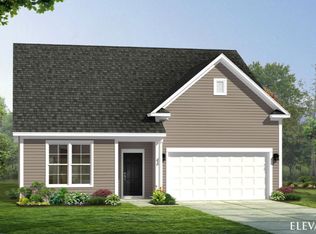 DRB Homes
 - $274,0003 bd2 ba1.4k sqftCarter B, Lillington, NC 27546New ConstructionDoorify MLS
- $272,0003 bd2 ba1.4k sqftCarter A, Lillington, NC 27546New ConstructionDoorify MLS
- $309,9904 bd3 ba2.3k sqftGalen, Lillington, NC 27546New ConstructionDoorify MLS
- $296,9904 bd2 ba1.7k sqftCali, Lillington, NC 27546New ConstructionDoorify MLS
- $236,0003 bd3 ba1.5k sqft145 Tributary Way, Fuquay Varina, NC 27526For SaleMLS ID #10145612, Cindy Cirillo. Doorify MLS
- $243,7643 bd3 ba1.5k sqft20 Serpens Dr #223, Angier, NC 27501New ConstructionMLS ID #10160628, Maddie Deane. Doorify MLS
- $274,9903 bd3 ba1.7k sqft127 Oyster Tabby Dr, Lillington, NC 27546New ConstructionDoorify MLS
- $299,9903 bd2 ba1.6k sqft54 Hawley Glen Dr, Lillington, NC 27546New ConstructionMLS ID #10179829, Kenneth Ward. Doorify MLS
- $299,9903 bd2 ba1.5k sqft95 Chardonnay Dr, Lillington, NC 27546New ConstructionDoorify MLS
- $304,9003 bd3 ba2k sqft64 Widgeon Way, Lillington, NC 27546For SaleMLS ID #10156255, John Cole. Doorify MLS
- $279,9903 bd3 ba1.7k sqft76 Oyster Tabby Dr, Lillington, NC 27546New ConstructionDoorify MLS
- $259,9793 bd3 ba1.8k sqftAurora, Angier, NC 27501New ConstructionMLS ID #10156198, Maddie Deane. Doorify MLS
- $257,2383 bd3 ba1.8k sqft51 Ara Ct #211, Angier, NC 27501New ConstructionMLS ID #10156193, Maddie Deane. Doorify MLS
- $294,9003 bd3 ba1.8k sqft160 Smith Farms Dr, Lillington, NC 27546New ConstructionDoorify MLS
- $264,8253 bd3 ba1.8k sqftAurora, Angier, NC 27501New ConstructionMLS ID #10156194, Maddie Deane. Doorify MLS
- $309,1713 bd3 ba2.1k sqft99 Cypress Moss Ct, Lillington, NC 27546New ConstructionMLS ID #10156190, Teresa Brownell. Doorify MLS
