Opportunity, space, and potential come together at 46 Falcon Drive in Hauppauge’s desirable Bird Section.
Set on an oversized .34-acre property, this expanded double-dormered Cape offers a flexible layout, generous living space, and the chance to create something truly special in a well-established neighborhood.
Inside, the home features 4 bedrooms, 2 full bathrooms, hardwood flooring on the main level, formal living and dining rooms, and a spacious eat-in kitchen with access to your backyard. A first-floor bedroom provides versatility for guests, a home office, or additional living needs, while the second floor includes three additional bedrooms plus a large bonus room with endless possibilities.
Freshly painted and offering solid structural value, the home includes gas heat with a newer forced-air heating system (2018), updated refrigerator and stove (2018), a full unfinished basement, and a roof approximately 10–15 years young.
For buyers looking to personalize a home over time, the kitchen and bathrooms offer an excellent opportunity to update to your own style while building equity in a sought-after Hauppauge location.
Step outside to an expansive backyard with plenty of room for entertaining, recreation, gardening, or future outdoor enhancements.
A commuter's delight and conveniently located near shopping, major roadways, parks, and everyday amenities, this property offers the rare combination of size, location, and long-term potential at an increasingly hard-to-find value in today’s market.
Pending
$725,000
46 Falcon Drive, Hauppauge, NY 11788
4beds
1,844sqft
Single Family Residence, Residential
Built in 1959
0.34 Acres Lot
$-- Zestimate®
$393/sqft
$-- HOA
What's special
Large bonus roomFull unfinished basementFreshly paintedFlexible layoutExpanded double-dormered capeGenerous living space
- 45 days |
- 403 |
- 24 |
Zillow last checked:
Listing updated:
Listed by:
Douglas Elliman Real Estate 631-758-2552,
Rosanne D'Agostino DSC 631-944-0874,
Pamela J. Ramirez 631-356-0005,
Douglas Elliman Real Estate
Source: OneKey® MLS as distributed by MLS GRID,MLS#: 1017954
Facts & features
Interior
Bedrooms & bathrooms
- Bedrooms: 4
- Bathrooms: 2
- Full bathrooms: 2
Other
- Description: formal lr, den / office / exp lr, formal dr, eik, bedroom, full bathroom
- Level: First
Other
- Description: master bedroom, 2 additional bedrooms, rec room, full bathroom, attic crawl
- Level: Second
Basement
- Description: full, unfinished, laundry
- Level: Basement
Heating
- Forced Air, Natural Gas
Cooling
- Wall/Window Unit(s)
Appliances
- Included: Dishwasher, Dryer, Gas Oven, Gas Range, Microwave, Oven, Range, Refrigerator, Washer, Gas Water Heater
- Laundry: Washer/Dryer Hookup, Gas Dryer Hookup, In Basement, Inside, Washer Hookup
Features
- First Floor Bedroom, First Floor Full Bath, Ceiling Fan(s), Chandelier, Eat-in Kitchen, Formal Dining, Granite Counters, Open Floorplan, Recessed Lighting, Walk Through Kitchen
- Flooring: Carpet, Hardwood
- Basement: Full,Unfinished
- Attic: Partial
- Has fireplace: No
Interior area
- Total structure area: 2,325
- Total interior livable area: 1,844 sqft
Property
Parking
- Total spaces: 1
- Parking features: Attached, Driveway, Garage
- Garage spaces: 1
- Has uncovered spaces: Yes
Features
- Levels: Two
Lot
- Size: 0.34 Acres
- Features: Back Yard, Cleared, Front Yard, Level
Details
- Parcel number: 0800184000100024000
- Special conditions: None
Construction
Type & style
- Home type: SingleFamily
- Architectural style: Cape Cod,Exp Cape
- Property subtype: Single Family Residence, Residential
Materials
- Frame
Condition
- Actual
- Year built: 1959
Utilities & green energy
- Sewer: Cesspool
- Water: Public
- Utilities for property: Electricity Connected, Natural Gas Connected, Water Connected
Community & HOA
HOA
- Has HOA: No
Location
- Region: Hauppauge
Financial & listing details
- Price per square foot: $393/sqft
- Tax assessed value: $5,790
- Annual tax amount: $12,703
- Date on market: 6/25/2026
- Cumulative days on market: 199 days
- Listing agreement: Exclusive Right To Sell
- Electric utility on property: Yes
Estimated market value
Not available
Estimated sales range
Not available
Not available
Price history
| Date | Event | Price |
|---|---|---|
| 7/17/2026 | Pending sale | $725,000$393/sqft |
Source:  OneKey® MLS as distributed by MLS GRID #1017954 Report a problem OneKey® MLS as distributed by MLS GRID #1017954 Report a problem | ||
| 6/25/2026 | Listed for sale | $725,000-4.5%$393/sqft |
Source: OneKey® MLS as distributed by MLS GRID #1017954 Report a problem | ||
| 6/24/2026 | Listing removed | $759,000$412/sqft |
Source:  Douglas Elliman #952849 Report a problem Douglas Elliman #952849 Report a problem | ||
| 4/24/2026 | Price change | $759,000-2.6%$412/sqft |
Source: OneKey® MLS as distributed by MLS GRID #952849 Report a problem | ||
| 2/16/2026 | Price change | $779,000-2.5%$422/sqft |
Source: OneKey® MLS as distributed by MLS GRID #952849 Report a problem | ||
| 12/17/2025 | Listed for sale | $799,000+90.2%$433/sqft |
Source: OneKey® MLS as distributed by MLS GRID #943774 Report a problem | ||
| 6/21/2018 | Sold | $420,000-2.3%$228/sqft |
Source: OneKey® MLS as distributed by MLS GRID #L2985114 Report a problem | ||
| 5/26/2018 | Listed for sale | $429,900$233/sqft |
Source: Realty Connect USA L I Inc #10437778 Report a problem | ||
| 4/19/2018 | Pending sale | $429,900$233/sqft |
Source: Realty Connect USA L I Inc #10437778 Report a problem | ||
| 2/15/2018 | Price change | $429,900-2.3%$233/sqft |
Source: Realty Connect USA L I Inc #2985114 Report a problem | ||
| 1/9/2018 | Price change | $439,900-2.2%$239/sqft |
Source: Realty Connect USA L I Inc #2985114 Report a problem | ||
| 11/11/2017 | Listed for sale | $449,900-7.7%$244/sqft |
Source: Realty Connect USA L I Inc #2985114 Report a problem | ||
| 1/13/2017 | Sold | $487,395+39.7%$264/sqft |
Source: Public Record Report a problem | ||
| 11/7/2016 | Listed for sale | -- |
Source: Auction.com Report a problem | ||
| 6/26/2014 | Listing removed | $349,000$189/sqft |
Source: Coach Realtors #2641795 Report a problem | ||
| 8/25/2012 | Price change | $349,000-7.9%$189/sqft |
Source: Coach Realtors #2481716 Report a problem | ||
| 5/18/2012 | Price change | $379,000-5%$206/sqft |
Source: Coach Realtors #2481716 Report a problem | ||
| 3/30/2012 | Listed for sale | $399,000$216/sqft |
Source: Coach Realtors #2481716 Report a problem | ||
Public tax history
| Year | Property taxes | Tax assessment |
|---|---|---|
| 2025 | -- | $5,790 |
| 2024 | -- | $5,790 |
| 2023 | -- | $5,790 |
| 2022 | -- | $5,790 |
| 2021 | -- | $5,790 |
| 2020 | -- | $5,790 |
| 2019 | -- | $5,790 |
| 2018 | -- | $5,790 |
| 2017 | $1,903 | $5,790 |
| 2016 | -- | $5,790 |
| 2015 | -- | $5,790 |
| 2014 | -- | $5,790 |
| 2013 | -- | $5,790 |
| 2012 | -- | $5,790 |
| 2011 | -- | $5,790 |
| 2010 | -- | $5,790 |
| 2009 | -- | $5,790 |
| 2008 | -- | $5,790 |
| 2007 | $6,010 +15.2% | $5,790 |
| 2005 | $5,218 +8.6% | $5,790 |
| 2004 | $4,805 +11.2% | $5,790 |
| 2003 | $4,323 +7.9% | $5,790 |
| 2002 | $4,005 | $5,790 |
| 2001 | -- | $5,790 +3.4% |
| 2000 | $3,774 | $5,600 |
Find assessor info on the county website
Monthly payment
Climate risks
Neighborhood: 11788
Nearby schools
GreatSchools rating
- 6/10Pines Elementary SchoolGrades: PK-5Distance: 0.7 mi
- 5/10Hauppauge Middle SchoolGrades: 6-8Distance: 2.2 mi
- 9/10Hauppauge High SchoolGrades: 9-12Distance: 2 mi
Schools provided by the listing agent
- Elementary: Pines Elementary School
- Middle: Hauppauge Middle School
- High: Hauppauge High School
Source: OneKey® MLS as distributed by MLS GRID. This data may not be complete. We recommend contacting the local school district to confirm school assignments for this home.
- $749,9003 bd3 ba1.6k sqft48 Falcon Dr, Hauppauge, NY 11788Off Market
- $745,700-- bd-- ba-- sqft44 Falcon Dr, Hauppauge, NY 11788Off Market
- $848,3006 bd3 ba2.4k sqft50 Falcon Dr, Hauppauge, NY 11788Off Market
- $721,5003 bd1 ba1.1k sqft42 Falcon Dr, Hauppauge, NY 11788Off Market
- $910,1004 bd3 ba2.6k sqft40 Falcon Ct, Hauppauge, NY 11788Off Market
- $729,4003 bd2 ba1.5k sqft52 Falcon Dr, Hauppauge, NY 11788Off Market
- $946,0004 bd3 ba2.4k sqft2 Oriole St, Hauppauge, NY 11788Off Market
- $811,3003 bd3 ba1.4k sqft25 Eagle Ln, Hauppauge, NY 11788Off Market
A local agent can set up tours, give advice and negotiate with sellers.
Similar homes
- $699,0004 bd3 ba1.5k sqft23 Country Lane Drive, Kings Park, NY 11754For Sale

 MLS ID #1033860, Phyllis M. Dinardo, Listing by: Century 21 Crown Homes. OneKey® MLS as distributed by MLS GRID
 - $749,0005 bd2 ba1.6k sqft4 Crabapple Lane, Commack, NY 11725For Sale
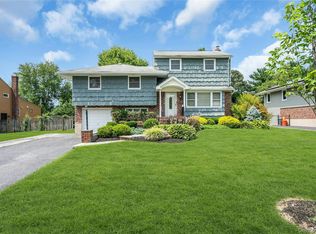 MLS ID #1029972, Rob J. Scarito, Listing by: Douglas Elliman Real Estate. OneKey® MLS as distributed by MLS GRID
 - $849,0004 bd3 ba1.9k sqft53 Rensselaer Drive, Commack, NY 11725For Sale
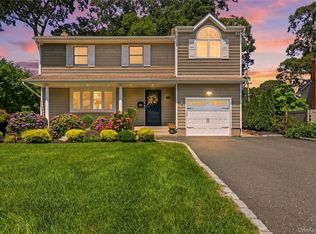 MLS ID #1036032, Jonas J. Wagner AHWD CBR E-PRO PSA, Listing by: Link Brokerages New York LLC. OneKey® MLS as distributed by MLS GRID
 - $650,0003 bd1 ba1.5k sqft89 Burton Lane, Commack, NY 11725For Sale
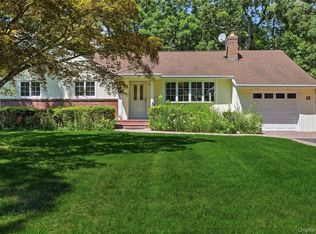 MLS ID #1033579, Susan M. Sotera, Listing by: Coldwell Banker American Homes. OneKey® MLS as distributed by MLS GRID
 - $799,0005 bd2 ba1.6k sqft43 Genesee Drive, Commack, NY 11725For SaleMLS ID #1033951, Elena M. Galluzzo, Listing by: Compass Greater NY LLC. OneKey® MLS as distributed by MLS GRID
- $799,0003 bd2 ba1.2k sqft15 Dewey Road, Commack, NY 11725For SaleMLS ID #1035282, Louis Scrimenti, Listing by: Signature Premier Properties. OneKey® MLS as distributed by MLS GRID
- $699,9993 bd1 ba1.4k sqft42 Pineacre Drive, Smithtown, NY 11787For SaleMLS ID #1030650, Lorraine Dee Donovan, Listing by: Signature Premier Properties. OneKey® MLS as distributed by MLS GRID
- $695,0003 bd3 ba2k sqft31 Eastwood Drive, North Babylon, NY 11703For SaleMLS ID #1034598, Jamie C. Winkler, Listing by: Winkler Real Estate Inc. OneKey® MLS as distributed by MLS GRID
- $760,0004 bd2 ba2k sqft10 Magellan Avenue, Kings Park, NY 11754For SaleMLS ID #1001333, Katy Cardinale CBR MRP, Listing by: Douglas Elliman Real Estate. OneKey® MLS as distributed by MLS GRID
- $649,0005 bd2 ba1.8k sqft1241 Connetquot Avenue, Central Islip, NY 11722For SaleMLS ID #1032632, Carl Iacona, Listing by: NYONLINEREALTY.COM. OneKey® MLS as distributed by MLS GRID
- $849,0004 bd2 ba2.2k sqft72 Dix Highway, Dix Hills, NY 11746For SaleMLS ID #1022459, Colleen Locascio, Listing by: Realty Connect USA L I Inc. OneKey® MLS as distributed by MLS GRID
- $799,9904 bd2 ba2k sqft1451 Seamans Neck Road, Seaford, NY 11783For SaleMLS ID #1034995, Irene Siconolfi, Listing by: Douglas Elliman Real Estate. OneKey® MLS as distributed by MLS GRID
- $799,9003 bd2 ba1.7k sqft259 Burr Road, East Northport, NY 11731For SaleMLS ID #1023359, Aaron J. Bates, Listing by: Real Broker NY LLC. OneKey® MLS as distributed by MLS GRID
- $619,9994 bd2 ba1.9k sqft145 Sioux Street, Ronkonkoma, NY 11779For SaleMLS ID #1021609, Eric A. Gordon, Listing by: Coldwell Banker American Homes. OneKey® MLS as distributed by MLS GRID
- $699,9993 bd3 ba2.3k sqft46 39th Street, Islip, NY 11751For SaleMLS ID #000039, Tammy J. Ramsay, Listing by: Eric G Ramsay Jr Assoc LLC. OneKey® MLS as distributed by MLS GRID
- $675,0004 bd2 ba1.8k sqft209 Iceland Drive, Huntington Station, NY 11746For SaleMLS ID #1028092, Marjorie Marinos, Listing by: Douglas Elliman Real Estate. OneKey® MLS as distributed by MLS GRID
- $699,9003 bd3 ba1.9k sqft4 Beaverdale Lane, Stony Brook, NY 11790For SaleMLS ID #1028735, Albert Jacabacci Jr, Listing by: Exit Realty Edge. OneKey® MLS as distributed by MLS GRID
- $649,0004 bd2 ba1.4k sqft11 Mell Drive, North Babylon, NY 11703For SaleMLS ID #1028559, Stacy L. McFadden SRS, Listing by: Signature Premier Properties. OneKey® MLS as distributed by MLS GRID
- $695,0004 bd3 ba2k sqft289 Central Avenue, Bohemia, NY 11716For SaleMLS ID #1000829, Caroline P. Sweezey ABR PSA SFR CR, Listing by: Douglas Elliman Real Estate. OneKey® MLS as distributed by MLS GRID
- $700,0005 bd3 ba2.3k sqft36 Osceola Avenue, Deer Park, NY 11729For SaleMLS ID #1032486, Brandon D. Zeidner, Listing by: Coldwell Banker Reliable R E. OneKey® MLS as distributed by MLS GRID
