Welcome to 46 Franklin Trail, a stunning 2023-built detached home offering approximately 3,151 sq. ft. of beautifully designed living space on an impressive corner lot with approximately 56 ft. frontage in desirable Rural Barrie Southwest. This spacious 4-bedroom, 4-bathroom home features 9-ft ceilings, a bright open-concept layout, elegant living and dining areas, a modern gourmet kitchen with quartz countertops, large centre island, abundant cabinetry and walk-in pantry, plus a main-floor office ideal for today's work-from-home lifestyle. The generous primary suite offers a luxurious 5-piece ensuite and walk-in closet, while the additional bedrooms provide excellent family accommodation, including a second bedroom with its own ensuite. Enjoy the convenience of second-floor laundry room, double-car garage and an unfinished basement offering tremendous potential for future living space, recreation or an in-law suite, subject to approvals. Ideally located close to schools, parks, shopping, highways and Barrie amenities, this exceptional home combines modern style, generous proportions and a premium corner lot in a growing family-friendly community.
For sale
C$1,074,999
46 Franklin Trl, Barrie, ON L9J 0J2
4beds
4baths
Single Family Residence
Built in ----
5,183 Square Feet Lot
$-- Zestimate®
C$--/sqft
C$-- HOA
What's special
Bright open-concept layoutLarge centre islandAbundant cabinetryWalk-in pantryGenerous primary suiteWalk-in closetSecond-floor laundry room
- 7 days |
- 4 |
- 0 |
Zillow last checked:
Listing updated:
Listed by:
REBEST REALTY INC.
Source: TRREB,MLS®#: S13693302 Originating MLS®#: Toronto Regional Real Estate Board
Originating MLS®#: Toronto Regional Real Estate BoardFacts & features
Interior
Bedrooms & bathrooms
- Bedrooms: 4
- Bathrooms: 4
Primary bedroom
- Description: Bathroom
- Level: Second
- Area: 0 Square Meters
- Area source: Other
- Dimensions: 5.46 x 6.96
Bedroom 2
- Description: Kitchen
- Level: Second
- Area: 11.42 Square Meters
- Area source: Other
- Dimensions: 4.55 x 2.51
Bedroom 3
- Description: Living Room
- Level: Second
- Area: 25.96 Square Meters
- Area source: Other
- Dimensions: 6.76 x 3.84
Bedroom 4
- Description: Bedroom 3
- Level: Second
- Area: 10.08 Square Meters
- Area source: Other
- Dimensions: 3.25 x 3.10
Dining room
- Description: Living Room
- Level: Main
- Area: 22.76 Square Meters
- Area source: Other
- Dimensions: 5.33 x 4.27
Family room
- Description: Primary Bedroom
- Level: Main
- Area: 10.86 Square Meters
- Area source: Other
- Dimensions: 3.56 x 3.05
Kitchen
- Description: Bathroom
- Level: Main
- Area: 0 Square Meters
- Area source: Other
- Dimensions: 4.17 x 5.44
Living room
- Description: Kitchen
- Level: Main
- Area: 9.29 Square Meters
- Area source: Other
- Dimensions: 2.79 x 3.33
Office
- Description: Bedroom 2
- Level: Main
- Area: 9.75 Square Meters
- Area source: Other
- Dimensions: 2.74 x 3.56
Heating
- Forced Air, Gas
Cooling
- Central Air
Features
- Other
- Basement: Unfinished
- Has fireplace: Yes
Interior area
- Living area range: 3000-3500 null
Video & virtual tour
Property
Parking
- Total spaces: 4
- Parking features: Private Double
- Has attached garage: Yes
Features
- Stories: 2
- Pool features: None
Lot
- Size: 5,183 Square Feet
- Features: Irregular Lot
Details
- Parcel number: 587291283
Construction
Type & style
- Home type: SingleFamily
- Property subtype: Single Family Residence
Materials
- Brick, Stone
- Foundation: Poured Concrete
- Roof: Asphalt Shingle
Utilities & green energy
- Sewer: Sewer
Community & HOA
Location
- Region: Barrie
Financial & listing details
- Annual tax amount: C$7,878
- Date on market: 8/19/2026
Price history
Price history is unavailable.
Public tax history
Tax history is unavailable.
Climate risks
Neighborhood: Salem
Nearby schools
GreatSchools rating
No schools nearby
We couldn't find any schools near this home.
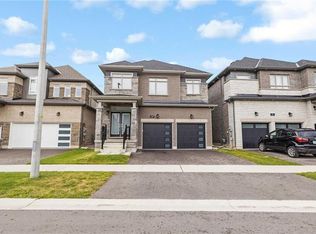
- C$998,8884 bd4 ba2.7k sqft98 Franklin Trl, Barrie, ON L9J0J2Sold
- C$2,9004 bd4 ba-- sqft180 Franklin Trl, Barrie, ON L9J0J2For Rent
- C$698,0004 bd4 ba-- sqft41 Mabern St, Barrie, ON L9J0J1For Sale

- C$775,0004 bd4 ba1.6k sqft76 Mabern St, Barrie, ON L9J0J2Sold

- C$3,1004 bd4 ba-- sqft77 Alaskan Hts, Barrie, ON L9J0H9For Rent
- C$665,9003 bd3 ba-- sqft34 Alaskan Hts, Barrie, ON L9J0H9For Sale
- C$959,9005 bd4 ba-- sqft13 Mabern St, Barrie, ON L9J0J1For Sale
- C$--2 bd1 ba-- sqft66 Alaskan Hts, Barrie, ON L9J0H9Off Market
Similar homes
- C$959,9004 bd4 ba-- sqft31 Logan Ct, Barrie, ON L4N 8G9For Sale
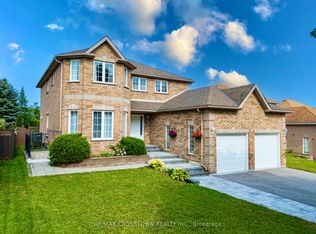 MLS ID #S13692244, RE/MAX CROSSTOWN REALTY INC.. TRREB
 - C$909,0004 bd3 ba-- sqft200 Cumming Dr, Barrie, ON L4N 0C9For Sale
 MLS ID #S13708494, SUTTON GROUP INCENTIVE REALTY INC.. TRREB
 - C$1,099,9903 bd2 ba-- sqft8276 County Road 27 Rd, Essa, ON L0L 2N2For Sale
 MLS ID #N13564426, Royal LePage Royal City Realty. TRREB
 - C$698,0004 bd4 ba-- sqft41 Mabern St, Barrie, ON L9J 0J1For SaleMLS ID #S13694436, KELLER WILLIAMS REALTY CENTRES. TRREB
- C$959,0005 bd4 ba-- sqft34 Bear Creek Dr, Barrie, ON L4N 9M6For SaleMLS ID #S13674846, ROYAL LEPAGE FIRST CONTACT REALTY. TRREB
- C$959,9005 bd4 ba-- sqft13 Mabern St, Barrie, ON L9J 0J1For SaleMLS ID #S12611512, CENTURY 21 HERITAGE GROUP LTD.. TRREB
- C$999,9004 bd4 ba-- sqft4 Cypress Point St, Barrie, ON L4N 6J9For SaleMLS ID #S13631900, CENTURY 21 PRESIDENT REALTY INC.. TRREB
- C$589,9003 bd2 ba-- sqft87 Rundle Cres, Barrie, ON L4N 8E6For SaleMLS ID #S13708770, SAM MCDADI REAL ESTATE INC.. TRREB
- C$1,150,0005 bd3 ba-- sqft102 Cumming Dr, Barrie, ON L4N 0C7For SaleMLS ID #S13663990, SUTTON GROUP INCENTIVE REALTY INC.. TRREB
- C$1,099,9005 bd4 ba-- sqft35 Bloom Cres, Barrie, ON L4N 0S8For SaleMLS ID #S13625048, REAL BROKER ONTARIO LTD.. TRREB
- C$939,9004 bd3 ba-- sqft5 Kelsey Cres, Barrie, ON L4N 0J7For SaleMLS ID #S13684086, RE/MAX CROSSTOWN REALTY INC.. TRREB
- C$1,099,9006 bd4 ba-- sqft96 Penvill Trl, Barrie, ON L4N 5S3For SaleMLS ID #S13572866, CENTURY 21 B.J. ROTH REALTY LTD., BROKERAGE. TRREB
- C$849,0005 bd4 ba-- sqft1 Hawkins Dr, Barrie, ON L4N 0A5For SaleMLS ID #S13700136, RE/MAX HALLMARK CHAY REALTY. TRREB
- C$890,0005 bd3 ba-- sqft157 Emms Dr, Barrie, ON L4N 9N8For SaleMLS ID #S13682580, FARIS TEAM REAL ESTATE. TRREB
- C$949,0004 bd3 ba-- sqft35 Farmstead Cres, Barrie, ON L4N 8S2For SaleMLS ID #S13504896, COLDWELL BANKER RONAN REALTY. TRREB
- C$749,9004 bd3 ba-- sqft823 Essa Rd, Barrie, ON L4N 9G5For SaleMLS ID #S13450640, CENTURY 21 B.J. ROTH REALTY LTD., BROKERAGE. TRREB
- C$799,0005 bd4 ba-- sqft35 Auburn Ct, Barrie, ON L4N 6G9For SaleMLS ID #S13705672, HOUSESIGMA INC.. TRREB
- C$899,0005 bd5 ba-- sqft50 Holly Meadow Rd, Barrie, ON L4N 0E3For SaleMLS ID #S13569100, RE/MAX REALTRON REALTY INC.. TRREB
- C$734,9003 bd3 ba-- sqft142 Athabaska Rd, Barrie, ON L4N 8C9For SaleMLS ID #S13710552, ENGEL & VOLKERS BARRIE. TRREB
- C$699,0004 bd4 ba-- sqft90 Brown Bear St, Barrie, ON L9J 0H8For SaleMLS ID #S13479536, CENTURY 21 HERITAGE GROUP LTD.. TRREB
