Nestled along the sparkling shores of North Bay in the heart of Osterville, this exceptional Waterfront Estate delivers timeless beauty and relaxed elegance. Wake each morning to sweeping water views and ocean breezes, step onto your boat from the Substantial Dock. Featuring a Primary Suite and Guest Suite both on the 1st Floor, the residence is thoughtfully designed to blend coastal charm with modern comfort, with sun-filled living spaces, expansive windows, and seamless indoor-outdoor flow perfect for entertaining or quiet seaside relaxation. Waterfront Chef's Kitchen with Cathedral Ceiling, Living Rooms, Dens, separate living quarters complete with a Kitchen over the 3-Bay Garage. Step outside to your private waterfront oasis, where launching a kayak at sunrise, enjoying afternoon boating on North Bay, or taking sunset walks with the dog, every day feels like a vacation. Located just moments from Osterville Village's boutiques, restaurants, and marinas.
For sale
Price cut: $1M (7/21)
$7,500,000
46 Great Bay Rd, Barnstable, MA 02630
3beds
4,831sqft
:
Get pre-qualified$45,994/mo
Single Family Residence
Built in 1946
0.78 Acres Lot
$-- Zestimate®
$1,552/sqft
$-- HOA
What's special
Sun-filled living spacesSubstantial dockSweeping water viewsOcean breezesExpansive windowsSeamless indoor-outdoor flowPrivate waterfront oasis
- 74 days |
- 555 |
- 10 |
Zillow last checked:
Listing updated:
Listed by:
Chuck Tuttle 508-367-8800,
William Raveis R.E. & Home Services 508-428-3320
Source: MLS PIN,MLS#: 73520995
Facts & features
Interior
Bedrooms & bathrooms
- Bedrooms: 3
- Bathrooms: 6
- Full bathrooms: 4
- 1/2 bathrooms: 2
Primary bedroom
- Level: First
Bedroom 2
- Level: First
Bedroom 3
- Level: Second
Dining room
- Level: First
Kitchen
- Level: First
Living room
- Level: First
Heating
- Baseboard, Oil
Cooling
- Central Air, 3 or More
Appliances
- Included: Electric Water Heater
- Laundry: First Floor, Washer Hookup
Features
- Flooring: Wood, Tile
- Has basement: No
- Number of fireplaces: 1
Interior area
- Total structure area: 4,831
- Total interior livable area: 4,831 sqft
- Finished area above ground: 4,831
Property
Parking
- Total spaces: 7
- Parking features: Attached, Heated Garage, Off Street, Driveway, Stone/Gravel
- Attached garage spaces: 3
- Uncovered spaces: 4
Features
- Patio & porch: Patio
- Exterior features: Patio, Rain Gutters, Storage, Sprinkler System, Outdoor Shower, Stone Wall
- Has view: Yes
- View description: Scenic View(s), Water, Bay, Dock/Mooring, Private Water View
- Has water view: Yes
- Water view: Bay,Dock/Mooring,Private,Water
- Waterfront features: Waterfront, Navigable Water, Bay, Dock/Mooring, Deep Water Access, Private, Bay, 0 to 1/10 Mile To Beach, Beach Ownership(Private)
Lot
- Size: 0.78 Acres
- Features: Level
Details
- Parcel number: M:093 L:014,2231583
- Zoning: RF
Construction
Type & style
- Home type: SingleFamily
- Architectural style: Cape
- Property subtype: Single Family Residence
Materials
- Frame
- Foundation: Concrete Perimeter
- Roof: Wood
Condition
- Year built: 1946
Utilities & green energy
- Electric: Generator Connection
- Sewer: Private Sewer
- Water: Public
- Utilities for property: for Electric Range, Washer Hookup, Generator Connection
Community & HOA
HOA
- Has HOA: No
Location
- Region: Barnstable
Financial & listing details
- Price per square foot: $1,552/sqft
- Tax assessed value: $7,063,900
- Annual tax amount: $57,147
- Date on market: 5/19/2026
- Exclusions: Dining Room Chandelier Is Excluded From The Sale.
Estimated market value
Not available
Estimated sales range
Not available
Not available
Price history
| Date | Event | Price |
|---|---|---|
| 7/21/2026 | Price change | $7,500,000-11.8%$1,552/sqft |
Source: MLS PIN #73520995 Report a problem | ||
| 5/19/2026 | Listed for sale | $8,500,000$1,759/sqft |
Source: MLS PIN #73520995 Report a problem | ||
Public tax history
Tax history is unavailable.
Monthly payment
Est. payment
Payment breakdown
Explore the cost of this home by adjusting the details. Changes won't be saved.Climate risks
Neighborhood: Osterville
Nearby schools
GreatSchools rating
- 3/10Barnstable United Elementary SchoolGrades: 4-5Distance: 2.5 mi
- 3/10Barnstable High SchoolGrades: 8-12Distance: 4.7 mi
- 8/10West Villages Elementary SchoolGrades: K-3Distance: 2.7 mi
- $7,500,0003 bd6 ba4.8k sqft46 Great Bay Rd, Osterville, MA 02655For Sale

- $9,397,2004 bd4 ba6k sqft38 Great Bay Rd, Osterville, MA 02655Off Market
- $6,666,9005 bd6 ba3.6k sqft60 Great Bay Rd, Osterville, MA 02655Off Market
- $2,500,0003 bd3 ba1.9k sqft47 Great Bay Rd, Osterville, MA 02655Sold
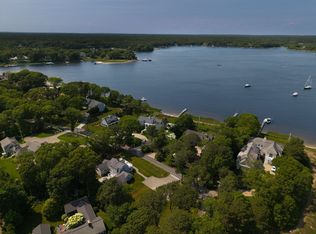
- $2,500,0003 bd3 ba1.9k sqft47 Great Bay Rd, Barnstable, MA 02630Sold
- $2,035,4003 bd3 ba2.1k sqft19 Great Bay Rd, Osterville, MA 02655Off Market
- $1,967,7002 bd1 ba1.4k sqft22 Great Bay Rd, Osterville, MA 02655Off Market
- $3,471,4004 bd4 ba3.6k sqft61 Great Bay Rd, Osterville, MA 02655Off Market
A local agent can set up tours, give advice and negotiate with sellers.
Similar homes
- $7,500,0003 bd6 ba4.8k sqft46 Great Bay Road, Osterville, MA 02655For Sale
 MLS ID #22602282, Chuck Tuttle, William Raveis Real Estate & Home Services. CCIMLS
 - $4,950,0005 bd8 ba5.9k sqft313 Bridge St, Barnstable, MA 02630For Sale
 MLS ID #73556306, Paul E. Grover, Berkshire Hathaway HomeServices Robert Paul Properties. MLS PIN
 - $7,450,0006 bd8 ba5.8k sqft120 Vineyard Rd, Barnstable, MA 02630For Sale
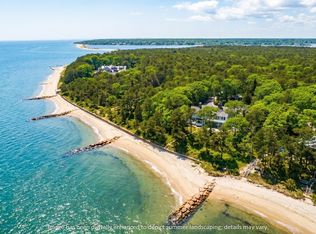 MLS ID #73511490, Paul E. Grover, Berkshire Hathaway HomeServices Robert Paul Properties. MLS PIN
 - $4,950,0005 bd8 ba5.9k sqft313 Bridge Street, Osterville, MA 02655For Sale
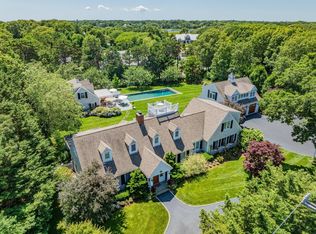 MLS ID #22603652, Paul E Grover, Berkshire Hathaway HomeServices Robert Paul Properties. CCIMLS
 - $9,500,0005 bd6 ba7.1k sqft25 Oyster Way, Barnstable, MA 02630For SaleMLS ID #73544944, Robert Kinlin, Berkshire Hathaway HomeServices Robert Paul Properties. MLS PIN
- $6,500,0004 bd5 ba4k sqft142 Greely Ave, Barnstable, MA 02630For SaleMLS ID #73502888, Robert Kinlin, Berkshire Hathaway HomeServices Robert Paul Properties. MLS PIN
- $4,495,0004 bd4 ba4.9k sqft93 Oyster Way, Barnstable, MA 02630For SaleMLS ID #73504181, Kelly Powers Crosby, LandVest, Inc.. MLS PIN
- $7,450,0006 bd8 ba5.8k sqft120 Vineyard Road, Cotuit, MA 02635For SaleMLS ID #22601894, Paul E Grover, Berkshire Hathaway HomeServices Robert Paul Properties. CCIMLS
- $4,495,0004 bd4 ba4.2k sqft476 Baxters Neck Rd, Barnstable, MA 02630For SaleMLS ID #73523611, Livia Freitas Monteforte, Compass. MLS PIN
- $9,500,0005 bd6 ba7.1k sqft25 Oyster Way, Osterville, MA 02655For SaleMLS ID #22603271, Robert B Kinlin, Berkshire Hathaway HomeServices Robert Paul Properties. CCIMLS
- $6,350,0005 bd7 ba6.5k sqft375 Baxters Neck Road, Marstons Mills, MA 02648For SaleMLS ID #22603088, Brian W Dougherty, Corcoran Property Advisors. CCIMLS
- $6,500,0004 bd5 ba4k sqft142 Greely Avenue, West Hyannisport, MA 02672For SaleMLS ID #22601498, Robert B Kinlin, Berkshire Hathaway HomeServices Robert Paul Properties. CCIMLS
- $4,495,0004 bd4 ba4.9k sqft93 Oyster Way, Osterville, MA 02655For SaleMLS ID #22601594, Kelly Crosby, LandVest, Inc.. CCIMLS
- $6,795,0005 bd5 ba4.1k sqft181 Daniels Island Road, Mashpee, MA 02649For SaleMLS ID #22603264, Marian Oost-Lievense, New Seabury Sotheby's International Realty. CCIMLS
- $5,650,0006 bd6 ba5.4k sqft22 Kent Road, Barnstable, MA 02630For SaleMLS ID #22602494, Paul E Grover, Berkshire Hathaway HomeServices Robert Paul Properties. CCIMLS
- $4,495,0004 bd4 ba4.2k sqft476 Baxters Neck Road, Marstons Mills, MA 02648For SaleMLS ID #22602452, Livia A Freitas Monteforte, Compass Massachusetts, LLC. CCIMLS
- $6,450,0004 bd5 ba6.7k sqft8 Bowsprit Point, Mashpee, MA 02649For SaleMLS ID #22603156, Livia A Freitas Monteforte, Compass Massachusetts, LLC. CCIMLS
- $7,500,0006 bd6 ba6.6k sqft50 Coastline Drive, Mashpee, MA 02649For SaleMLS ID #22602281, Paul E Grover, Berkshire Hathaway HomeServices Robert Paul Properties. CCIMLS
- $9,850,0005 bd5 ba3k sqft14 Indian Trail, Osterville, MA 02655For SaleMLS ID #22503092, Robert B Kinlin, Berkshire Hathaway HomeServices Robert Paul Properties. CCIMLS
- $4,995,0005 bd7 ba4.1k sqft22 Scudder Rd, Barnstable, MA 02655For SaleMLS ID #73542127, The Quirk Group, Coldwell Banker Realty - Boston. MLS PIN
