Built in 2024, this like-new 3-bedroom, 2-bath home offers quality finishes and true one-level living with no steps. The open floor plan features oversized LVP flooring, a natural gas fireplace, and a custom kitchen with granite countertops, soft-close cabinetry, gas range, and large pantry. The private primary suite includes a walk-in closet and marble shower, while the spacious laundry connects directly to the primary closet. Relax on the oversized covered patio overlooking a backyard that backs to a cattle farm, offering peaceful views and added privacy. Tankless Rinnai water heater and attached 2-car garage complete this move-in-ready home.
For sale
Price cut: $25K (7/23)
$425,000
46 Hancock Branch Dr, Fayetteville, TN 37334
3beds
2,001sqft
:
Get pre-qualified$2,609/mo
Single Family Residence
Built in 2024
0.6 Acres Lot
$419,000 Zestimate®
$212/sqft
$-- HOA
What's special
Walk-in closetGas rangeOpen floor planOversized covered patioNatural gas fireplaceMarble showerSoft-close cabinetry
- 21 days |
- 2,774 |
- 45 |
Likely to sell faster than
Zillow last checked:
Listing updated:
Listed by:
Makinsie Gifford 931-652-2215,
BMA PROPERTIES 931-438-4492
Source: ValleyMLS,MLS#: 21924163
Facts & features
Interior
Bedrooms & bathrooms
- Bedrooms: 3
- Bathrooms: 2
- Full bathrooms: 2
Rooms
- Room types: Master Bedroom, Living Room, Bedroom 2, Dining Room, Bedroom 3, Kitchen, Laundry
Primary bedroom
- Features: Ceiling Fan(s), Crown Molding, Isolate, Recessed Lighting, Tray Ceiling(s), Walk-In Closet(s), LVP
- Level: First
- Area: 240
- Dimensions: 15 x 16
Bedroom 2
- Features: Ceiling Fan(s), Carpet
- Level: First
- Area: 144
- Dimensions: 12 x 12
Bedroom 3
- Features: Ceiling Fan(s), Carpet
- Level: First
- Area: 144
- Dimensions: 12 x 12
Dining room
- Features: LVP
- Level: First
- Area: 153
- Dimensions: 9 x 17
Kitchen
- Features: Granite Counters, Kitchen Island, Pantry, LVP
- Area: 221
- Dimensions: 13 x 17
Living room
- Features: Ceiling Fan(s), Fireplace, Vaulted Ceiling(s), LVP
- Level: First
- Area: 320
- Dimensions: 16 x 20
Laundry room
- Features: Tile
- Level: First
- Area: 84
- Dimensions: 7 x 12
Heating
- Central 1, Electric
Cooling
- Central 1, Electric
Features
- Has basement: No
- Number of fireplaces: 1
- Fireplace features: Gas Log, One
Interior area
- Total interior livable area: 2,001 sqft
Property
Parking
- Parking features: Garage-Attached, Garage Faces Side, Driveway-Concrete
Features
- Levels: One
- Stories: 1
Lot
- Size: 0.6 Acres
- Dimensions: 120 x 228
Details
- Parcel number: 139KA05000000
Construction
Type & style
- Home type: SingleFamily
- Architectural style: Ranch,Traditional
- Property subtype: Single Family Residence
Materials
- Foundation: Slab
Condition
- New construction: No
- Year built: 2024
Utilities & green energy
- Sewer: Septic Tank
- Water: Public
Community & HOA
Community
- Subdivision: South Pointe Landing
HOA
- Has HOA: No
Location
- Region: Fayetteville
Financial & listing details
- Price per square foot: $212/sqft
- Tax assessed value: $394,300
- Annual tax amount: $1,873
- Date on market: 7/18/2026
Estimated market value
$419,000
$398,000 - $440,000
$2,041/mo
Price history
| Date | Event | Price |
|---|---|---|
| 7/23/2026 | Price change | $425,000-5.6%$212/sqft |
Source:  RealTracs MLS as distributed by MLS GRID #3288104 Report a problem RealTracs MLS as distributed by MLS GRID #3288104 Report a problem | ||
| 7/18/2026 | Listed for sale | $450,000+2.5%$225/sqft |
Source:  ValleyMLS #21924163 Report a problem ValleyMLS #21924163 Report a problem | ||
| 7/15/2026 | Listing removed | -- |
Source: Owner Report a problem | ||
| 7/12/2026 | Listed for sale | $439,000-1.8%$219/sqft |
Source: Owner Report a problem | ||
| 7/7/2026 | Listing removed | $447,000$223/sqft |
Source: RealTracs MLS as distributed by MLS GRID #3244022 Report a problem | ||
| 6/22/2026 | Price change | $447,000-3.9%$223/sqft |
Source: RealTracs MLS as distributed by MLS GRID #3244022 Report a problem | ||
| 6/16/2026 | Listed for sale | $465,000+1450%$232/sqft |
Source: RealTracs MLS as distributed by MLS GRID #3244022 Report a problem | ||
| 10/2/2023 | Sold | $30,000-83.5%$15/sqft |
Source: Public Record Report a problem | ||
| 3/6/2013 | Sold | $182,000+1.7%$91/sqft |
Source: ValleyMLS #838065 Report a problem | ||
| 3/30/2012 | Listed for sale | $179,000$89/sqft |
Source: ERA Ben Porter Real Estate #1349888 Report a problem | ||
Public tax history
| Year | Property taxes | Tax assessment |
|---|---|---|
| 2025 | $1,873 +51.9% | $98,575 +51.9% |
| 2024 | $1,233 +476% | $64,875 +773.7% |
| 2023 | $214 +37.1% | $7,425 |
| 2022 | $156 | $7,425 |
| 2021 | $156 | $7,425 |
| 2020 | $156 | $7,425 |
| 2019 | $156 -16.1% | $7,425 -1% |
| 2018 | $186 | $7,500 |
| 2017 | $186 | $7,500 |
| 2016 | -- | $7,500 |
| 2015 | -- | $7,500 |
| 2014 | $147 | $7,500 |
| 2013 | -- | $7,500 |
| 2012 | $134 | $7,500 |
| 2011 | $134 | $7,500 |
| 2010 | $134 | $7,500 |
| 2009 | $134 | $7,500 |
| 2008 | $134 | $7,500 |
| 2007 | $134 | $7,500 |
Find assessor info on the county website
Monthly payment
Est. payment
Payment breakdown
Explore the cost of this home by adjusting the details. Changes won't be saved.Climate risks
Neighborhood: 37334
Nearby schools
GreatSchools rating
- 6/10Highland Rim Elementary SchoolGrades: PK-8Distance: 2.1 mi
- 7/10Lincoln County High SchoolGrades: 9-12Distance: 6.8 mi
Schools provided by the listing agent
- Elementary: Highland Rim
- Middle: Highland Rim
- High: Lincoln
Source: ValleyMLS. This data may not be complete. We recommend contacting the local school district to confirm school assignments for this home.
- $30,0003 bd2 ba2k sqftHancock Branch Dr, FAYETTEVILLE, TN 37334Off Market
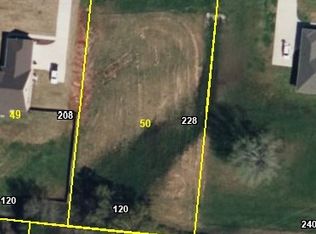
- $30,0000.62 acres0 Hancock Br LOT 50, Fayetteville, TN 37334Sold
- $386,400-- bd-- ba2k sqft48 Hancock Branch Dr, Fayetteville, TN 37334Off Market
- $385,0003 bd2 ba2.2k sqft44 Hancock Branch Dr, Fayetteville, TN 37334Sold

- $448,500-- bd-- ba1.7k sqft50 Hancock Branch Dr, Fayetteville, TN 37334Off Market
- $373,000-- bd-- ba1.8k sqft49 Hancock Branch Dr, Fayetteville, TN 37334Off Market
- $330,0003 bd2 ba1.9k sqft47 Hancock Branch Dr, Fayetteville, TN 37334Sold
- $413,7003 bd2 ba-- sqft47 Hancock Branch Rd, Fayetteville, TN 37334Off Market
A local agent can set up tours, give advice and negotiate with sellers.
A local lender can help you make sure your offer is ready when you are.
Similar homes
- $385,0004 bd2 ba2.4k sqft61 Eastridge Rd, Fayetteville, TN 37334For Sale

 MLS ID #3333539, Karen Albright. RealTracs MLS as distributed by MLS GRID
 - $425,0003 bd2 ba1.9k sqft9 Town Rd, Fayetteville, TN 37334For Sale
 MLS ID #3320268, Hunter Forsythe. RealTracs MLS as distributed by MLS GRID
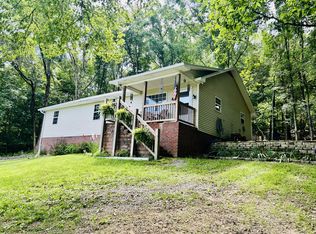
 - $399,0003 bd2 ba1.5k sqft318 Molino Rd, Fayetteville, TN 37334For Sale
 MLS ID #3248698, Meri Bigham. RealTracs MLS as distributed by MLS GRID
 - $339,9003 bd2 ba2.2k sqft116 Riley Cir, Fayetteville, TN 37334For Sale
 MLS ID #3320549, John Michael Peck. RealTracs MLS as distributed by MLS GRID
 - $345,0003 bd2 ba1.4k sqft28 Long Meadow Dr, Fayetteville, TN 37334For SaleMLS ID #3232341, Misty Etienne. RealTracs MLS as distributed by MLS GRID
- $450,0003 bd2 ba2.3k sqft638 Mimosa Rd, Fayetteville, TN 37334For SaleMLS ID #3213425, Debbie Ragsdale. RealTracs MLS as distributed by MLS GRID
- $287,5003 bd2 ba1.6k sqft4019 Belle Orchard Dr, Fayetteville, TN 37334For SaleMLS ID #3229857, Hannah Moyers. RealTracs MLS as distributed by MLS GRID
- $390,0003 bd2 ba1.8k sqft2605 Ready Section Rd, Toney, AL 35773For SaleMLS ID #21925706, Makinsie Gifford. ValleyMLS
- $400,0004 bd3 ba2.2k sqft1649 Scott Rd, Hazel Green, AL 35750For SaleMLS ID #21921983, Loretta Largo. ValleyMLS
- $474,9004 bd2 ba2.2k sqft114 Treva Ln, Hazel Green, AL 35750New ConstructionMLS ID #21921872, Pamela Dace. ValleyMLS
- $320,0004 bd2 ba1.7k sqft801 Bagley Dr, Fayetteville, TN 37334For SaleMLS ID #3242417, Anna Morris. RealTracs MLS as distributed by MLS GRID
- $389,9003 bd3 ba2k sqft218 Slaterock Rd, Hazel Green, AL 35750For SaleMLS ID #21922526, David Barnett. ValleyMLS
- $419,0003 bd4 ba2.9k sqft981 Ford Chapel Rd, Harvest, AL 35749For SaleMLS ID #21924768, Sonia Woolfolk. ValleyMLS
- $445,0003 bd2 ba2.2k sqft5037 Garner Rd NW, Huntsville, AL 35806For SaleMLS ID #21921071, Sherry Cox. ValleyMLS
- $434,9003 bd3 ba2.8k sqft126 Golden Harvest Dr, New Market, AL 35761For SaleMLS ID #21920152, Ben Cole. ValleyMLS
- $419,5003 bd2 ba2k sqft25872 Union Hill Rd, Ardmore, TN 38449For SaleMLS ID #21913105, Troy Elmore. ValleyMLS
- $425,0003 bd3 ba2.9k sqft111 Sherwin Ave, Huntsville, AL 35806For SaleMLS ID #21925162, Megan Wilson. ValleyMLS
- $224,0003 bd2 ba1.3k sqft253 Shelbyville Hwy, Fayetteville, TN 37334For SaleMLS ID #3225801, Phil Bogard. RealTracs MLS as distributed by MLS GRID
- $381,0002 bd2 ba1.4k sqft4 Old Oliver Smith Rd, Flintville, TN 37335For SaleMLS ID #3260307, Melissa Pendergrass Burt. RealTracs MLS as distributed by MLS GRID
- $429,0005 bd3 ba2.5k sqft159 Inspirational Dr, Meridianville, AL 35759For SaleMLS ID #21916094, Crystal Hernandez. ValleyMLS
