Move right into this fully renovated 3BD, 2BA ranch, where one-level living meets thoughtful, modern updates from top to bottom. New flooring, plush carpet, updated fixtures, and fresh paint give this home a crisp, like-new feel throughout. The completely reimagined kitchen shines w/ new cabinetry, countertops, and a full stainless steel appliance suite perfect for cooking, gathering, and everyday life. Both bathrooms have been tastefully updated w/ contemporary finishes, including a private en-suite off the generously sized primary bedroom, which also boasts a walk-in closet. Two additional bedrooms offer flexibility for guests, family, or a home office. Unwind in the welcoming family room, or head out back to a peaceful patio overlooking a wooded, private yard w/ fresh landscaping and a storage shed. A walk-in laundry room w/ bonus storage and a clean, well-kept garage round out this move-in-ready gem. OPEN Sunday, 7/12, 2-4PM.
Pending
$285,000
46 Huntington Ave, Amelia, OH 45102
3beds
1,155sqft
:
Get pre-qualified$1,954/mo
Single Family Residence
Built in 2006
0.31 Acres Lot
$284,700 Zestimate®
$247/sqft
$-- HOA
What's special
One-level livingPeaceful patioStorage shedClean well-kept garageWelcoming family roomFresh landscapingFresh paint
- 13 days |
- 487 |
- 27 |
Likely to sell faster than
Zillow last checked:
Listing updated:
Listed by:
Nicholas Motz 513-615-1999,
eXp Realty 216-242-2322
Source: Cincy MLS,MLS#: 1886257 Originating MLS: Cincinnati Area Multiple Listing Service
Originating MLS: Cincinnati Area Multiple Listing Service
Facts & features
Interior
Bedrooms & bathrooms
- Bedrooms: 3
- Bathrooms: 2
- Full bathrooms: 2
Primary bedroom
- Features: Bath Adjoins, Walk-In Closet(s), Wall-to-Wall Carpet
- Level: First
- Area: 176
- Dimensions: 16 x 11
Bedroom 2
- Level: First
- Area: 110
- Dimensions: 11 x 10
Bedroom 3
- Level: First
- Area: 100
- Dimensions: 10 x 10
Bedroom 4
- Area: 0
- Dimensions: 0 x 0
Bedroom 5
- Area: 0
- Dimensions: 0 x 0
Primary bathroom
- Features: Shower, Low Flow Plumbing Fixtures, Other
Bathroom 1
- Features: Full
- Level: First
Bathroom 2
- Features: Full
- Level: First
Dining room
- Features: Laminate Floor, Walkout, Window Treatment
- Level: First
- Area: 136
- Dimensions: 17 x 8
Family room
- Area: 0
- Dimensions: 0 x 0
Kitchen
- Features: Solid Surface Ctr, Eat-in Kitchen, Window Treatment, Wood Cabinets, Laminate Floor
- Area: 130
- Dimensions: 13 x 10
Living room
- Features: Walkout, Wall-to-Wall Carpet, Window Treatment, Laminate Floor
- Area: 136
- Dimensions: 17 x 8
Office
- Area: 0
- Dimensions: 0 x 0
Heating
- Forced Air, Gas
Cooling
- Central Air
Appliances
- Included: Dishwasher, Disposal, Microwave, Oven/Range, Refrigerator, Gas Water Heater
Features
- Recessed Lighting
- Windows: Double Hung, Vinyl, Insulated Windows
- Basement: None
Interior area
- Total structure area: 1,155
- Total interior livable area: 1,155 sqft
Video & virtual tour
Property
Parking
- Total spaces: 2
- Parking features: Off Street, Driveway
- Garage spaces: 2
- Has uncovered spaces: Yes
Features
- Levels: One
- Stories: 1
- Patio & porch: Patio, Porch
- Fencing: Privacy,Wood
Lot
- Size: 0.31 Acres
- Features: Less than .5 Acre
- Topography: Level
Details
- Additional structures: Shed(s)
- Parcel number: 030105A035.
- Zoning description: Residential
Construction
Type & style
- Home type: SingleFamily
- Architectural style: Ranch
- Property subtype: Single Family Residence
Materials
- Vinyl Siding
- Foundation: Slab
- Roof: Shingle
Condition
- New construction: No
- Year built: 2006
Utilities & green energy
- Electric: 220 Volts
- Gas: Natural
- Sewer: Public Sewer
- Water: Public
Green energy
- Energy efficient items: Yes
Community & HOA
Community
- Security: Smoke Alarm
- Subdivision: HUNTINGTONS ADDITION
HOA
- Has HOA: No
Location
- Region: Amelia
Financial & listing details
- Price per square foot: $247/sqft
- Tax assessed value: $217,700
- Annual tax amount: $3,630
- Date on market: 7/10/2026
- Listing terms: No Special Financing
Estimated market value
$284,700
$270,000 - $299,000
$1,836/mo
Price history
| Date | Event | Price |
|---|---|---|
| 7/14/2026 | Pending sale | $285,000$247/sqft |
Source:  Cincy MLS #1886257 Report a problem Cincy MLS #1886257 Report a problem | ||
| 7/10/2026 | Listed for sale | $285,000+1.8%$247/sqft |
Source: Cincy MLS #1886257 Report a problem | ||
| 3/20/2026 | Sold | $280,000-3.4%$242/sqft |
Source: Cincy MLS #1870789 Report a problem | ||
| 3/11/2026 | Pending sale | $289,900$251/sqft |
Source: Cincy MLS #1870789 Report a problem | ||
| 3/6/2026 | Listed for sale | $289,900+43.4%$251/sqft |
Source: Cincy MLS #1870789 Report a problem | ||
| 10/15/2025 | Sold | $202,100+55.6%$175/sqft |
Source: Public Record Report a problem | ||
| 10/20/2006 | Sold | $129,900$112/sqft |
Source: Cincy MLS #1017989 Report a problem | ||
Public tax history
| Year | Property taxes | Tax assessment |
|---|---|---|
| 2025 | $3,631 -0.3% | $76,200 |
| 2024 | $3,641 -0.3% | $76,200 |
| 2023 | $3,650 +35.9% | $76,200 +53.4% |
| 2022 | $2,687 -0.5% | $49,670 |
| 2021 | $2,702 -0.2% | $49,670 |
| 2020 | $2,707 +62.5% | $49,670 +14.5% |
| 2019 | $1,665 -1.1% | $43,370 |
| 2018 | $1,683 +5% | $43,370 |
| 2017 | $1,603 | $43,370 +12% |
| 2016 | $1,603 +5.2% | $38,720 |
| 2015 | $1,524 +0% | $38,720 |
| 2014 | $1,523 | $38,720 |
Find assessor info on the county website
Monthly payment
Est. payment
Payment breakdown
Explore the cost of this home by adjusting the details. Changes won't be saved.Climate risks
Neighborhood: 45102
Nearby schools
GreatSchools rating
- 6/10Amelia Elementary SchoolGrades: K-5Distance: 0.5 mi
- 6/10West Clermont Middle SchoolGrades: 6-8Distance: 2.9 mi
- 6/10West Clermont High SchoolGrades: 9-12Distance: 3.7 mi
- $329,8003 bd4 ba1.5k sqft48 Huntington Ave, Amelia, OH 45102Off Market
- $268,6003 bd2 ba1.1k sqft44 Huntington Ave, Amelia, OH 45102Off Market

- $307,5003 bd2 ba1.6k sqft50 Huntington Ave, Amelia, OH 45102Off Market

- $314,3003 bd2 ba1.6k sqft42 Huntington Ave, Amelia, OH 45102Off Market
- $200,9002 bd1 ba1k sqft40 Huntington Ave, Amelia, OH 45102Off Market
- $310,0003 bd3 ba1.4k sqft52 Huntington Ave, Amelia, OH 45102Sold
- $194,1002 bd1 ba1k sqft40 Huntington Ave, Amelia, OH 45102Off Market
- $320,9003 bd3 ba1.8k sqft54 Huntington Ave, Amelia, OH 45102Off Market
A local agent can set up tours, give advice and negotiate with sellers.
A local lender can help you make sure your offer is ready when you are.
Similar homes
- $328,0003 bd3 ba1.6k sqft20 Woodsong Ct, Amelia, OH 45102For Sale
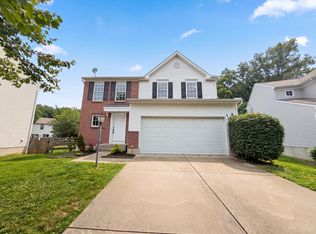
 MLS ID #1885045, Brad Felblinger, Redfin Corporation. Cincy MLS
 - $329,0004 bd3 ba1.6k sqft3871 Pin Oak Dr, Amelia, OH 45102For Sale
 MLS ID #1885471, Erin M Abbott, eXp Realty. Cincy MLS
 - $289,9004 bd2 ba1.5k sqft689 Redwood Ct, Cincinnati, OH 45244For Sale
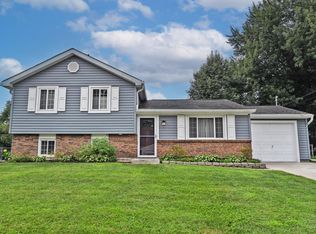 MLS ID #1887643, Steven C Dressell, Comey & Shepherd. Cincy MLS
 - $285,0003 bd1 ba1.2k sqft4220 Forsythia Dr, Cincinnati, OH 45245For Sale
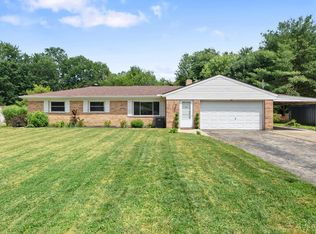 MLS ID #1877698, David D Browning, Coldwell Banker Realty. Cincy MLS
 - $300,0003 bd2 ba1.1k sqft492 Massey Ct, Cincinnati, OH 45255For SaleMLS ID #1885375, Jon A DeCurtins, ERA REAL Solutions Realty, LLC. Cincy MLS
- $279,9003 bd2 ba1.4k sqft4488 Glenwillow Dr, Batavia, OH 45103For SaleMLS ID #1876983, Sean P Dennedy, Keller Williams Advisors. Cincy MLS
- $299,9003 bd3 ba1.6k sqft1658 Yellowglen Dr, Cincinnati, OH 45255For SaleMLS ID #1887071, Rick J Finn, Coldwell Banker Realty. Cincy MLS
- $295,0003 bd3 ba1.7k sqft2280 Chesterfield Ln, Batavia, OH 45103For SaleMLS ID #1884656, Kristine West-Kahl, eXp Realty. Cincy MLS
- $279,0003 bd3 ba1.2k sqft114 Winding Trails Dr, Williamsburg, OH 45176For SaleMLS ID #1876182, Katie A Kennard, Keller Williams Advisors. Cincy MLS
- $291,9003 bd2 ba1.5k sqft318 Faith Way, Bethel, OH 45106For SaleMLS ID #1882373, Laura M. Zembrodt, Comey & Shepherd. Cincy MLS
- $299,0003 bd2 ba1.5k sqft3752 Todds Run Foster Rd, Williamsburg, OH 45176For SaleMLS ID #1883572, Mindy Knox, Huff Realty. Cincy MLS
- $270,0003 bd2 ba1k sqft4746 Shephard Rd, Batavia, OH 45103For SaleMLS ID #1881951, Justin P. Hansel, RE/MAX Victory + Affiliates. Cincy MLS
- $260,0003 bd2 ba1.4k sqft1299 Woodville Pike, Milford, OH 45150For SaleMLS ID #1886518, Stephen J Haley, eXp Realty. Cincy MLS
- $299,0003 bd2 ba1.4k sqft8485 Linderwood Ln, Cincinnati, OH 45255For SaleMLS ID #1886352, Alexandra J. Foor, Coldwell Banker Realty. Cincy MLS
- $300,0003 bd3 ba1.6k sqft5806 Hall Ct, Loveland, OH 45140For SaleMLS ID #1886305, Diane D Gillespie, Coldwell Banker Realty. Cincy MLS
- $264,9002 bd1 ba1.1k sqft836 Fayebanks Ln, Cincinnati, OH 45245For SaleMLS ID #1879553, Dickson Flores Maradiaga, Fortune Vine Realty. Cincy MLS
- $315,0004 bd2 ba1.5k sqft4358 Terrace Dr, Cincinnati, OH 45245For SaleMLS ID #1869763, Shirlee J Wafford, Plum Tree Realty. Cincy MLS
- $325,0003 bd2 ba1.5k sqft567 Lang Rd, Cincinnati, OH 45244For SaleMLS ID #1882209, Jane E. Haupt, Berkshire Hathaway HomeService. Cincy MLS
- $280,0004 bd2 ba1.6k sqft184 Dortmund Dr, Fayetteville, OH 45118For SaleMLS ID #1873078, Crystal I Gibson, Pivot Realty Group, LLC. Cincy MLS
- $299,9003 bd1 ba1.2k sqft73 Miamiview Dr, Loveland, OH 45140For SaleMLS ID #1885354, Elizabeth Farr, Comey & Shepherd. Cincy MLS
