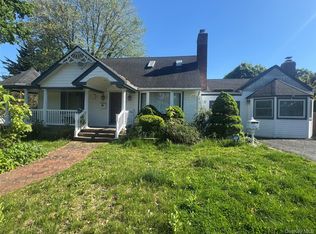
Bring the whole family to one of the largest homes in Plainview. Situated on quiet street, this FIVE bedroom home has been well-maintained and waiting for a large family to enjoy! It clearly shows pride of ownership and loving care. This inviting home offer spacious living to relax and enjoy. Featuring an eat-in-kitchen, a spacious formal dining room, Oak Floors, Andersen Windows and Doors and Central Air Conditioning. Also featuring a perfect place for an in-home office. The Living Room has sliding glass doors to a large deck providing easy access to the sprawling yard perfect for family gatherings and outside enjoyment. The basement has plenty of storage space, a cedar closet.and separate laundry area. Ideally located near hospital, shopping, restaurants and major highway and much more! You will be amazed at the size of this home and the perfect combination of space, comfort and convenience in one of Plainview's most desirable areas.
For sale
$1,188,888
46 Margaret Drive E, Plainview, NY 11803
5beds
1,967sqft
Single Family Residence, Residential
Built in 1954
7,150 Square Feet Lot
$1,179,200 Zestimate®
$604/sqft
$-- HOA
What's special
Large deckCentral air conditioningQuiet streetSeparate laundry areaCedar closetInviting homeAndersen windows and doors
- 13 days |
- 714 |
- 21 |
Zillow last checked:
Listing updated:
Listed by:
Tscherne Realty Inc 718-672-7400,
Nancy A. Leone Palma 917-686-1958
Source: OneKey® MLS as distributed by MLS GRID,MLS#: 1033051
Facts & features
Interior
Bedrooms & bathrooms
- Bedrooms: 5
- Bathrooms: 2
- Full bathrooms: 2
Other
- Description: Living Room, Formal Dining Room, EIK- Full Bath, Bedroom or Office
- Level: First
Other
- Description: 4 Bedrooms, Full Bath, Den or Office
- Level: Second
Heating
- Hot Air
Cooling
- Central Air
Appliances
- Included: Dishwasher, Dryer, Gas Range, Microwave, Other, Refrigerator, Stainless Steel Appliance(s), Washer, Gas Water Heater
- Laundry: Washer/Dryer Hookup
Features
- First Floor Bedroom, First Floor Full Bath, Breakfast Bar, Built-in Features, Chandelier, Eat-in Kitchen, Entrance Foyer, Formal Dining, High Ceilings, In-Law Floorplan, Recessed Lighting, Storage, Walk Through Kitchen, Walk-In Closet(s)
- Flooring: Carpet, Hardwood, Laminate, Tile
- Windows: Bay Window(s), Double Pane Windows, Drapes, Screens, Wood Frames
- Basement: Finished,Full,Storage Space
- Attic: Crawl
- Has fireplace: No
Interior area
- Total structure area: 1,932
- Total interior livable area: 1,967 sqft
Property
Parking
- Total spaces: 1
- Parking features: Garage, Garage Door Opener, Off Street, Private, Storage
- Garage spaces: 1
Accessibility
- Accessibility features: Accessible Bedroom, Accessible Central Living Area, Accessible Full Bath
Lot
- Size: 7,150 Square Feet
- Dimensions: 65 x 110
- Features: Back Yard, Front Yard, Garden
Details
- Parcel number: 2489465350000290
- Special conditions: None
Construction
Type & style
- Home type: SingleFamily
- Architectural style: Colonial
- Property subtype: Single Family Residence, Residential
Materials
- Frame, Vinyl Siding
Condition
- Year built: 1954
Utilities & green energy
- Sewer: Public Sewer
- Water: Public
- Utilities for property: Cable Available, Electricity Connected, Natural Gas Connected, Phone Available, Sewer Connected, Trash Collection Public, Water Connected
Community & HOA
Community
- Security: Security System, Smoke Detector(s)
HOA
- Has HOA: No
Location
- Region: Plainview
Financial & listing details
- Price per square foot: $604/sqft
- Annual tax amount: $20,719
- Date on market: 8/2/2026
- Cumulative days on market: 14 days
- Listing agreement: Exclusive Right To Sell
- Listing terms: Conventional
- Electric utility on property: Yes
Estimated market value
$1,179,200
$1.12M - $1.24M
$4,794/mo
Price history
| Date | Event | Price |
|---|---|---|
| 8/2/2026 | Listed for sale | $1,188,888$604/sqft |
Source:  OneKey® MLS as distributed by MLS GRID #1033051 Report a problem OneKey® MLS as distributed by MLS GRID #1033051 Report a problem | ||
Public tax history
Tax history is unavailable.
Monthly payment
Climate risks
Neighborhood: 11803
Nearby schools
GreatSchools rating
- 10/10Pasadena Elementary SchoolGrades: K-4Distance: 0.7 mi
- 7/10Plainview Old Bethpage Middle SchoolGrades: 5-8Distance: 0.7 mi
- 9/10Plainview Old Bethpage JFK High SchoolGrades: 9-12Distance: 1.2 mi
Schools provided by the listing agent
- Elementary: Pasadena Elementary School
- Middle: H B Mattlin Middle School
- High: Plainview-Old Bethpage/Jfk Hs
Source: OneKey® MLS as distributed by MLS GRID. This data may not be complete. We recommend contacting the local school district to confirm school assignments for this home.
- $726,200-- bd1 ba948 sqft1 Terry Ln, Plainview, NY 11803Off Market
- $1,030,0005 bd2 ba1.9k sqft46 Margaret Dr, Plainview, NY 11803Off Market
- $741,6003 bd1 ba948 sqft48 Margaret Dr, Plainview, NY 11803Off Market
- $1,000-- bd-- ba-- sqftMargaret Dr, Plainview, NY 11803Off Market
- $31,000-- bd-- ba-- sqftMargaret Dr, Plainview, NY 11803Off Market
- $25,000-- bd-- ba-- sqftMargaret Dr, Plainview, NY 11803Off Market
- $7,000-- bd-- ba-- sqftMargaret Dr, Plainview, NY 11803Off Market
- $15,000-- bd-- ba-- sqftMargaret Dr, Plainview, NY 11803Off Market
A local agent can set up tours, give advice and negotiate with sellers.
Similar homes
- $1,168,0004 bd3 ba1.9k sqft7 Dawes Avenue, Syosset, NY 11791For Sale
 MLS ID #1002579, Feng Yu Wang, Listing by: Winzone Realty Inc. OneKey® MLS as distributed by MLS GRID
 - $1,099,0004 bd2 ba1.4k sqft27 Humphrey Drive, Syosset, NY 11791For Sale
 MLS ID #1029538, Jitin S. Ghai, Listing by: Property Professionals Realty. OneKey® MLS as distributed by MLS GRID
 - $1,199,9995 bd2 ba1.7k sqft4139 248th Street, Little Neck, NY 11363For Sale
 MLS ID #1036899, Steven Pacchiano, Listing by: Connexion I Rl Est Svcs Inc. OneKey® MLS as distributed by MLS GRID
 - $949,9995 bd3 ba2.2k sqft79 Elizabeth Drive, Bethpage, NY 11714For Sale
 MLS ID #1034849, Akil Choudhury, Listing by: Exit Realty Prime. OneKey® MLS as distributed by MLS GRID
 - $989,0004 bd2 ba1.8k sqft1405 Lyon Place, Wantagh, NY 11793For SaleMLS ID #1037678, Barrie Serrano, Listing by: Signature Premier Properties. OneKey® MLS as distributed by MLS GRID
- $799,9003 bd3 ba1.8k sqft83 Bud Lane, Levittown, NY 11756For SaleMLS ID #1024454, Nicholas R. Aliano Jr, Listing by: Aliano Real Estate. OneKey® MLS as distributed by MLS GRID
- $1,150,0004 bd4 ba2.3k sqft132 Atlantic Avenue, Massapequa Park, NY 11762For SaleMLS ID #985809, Skylar Caruso, Listing by: Caruso & Boughton Realty Inc. OneKey® MLS as distributed by MLS GRID
- $1,200,0004 bd1 ba1.7k sqft424 Centre Island Road, Oyster Bay, NY 11771For SaleMLS ID #978908, Raphael Polumbo, Listing by: Polumbo Realty Group Inc. OneKey® MLS as distributed by MLS GRID
- $700,0004 bd2 ba1.2k sqft62 Bernard Street, Massapequa, NY 11758For SaleMLS ID #1037693, Deborah Munro, Listing by: BERKSHIRE HATHAWAY. OneKey® MLS as distributed by MLS GRID
- $699,9904 bd1 ba1.3k sqft1162 Whitehall Lane, Wantagh, NY 11793For SaleMLS ID #1024973, Charles J. Fernandez, Listing by: Neighborhood Realty Store. OneKey® MLS as distributed by MLS GRID
- $639,9993 bd1 ba1.3k sqft32 Griddle Lane, Levittown, NY 11756For SaleMLS ID #1037093, Larry F. Smath, Listing by: Grace Rose Realty LLC. OneKey® MLS as distributed by MLS GRID
- $759,0003 bd2 ba1.1k sqft5 Columbia Road, Hicksville, NY 11801For SaleMLS ID #997171, Yuan Williams, Listing by: Auri Realty Management LLC. OneKey® MLS as distributed by MLS GRID
- $869,0005 bd4 ba2k sqft59 Bushwick Street, Melville, NY 11747For SaleMLS ID #1023194, Sung Rah CBR, Listing by: Charles Rutenberg Realty Inc. OneKey® MLS as distributed by MLS GRID
- $659,0004 bd1 ba1.2k sqft18 Heather Lane, Levittown, NY 11756For SaleMLS ID #1035768, Ann M. Cregan, Listing by: Donovan Brothers Realty Inc. OneKey® MLS as distributed by MLS GRID
- $999,0003 bd1 ba1.3k sqft4634 Iris Lane, Great Neck, NY 11020For SaleMLS ID #1038351, Qizhan Jack Yao, Listing by: RealMart Realty LLC. OneKey® MLS as distributed by MLS GRID
- $599,9993 bd1 ba1.2k sqft2467 New York Avenue, Melville, NY 11747For SaleMLS ID #1036640, Himanshoo H. Sanghvi CBR, Listing by: Raj Devi Real Estate Inc. OneKey® MLS as distributed by MLS GRID
- $1,200,0006 bd3 ba2.2k sqft1551 Sweetman Avenue, Elmont, NY 11003For SaleMLS ID #1024927, Joseph Albano, Listing by: Douglas Elliman Real Estate. OneKey® MLS as distributed by MLS GRID
- $699,0005 bd2 ba1.9k sqft312 E Columbia Street, Hempstead, NY 11550For SaleMLS ID #1037045, Xiaoyue Ma, Listing by: E Realty International Corp. OneKey® MLS as distributed by MLS GRID
- $699,9995 bd2 ba1.6k sqft348 W 24th Street, Deer Park, NY 11729For SaleMLS ID #1020106, Douglas Sepe, Listing by: Century 21 Cor Ace Realty Inc. OneKey® MLS as distributed by MLS GRID
- $899,0004 bd3 ba1.3k sqft854 Terra Lane, North Bellmore, NY 11710For SaleMLS ID #1004908, Derek J. Greene, Listing by: Greene Realty Group. OneKey® MLS as distributed by MLS GRID
