A Landmark Victorian on the Square. One of West Brookfield's most recognizable homes, this striking 1890 Victorian anchors the town square with its distinctive, eye-catching color scheme. Inside, 3,936 sq ft unfolds across a grand entry hall and soaring 11-foot ceilings — architectural details rarely found today. The home offers an in-law suite or residential rental apartments, with two separately metered units, each with independent heating, ideal for multi-generational living or rental income. Has handicap ramp access. Extensive upgrades — including a premium EcoStar synthetic slate roof (75-year rated) and fresh exterior paint — keep the home as functional as it is beautiful. The flexible layout can be reconfigured to the new owner's liking and upgrade tastes, with potential for up to 6 bedrooms. Rare chance to own a true landmark. Bring your imagination!
For sale
$599,000
46 N Main St #0, West Brookfield, MA 01585
6beds
3,936sqft
Single Family Residence
Built in 1890
0.35 Acres Lot
$-- Zestimate®
$152/sqft
$-- HOA
What's special
In-law suiteHandicap ramp accessIndependent heatingTwo separately metered unitsGrand entry hallDistinctive eye-catching color schemeFresh exterior paint
- 5 days
- 231
- 2
Zillow last checked:
Listing updated:
Listed by:
Glen Chouinard 678-887-7820,
Daniel Stroe Realty 888-915-1974,
Glen Chouinard 678-887-7820
Source: MLS PIN,MLS#: 73579599
Facts & features
Interior
Bedrooms & bathrooms
- Bedrooms: 6
- Bathrooms: 3
- Full bathrooms: 2
- 1/2 bathrooms: 1
Primary bathroom
- Features: No
Heating
- Central, Baseboard, Oil
Cooling
- None
Appliances
- Included: Water Heater, Electric Water Heater, Range, Dishwasher, Refrigerator, Freezer
- Laundry: Electric Dryer Hookup, Washer Hookup
Features
- Walk-up Attic, Internet Available - Broadband
- Flooring: Wood, Carpet, Pine
- Doors: Storm Door(s)
- Windows: Insulated Windows
- Basement: Walk-Out Access,Dirt Floor,Concrete,Unfinished
- Has fireplace: No
Interior area
- Total structure area: 3,936
- Total interior livable area: 3,936 sqft
- Finished area above ground: 3,936
Property
Parking
- Total spaces: 12
- Parking features: Paved Drive, Off Street, On Street, Deeded, Paved
- Uncovered spaces: 12
Accessibility
- Accessibility features: Accessible Entrance
Features
- Patio & porch: Porch, Porch - Enclosed
- Exterior features: Porch, Porch - Enclosed
- Frontage length: 250.00
Lot
- Size: 0.35 Acres
- Features: Corner Lot
Details
- Foundation area: 1968
- Parcel number: 3406519
- Zoning: cd - mixed
Construction
Type & style
- Home type: SingleFamily
- Architectural style: Victorian
- Property subtype: Single Family Residence
Materials
- Frame, Conventional (2x4-2x6)
- Foundation: Concrete Perimeter, Stone, Brick/Mortar
- Roof: Other
Condition
- Year built: 1890
Utilities & green energy
- Electric: 110 Volts, 220 Volts, Circuit Breakers, 200+ Amp Service
- Sewer: Public Sewer, Private Sewer
- Water: Public
- Utilities for property: for Electric Range, for Electric Oven, for Electric Dryer, Washer Hookup
Community & HOA
Community
- Features: Laundromat, Conservation Area, House of Worship, Public School, Sidewalks
- Security: Security System
HOA
- Has HOA: No
Location
- Region: West Brookfield
Financial & listing details
- Price per square foot: $152/sqft
- Tax assessed value: $796,800
- Annual tax amount: $7,046
- Date on market: 9/19/2026
- Road surface type: Paved
Estimated market value
Not available
Estimated sales range
Not available
Not available
Price history
| Date | Event | Price |
|---|---|---|
| 9/18/2026 | Listed for sale | $599,000$152/sqft |
Source: MLS PIN #73579599 Report a problem | ||
Public tax history
Tax history is unavailable.
Monthly payment
Est. payment
Payment breakdown
Explore the cost of this home by adjusting the details. Changes won't be saved.Climate risks
Neighborhood: 01585
Nearby schools
Schools provided by the listing agent
- Elementary: West Bro Elementary
- Middle: Quabog Regional
- High: Quabog Regional
Source: MLS PIN. This data may not be complete. We recommend contacting the local school district to confirm school assignments for this home.
- $644,7006 bd4 ba3.9k sqft46 N Main St, West Brookfield, MA 01585Off Market
- $522,6006 bd2 ba2.6k sqft50 N Main St, West Brookfield, MA 01585Off Market
- $553,6004 bd2 ba2k sqft54 N Main St, West Brookfield, MA 01585Off Market

- $552,5004 bd2 ba2.7k sqft7 New Braintree Rd, West Brookfield, MA 01585Off Market
Similar homes
- $599,0003 bd2 ba2.8k sqft19 George Allen Rd, West Brookfield, MA 01585For Sale
 MLS ID #73554223, Ting Phay, Red Door Realty. MLS PIN
 - $589,0004 bd4 ba3.5k sqft515 Keys Rd, West Brookfield, MA 01585For Sale
 MLS ID #73537200, Robin L. Delaney, Robin Delaney Real Estate. MLS PIN
 - $450,0003 bd2 ba2k sqft6 Hadley Path, West Brookfield, MA 01585For Sale
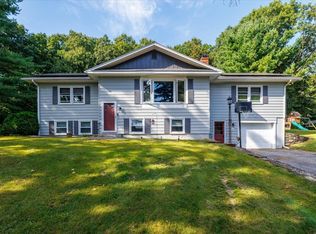 MLS ID #73581785, The Pro's Team, The Pros Real Estate Services. MLS PIN
 - $609,0003 bd2 ba2k sqft12 Mill Stone Rd, West Brookfield, MA 01585For Sale
 MLS ID #73532085, Elaine Evans Group, RE/MAX Generations. MLS PIN
