Welcome to 46 Nova Terrace, a well-kept bungalow offering an excellent opportunity to make a home your own in an established Dartmouth neighbourhood. Set on a 15,000 sq. ft. lot, this 3-bedroom home has lots of potential including a full unfinished basement ready for future development. Several important updates have already been completed, including replacing most of the main-floor windows and installing a new hot water tank a year ago, replacing the main roof about 2–3 years ago, and replacing the garage roof four years ago. Inside, the main level features a bright living room with a large picture window, an adjoining dining area, and a functional kitchen with plenty of workspace. Three bedrooms and a full bath complete the main floor, while a convenient half bath is located downstairs (just needs to be connected). The home retains plenty of its original character, giving the next owner a great starting point to update and personalize over time. Outside, enjoy a spacious backyard with plenty of room for gardening, play, pets, or simply relaxing outdoors. An attached garage adds everyday convenience, while the unfinished basement provides valuable storage and potential for additional living space. Located just off Caldwell Road, this home is close to schools, shopping, amenities and everyday conveniences, while offering the space and potential that can be hard to find. Whether you're a first-time buyer, downsizer, or someone looking for a home you can update to suit your own style,
For sale
C$450,000
46 Nova Ter, Halifax, NS B2V 1A9
3beds
994sqft
Single Family Residence
Built in 1974
0.34 Acres Lot
$-- Zestimate®
C$453/sqft
C$-- HOA
What's special
Well-kept bungalowAdjoining dining areaThree bedrooms
- 31 days
- 101
- 8
Zillow last checked:
Listing updated:
Listed by:
Jessica Corkum,
Royal LePage Atlantic Brokerage
Source: NSAR,MLS®#: 202624132 Originating MLS®#: Nova Scotia Association of REALTORS®
Facts & features
Interior
Bedrooms & bathrooms
- Bedrooms: 3
- Bathrooms: 2
- Full bathrooms: 1
- 1/2 bathrooms: 1
- Main level bathrooms: 1
- Main level bedrooms: 3
Bedroom
- Level: Main
- Area: 89.46
- Dimensions: 9.42 x 9.5
Bedroom 1
- Level: Main
- Area: 84.75
- Dimensions: 9.42 x 9
Bathroom
- Level: Main
- Area: 49.58
- Dimensions: 10.08 x 4.92
Bathroom 1
- Level: Basement
- Area: 21.08
- Dimensions: 5.75 x 3.67
Dining room
- Level: Main
- Area: 69.19
- Dimensions: 10.25 x 6.75
Kitchen
- Level: Main
- Area: 110.83
- Dimensions: 10 x 11.08
Living room
- Level: Main
- Area: 202.58
- Dimensions: 13 x 15.58
Heating
- Forced Air, Furnace
Appliances
- Included: Electric Cooktop, Oven, Dishwasher, Dryer, Washer, Refrigerator
Features
- High Speed Internet, Master Downstairs
- Flooring: Carpet, Laminate
- Basement: Full,Unfinished,Walk-Out Access
Interior area
- Total structure area: 994
- Total interior livable area: 994 sqft
- Finished area above ground: 994
Video & virtual tour
Property
Parking
- Total spaces: 1
- Parking features: Attached, Single, Paved
- Attached garage spaces: 1
- Details: Garage Details(Attached)
Features
- Patio & porch: Deck
- Fencing: Partial
Lot
- Size: 0.34 Acres
- Features: Cleared, Level, Under 0.5 Acres, Near Public Transit
Details
- Parcel number: 00399360
- Zoning: R1
- Other equipment: No Rental Equipment
Construction
Type & style
- Home type: SingleFamily
- Architectural style: Bungalow
- Property subtype: Single Family Residence
Materials
- Vinyl Siding
- Roof: Asphalt
Condition
- New construction: No
- Year built: 1974
Utilities & green energy
- Gas: Oil
- Sewer: Municipal
- Water: Municipal
- Utilities for property: Cable Connected, Electricity Connected, Phone Connected
Community & HOA
Community
- Features: Park, Playground, Recreation Center, School Bus Service, Shopping, Place of Worship, Beach
Location
- Region: Halifax
Financial & listing details
- Price per square foot: C$453/sqft
- Price range: C$450K - C$450K
- Date on market: 9/23/2026
- Inclusions: Appliances
- Ownership: Freehold
- Electric utility on property: Yes
Price history
| Date | Event | Price |
|---|---|---|
| 10/13/2026 | Listed for sale | C$450,000C$453/sqft |
Source:  NSAR #202624132 Report a problem | ||
| 10/9/2026 | Contingent | C$450,000C$453/sqft |
Source: NSAR #202624132 Report a problem | ||
| 9/23/2026 | Listed for sale | C$450,000C$453/sqft |
Source: NSAR #202624132 Report a problem | ||
Public tax history
Tax history is unavailable.
Climate risks
Neighborhood: B2V
Nearby schools
GreatSchools rating
No schools nearby
We couldn't find any schools near this home.
Schools provided by the listing agent
- Elementary: Caldwell Road Elementary School
- Middle: Astral Drive Junior High School
- High: Auburn Drive High School
Source: NSAR. This data may not be complete. We recommend contacting the local school district to confirm school assignments for this home.
- C$302,200-- bd2 ba2.6k sqft100 Flagstone Dr, Cole Harbour, NS B2V1Z8Off Market
- C$262,2004 bd4 ba3k sqft104 Flagstone Dr, Cole Harbour, NS B2V1Z8Off Market
- C$268,800-- bd3 ba2.1k sqft108 Flagstone Dr, Cole Harbour, NS B2V1Z8Off Market
- C$387,5005 bd4 ba3k sqft96 Flagstone Dr, Cole Harbour, NS B2V1Z8Off Market
Similar homes
- C$479,9003 bd2 ba1.4k sqft79 Havelock Cres, Cole Harbour, NS B2W 4T7For Sale
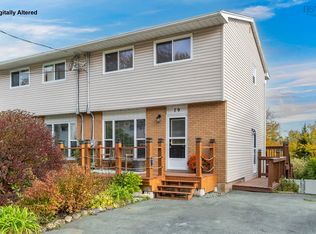 MLS ID #202626515, Pennie Crocker, Royal LePage Atlantic (Dartmouth) Brokerage. NSAR
- C$414,9003 bd2 ba1.2k sqft61 Merrimac Dr, Halifax, NS B2W 4W9For Sale
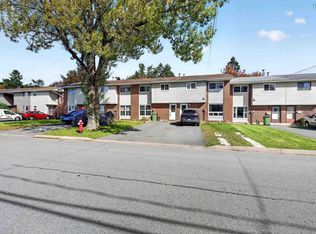 MLS ID #202626166, Eunice Nicolle, Royal LePage Atlantic (Dartmouth) Brokerage. NSAR
- C$449,9003 bd2 ba1k sqft74 1/2 Belle Vista Dr, Halifax, NS B2W 2X5For Sale
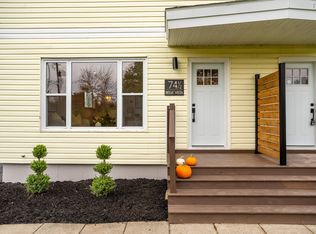 MLS ID #202625912, Christina Allen, RE/MAX Nova Brokerage. NSAR
- C$449,0003 bd1 ba1.1k sqft27 Parkcrest Dr, Lawrencetown, NS B2Z 1M1For Sale
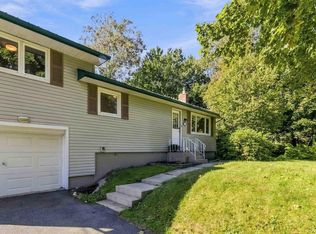 MLS ID #202623728, Grace Francis-Morris, Sutton Group Professional Realty Brokerage. NSAR
