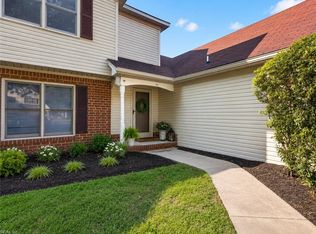
Welcome to Michaels Woods! This 2-bedroom, 2.5-bathroom townhouse offers comfort and convenience, ideally located with easy access to major interstates, shopping, restaurants, and a variety of local amenities. Plumbing has been fully updated, with all Quest piping removed and new plumbing installed throughout (2026), newer HVAC & Water Heater (December 2024) and has been freshly painted throughout. This home is move-in ready and waiting for its next owner! Don't miss this great opportunity to own a conveniently located townhome. Schedule your showing today!
For sale
$240,000
46 Ridge Wood Dr, Hampton, VA 23666
2beds
1,008sqft
Townhouse
Built in 1991
2,178 Square Feet Lot
$239,900 Zestimate®
$238/sqft
$106/mo HOA
What's special
Freshly painted throughout
- 6 days
- 116
- 9
Likely to sell faster than
Zillow last checked:
Listing updated:
Listed by:
Tammy Kauffman,
Abbitt Realty Company LLC 757-827-6995,
Tara Reichardt,
Abbitt Realty Company LLC
Source: REIN Inc.,MLS#: 10661415
Facts & features
Interior
Bedrooms & bathrooms
- Bedrooms: 2
- Bathrooms: 3
- Full bathrooms: 2
- 1/2 bathrooms: 1
Rooms
- Room types: Utility Closet
Heating
- Electric
Cooling
- Central Air
Appliances
- Included: Dishwasher, Microwave, Electric Range, Refrigerator, Electric Water Heater
- Laundry: Dryer Hookup, Washer Hookup
Features
- Walk-In Closet(s), Ceiling Fan(s)
- Flooring: Carpet, Laminate/LVP, Vinyl
- Number of fireplaces: 1
- Fireplace features: Wood Burning
Interior area
- Total interior livable area: 1,008 sqft
Property
Parking
- Total spaces: 2
- Parking features: 2 Space
Features
- Levels: Two
- Stories: 2
- Pool features: None
- Fencing: Privacy,Fenced
- Waterfront features: Not Waterfront
- Frontage length: 20
Lot
- Size: 2,178 Square Feet
Details
- Parcel number: 4003905
Construction
Type & style
- Home type: Townhouse
- Property subtype: Townhouse
- Attached to another structure: Yes
Materials
- Vinyl Siding
- Foundation: Slab
- Roof: Asphalt Shingle
Condition
- New construction: No
- Year built: 1991
Utilities & green energy
- Sewer: City/County
- Water: City/County
Community & HOA
Community
- Subdivision: Michaels Woods
HOA
- Has HOA: Yes
- Amenities included: Landscaping, Trash
- HOA fee: $106 monthly
Location
- Region: Hampton
Financial & listing details
- Price per square foot: $238/sqft
- Tax assessed value: $194,100
- Annual tax amount: $2,615
- Date on market: 11/12/2026
Estimated market value
$239,900
$228,000 - $252,000
$1,714/mo
Price history
Price history is unavailable.
Public tax history
| Year | Property taxes | Tax assessment |
|---|---|---|
| 2025 | $2,319 +4.7% | $194,100 +5.8% |
| 2024 | $2,215 +18.2% | $183,400 +22.4% |
| 2023 | $1,874 -1.2% | $149,800 +3.7% |
| 2022 | $1,897 +3.2% | $144,400 +2.9% |
| 2021 | $1,838 | $140,300 +0.4% |
| 2020 | $1,838 | $139,700 |
| 2019 | $1,838 +7.1% | $139,700 +6.8% |
| 2018 | $1,716 | $130,800 |
| 2017 | $1,716 | -- |
| 2016 | $1,716 -2.1% | -- |
| 2015 | $1,752 | -- |
| 2014 | $1,752 | $133,700 |
| 2013 | -- | -- |
| 2012 | -- | -- |
| 2011 | -- | -- |
| 2010 | -- | -- |
| 2009 | -- | -- |
| 2008 | -- | -- |
| 2007 | -- | -- |
| 2006 | -- | -- |
| 2005 | -- | -- |
| 2004 | -- | -- |
| 2003 | -- | -- |
| 2002 | -- | $79,100 +3.4% |
| 2001 | -- | $76,500 |
Find assessor info on the county website
Monthly payment
Est. payment
Payment breakdown
Explore the cost of this home by adjusting the details. Changes won't be saved.Climate risks
Neighborhood: Northampton
Nearby schools
Schools provided by the listing agent
- Elementary: George P. Phenix
- Middle: George P. Phenix
- High: Bethel
Source: REIN Inc.. This data may not be complete. We recommend contacting the local school district to confirm school assignments for this home.
Similar homes
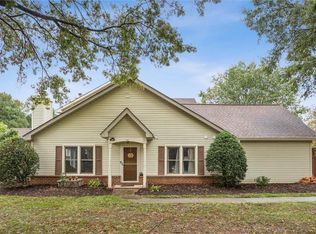
- $250,0002 bd2 ba1.3k sqft11 Tall Tree Pl, Hampton, VA 23666For Sale
 MLS ID #10661811, Jordan Covell. REIN Inc.
- $245,0003 bd1 ba1.1k sqft2 Freda Ct, Hampton, VA 23666For Sale
 MLS ID #10662221, Patricia Saunders. REIN Inc.
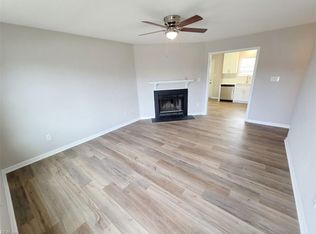
- $285,0003 bd2 ba1.1k sqft26 Rotherham Ln, Hampton, VA 23666For Sale
 MLS ID #10661796, Brian Wurst. REIN Inc.
- $--3 bd3 ba1.2k sqft23 Terri Sue Ct, Hampton, VA 23666Auction
 Xome
