Waterfront Property with 5 Dock Spots! Welcome to 46 Riverdale Avenue featuring 4 Bedrooms, 2 Baths situated on 80 x 305 property located on a Dead End Street. This home features Large Living Room w/Fireplace, Updated Kitchen w/SS Appliances, Updated Bathrooms, Beautiful Water views from Living Room, Kitchen and Bedrooms, Beautiful Hardwood Floors, Crown Molding, Freshly Painted, Young Roof & Boiler (approx 10 years), Updated Windows, Large driveway, IGS. Close to Beaches, Parks, Shopping, Restaurants and transportation.
For sale
$749,000
46 Riverdale Avenue, Massapequa, NY 11758
4beds
1,650sqft
Single Family Residence, Residential
Built in 1953
0.59 Acres Lot
$-- Zestimate®
$454/sqft
$-- HOA
What's special
Waterfront propertyCrown moldingFreshly paintedUpdated windowsUpdated bathroomsLarge drivewayBeautiful hardwood floors
- 10 hours |
- 770 |
- 39 |
Zillow last checked:
Listing updated:
Listed by:
Coldwell Banker American Homes 516-798-4100,
Nancy G. Mangieri 516-672-4501
Source: OneKey® MLS as distributed by MLS GRID,MLS#: 1040763
Facts & features
Interior
Bedrooms & bathrooms
- Bedrooms: 4
- Bathrooms: 2
- Full bathrooms: 2
Heating
- Oil
Cooling
- Wall/Window Unit(s)
Appliances
- Included: Dishwasher, Dryer, Electric Oven, Refrigerator, Washer
- Laundry: Washer/Dryer Hookup
Features
- First Floor Bedroom, First Floor Full Bath
- Basement: Storage Space
- Attic: Pull Stairs
- Has fireplace: Yes
Interior area
- Total structure area: 1,650
- Total interior livable area: 1,650 sqft
Property
Parking
- Parking features: Driveway
- Has uncovered spaces: Yes
Features
- On waterfront: Yes
- Waterfront features: Bulkhead
Lot
- Size: 0.59 Acres
Details
- Parcel number: 2489661250000110
- Special conditions: None
Construction
Type & style
- Home type: SingleFamily
- Architectural style: Exp Ranch
- Property subtype: Single Family Residence, Residential
Materials
- Frame
Condition
- Year built: 1953
Utilities & green energy
- Sewer: Public Sewer
- Water: Public
- Utilities for property: Electricity Connected, Sewer Connected, Water Connected
Community & HOA
HOA
- Has HOA: No
Location
- Region: Massapequa
Financial & listing details
- Price per square foot: $454/sqft
- Tax assessed value: $457
- Annual tax amount: $15,162
- Date on market: 8/20/2026
- Listing agreement: Exclusive Right To Sell
- Electric utility on property: Yes
Estimated market value
Not available
Estimated sales range
Not available
Not available
Price history
| Date | Event | Price |
|---|---|---|
| 8/20/2026 | Listed for sale | $749,000+35566.7%$454/sqft |
Source:  OneKey® MLS as distributed by MLS GRID #1040763 Report a problem OneKey® MLS as distributed by MLS GRID #1040763 Report a problem | ||
| 11/5/2014 | Listing removed | $2,300$1/sqft |
Source: Century 21 Catapano Homes Report a problem | ||
| 10/24/2014 | Listed for rent | $2,300$1/sqft |
Source: Century 21 Catapano Homes #2716182 Report a problem | ||
| 11/26/2013 | Listing removed | $2,300$1/sqft |
Source: Century 21 Catapano Homes Report a problem | ||
| 11/14/2013 | Listed for rent | $2,300$1/sqft |
Source: Century 21 Catapano Homes #2629821 Report a problem | ||
| 7/19/2009 | Listing removed | $2,100$1/sqft |
Source: Listhub #2153041 Report a problem | ||
| 3/26/2009 | Listed for sale | $2,100-99.1%$1/sqft |
Source: Listhub #2153041 Report a problem | ||
| 5/18/2001 | Sold | $231,500$140/sqft |
Source: Public Record Report a problem | ||
Public tax history
| Year | Property taxes | Tax assessment |
|---|---|---|
| 2024 | -- | $457 |
| 2023 | -- | $457 |
| 2022 | -- | $457 |
| 2021 | $18,815 -17.8% | -- |
| 2020 | $22,897 -7.1% | $1,156 |
| 2019 | $24,648 | $1,156 -18.9% |
| 2018 | $24,648 +8% | $1,425 |
| 2017 | $22,825 +3.4% | $1,425 |
| 2016 | $22,071 +265.4% | $1,425 |
| 2015 | $6,041 +10.2% | $1,425 |
| 2013 | $5,483 +49.3% | $1,425 +38.9% |
| 2012 | $3,672 -54.4% | $1,026 |
| 2011 | $8,056 -3.4% | $1,026 -12.5% |
| 2010 | $8,339 | $1,173 -14.1% |
| 2009 | -- | $1,365 +2.2% |
| 2008 | -- | $1,336 +5.9% |
| 2006 | -- | $1,261 -38.8% |
| 2005 | -- | $2,060 -18.6% |
| 2004 | -- | $2,531 -5.8% |
| 2003 | -- | $2,687 -53.7% |
| 2002 | -- | $5,800 |
| 2001 | -- | $5,800 |
| 2000 | -- | $5,800 |
Find assessor info on the county website
Monthly payment
Climate risks
Neighborhood: 11758
Nearby schools
GreatSchools rating
- 3/10Park Avenue SchoolGrades: 2-5Distance: 1.2 mi
- 4/10Edmund W Miles Middle SchoolGrades: 6-8Distance: 2.1 mi
- 3/10Amityville Memorial High SchoolGrades: 9-12Distance: 1.2 mi
Schools provided by the listing agent
- Elementary: Northwest Elementary School
- Middle: Edmund W Miles Middle School
- High: Amityville Memorial High School
Source: OneKey® MLS as distributed by MLS GRID. This data may not be complete. We recommend contacting the local school district to confirm school assignments for this home.
- $659,8002 bd1 ba952 sqft42 Riverdale Ave, Massapequa, NY 11758Off Market

- $612,400-- bd1 ba828 sqft52 Riverdale Ave, Massapequa, NY 11758Off Market
- $618,0001 bd1 ba600 sqft48 Riverdale Ave, Massapequa, NY 11758Off Market
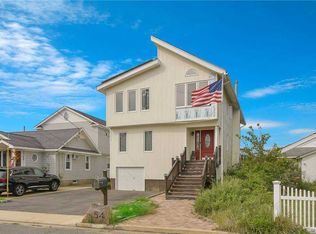
- $950,8005 bd3 ba2.6k sqft54 Riverdale Ave, Massapequa, NY 11758Off Market
- $666,800-- bd1 ba1k sqft40 Riverdale Ave, Massapequa, NY 11758Off Market
- $445,0003 bd2 ba1.6k sqft56 Riverdale Ave, Massapequa, NY 11758Sold
- $620,0002 bd1 ba1.2k sqft36 Riverdale Ave, Massapequa, NY 11758Off Market
- $6,000-- bd-- ba-- sqft15 E Hamilton Ave, Massapequa, NY 11758Off Market
A local agent can set up tours, give advice and negotiate with sellers.
Similar homes
- $735,0004 bd2 ba1.4k sqft68 Roy Avenue, Massapequa, NY 11758For Sale

 MLS ID #1039907, Lisa N. Boncich ABR SRES SRS, Listing by: Signature Premier Properties. OneKey® MLS as distributed by MLS GRID
 - $619,9004 bd2 ba1.3k sqft30 Stone Boulevard, Massapequa, NY 11758For Sale
 MLS ID #1038579, Garth C. Muirhead, Listing by: Keller Williams Points North. OneKey® MLS as distributed by MLS GRID
 - $725,0003 bd3 ba1.7k sqft178 Southampton Drive, Massapequa, NY 11758For Sale
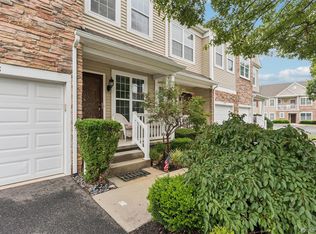 MLS ID #1037664, Louise F. Pitlake, Listing by: Douglas Elliman Real Estate. OneKey® MLS as distributed by MLS GRID
 - $--4 bd2 ba2k sqft27 Quail Run, Massapequa, NY 11758Auction
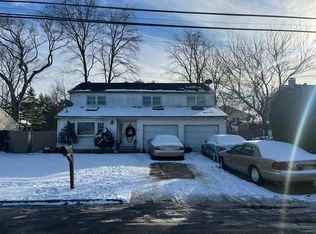 Auction.com 2
 - $939,9884 bd3 ba2k sqft95 Colonial Drive, Massapequa, NY 11758For SaleMLS ID #1039621, Geris Hernandez, Listing by: Signature Premier Properties. OneKey® MLS as distributed by MLS GRID
- $775,0003 bd2 ba1.4k sqft32 Nearwater Avenue, Massapequa, NY 11758For SaleMLS ID #920781, Mary Ann Murphy GRI, Listing by: Call Murf Real Estate Co Inc. OneKey® MLS as distributed by MLS GRID
- $700,0004 bd2 ba1.2k sqft62 Bernard Street, Massapequa, NY 11758For SaleMLS ID #1037693, Deborah Munro, Listing by: BERKSHIRE HATHAWAY. OneKey® MLS as distributed by MLS GRID
- $925,0004 bd2 ba1.9k sqft370 Clocks Boulevard, Massapequa, NY 11758For SaleMLS ID #1035484, Shuang Mao Huang, Listing by: Voro LLC. OneKey® MLS as distributed by MLS GRID
- $749,9992 bd2 ba1.6k sqft8 Stuart Avenue, Amityville, NY 11701For SaleMLS ID #1034942, Lawrence McKenna, Listing by: Signature Premier Properties. OneKey® MLS as distributed by MLS GRID
- $950,0003 bd2 ba1.7k sqft245 Seaford Avenue, Massapequa, NY 11758For SaleMLS ID #1040960, Lisa Strazzeri, Listing by: Signature Premier Properties. OneKey® MLS as distributed by MLS GRID
- $749,0004 bd3 ba2.3k sqft20 Francine Drive N, Massapequa, NY 11758For SaleMLS ID #1016384, Margaret A. Bzdewka ABR E-PRO MRP, Listing by: Keller Williams Realty Greater. OneKey® MLS as distributed by MLS GRID
- $829,0004 bd2 ba2k sqft34 Seabreeze Road, Massapequa, NY 11758For SaleMLS ID #989679, Melinda Brooks Pesso, Listing by: Corcoran SRG Residential. OneKey® MLS as distributed by MLS GRID
- $--3 bd1 ba1.5k sqft11 Park Ln, Massapequa, NY 11758AuctionAuction.com 2
- $899,3175 bd2 ba1.9k sqft108 Connecticut Avenue, Massapequa, NY 11758For SaleMLS ID #1039341, Joan V. DaCorta, Listing by: Signature Premier Properties. OneKey® MLS as distributed by MLS GRID
- $779,9993 bd2 ba1.8k sqft178 New Hampshire Avenue, Massapequa, NY 11758For SaleMLS ID #1027411, Petar Lazic, Listing by: Realty Advisors Inc. OneKey® MLS as distributed by MLS GRID
- $799,9997 bd2 ba1.6k sqft15 Ford Drive W, Massapequa, NY 11758For SaleMLS ID #1034374, Tajina Rocke, Listing by: Fave Realty Inc. OneKey® MLS as distributed by MLS GRID
- $669,9903 bd3 ba1.6k sqft18 W GAYLORE Drive, Amityville, NY 11701For SaleMLS ID #1038848, Anna T. Tambasco, Listing by: Realty By Design Inc. OneKey® MLS as distributed by MLS GRID
- $699,9993 bd2 ba828 sqft384 Michigan Ave, Massapequa Park, NY 11762For Sale By Owner
- $995,0004 bd3 ba2.3k sqft279 E Shore Drive, Massapequa, NY 11758For SaleMLS ID #1034630, Laura Palermo, Listing by: Douglas Elliman Real Estate. OneKey® MLS as distributed by MLS GRID
- $895,0004 bd3 ba2.2k sqft106 Roosevelt Avenue, Massapequa, NY 11758For SaleMLS ID #1011896, Joseph Perrone, Listing by: Coldwell Banker Easton Prop. OneKey® MLS as distributed by MLS GRID
