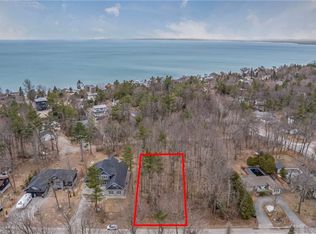
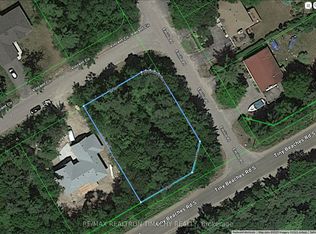
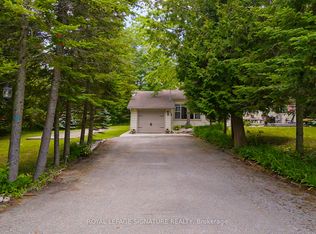
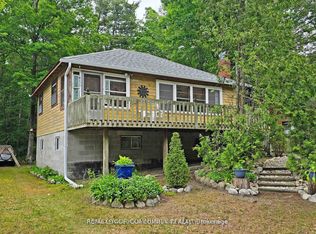
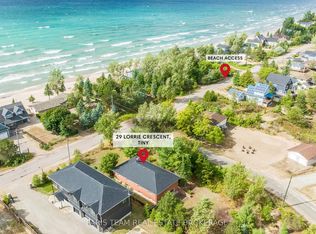
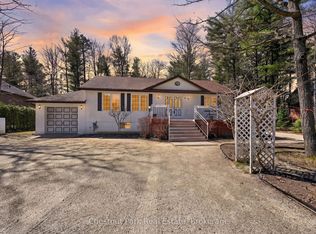
Custom Built Brick Bungalow with Unique TWO MIRRORED SEPARATE UNITS ON THE MAIN FLOOR! Each of the Main Floor Unit Offers a Spacious Living Area, Full Four Piece Bathroom with Tub and Two Bedrooms Per Unit for a Total of 4 Bedrooms! One Unit Has a Full Kitchen and the Second Unit has a Roughed in Kitchen. The Units are Separated by a Centre Hall Plan with that Also has a Walk Out to the Backyard! Quality Built 1925sqft Home in an Enclave of the Some of the Finest Homes in the Area! Mostly Finished Basement with 9ft Ceilings, Above Grade Windows, Wood Burning Stove and Additional Storage! Premium Treed Lot is Approximately 102x155ft! Septic Tank Serviced in 2023, Roof Reshingled About 4 Years Ago! Access to Beautiful Bluewater Beach!
For sale
C$999,000
46 Stocco Cir, Tiny, ON L0L 2T0
4beds
2baths
Single Family Residence
Built in ----
0 Square Feet Lot
$-- Zestimate®
C$--/sqft
C$-- HOA
What's special
- 141 days |
- 0 |
- 0 |
Zillow last checked:
Listing updated:
Listed by:
ROYAL LEPAGE TERREQUITY REALTY
Source: TRREB,MLS®#: S12792830 Originating MLS®#: Toronto Regional Real Estate Board
Originating MLS®#: Toronto Regional Real Estate BoardFacts & features
Interior
Bedrooms & bathrooms
- Bedrooms: 4
- Bathrooms: 2
Primary bedroom
- Level: Main
- Dimensions: 3.68 x 3.07
Primary bedroom
- Level: Main
- Dimensions: 3.68 x 3.1
Bedroom
- Level: Main
- Dimensions: 3.68 x 3.07
Bedroom
- Level: Main
- Dimensions: 3.68 x 3.05
Dining room
- Level: Main
- Dimensions: 6.81 x 4.85
Foyer
- Level: Main
- Dimensions: 2.01 x 1.42
Kitchen
- Level: Main
- Dimensions: 3.28 x 1.63
Kitchen
- Level: Main
- Dimensions: 3.23 x 1.6
Laundry
- Level: Lower
- Dimensions: 6.4 x 5.16
Living room
- Level: Main
- Dimensions: 6.81 x 4.85
Living room
- Level: Main
- Dimensions: 6.78 x 4.88
Recreation
- Level: Lower
- Dimensions: 15.04 x 5.16
Workshop
- Level: Lower
- Dimensions: 6.43 x 5.16
Heating
- Baseboard, Electric
Cooling
- None
Features
- Guest Accommodations, In-Law Capability, Primary Bedroom - Main Floor, Separate Heating Controls
- Flooring: Accessory Apartment, Carpet Free
- Basement: Partially Finished,Full
- Has fireplace: Yes
- Fireplace features: Wood Burning Stove
Interior area
- Living area range: 1500-2000 null
Video & virtual tour
Property
Parking
- Total spaces: 4
- Parking features: Circular Driveway, Private, Private Triple
Accessibility
- Accessibility features: Multiple Entrances, Open Floor Plan, Parking
Features
- Exterior features: Backs On Green Belt, Landscaped
- Pool features: None
- Has view: Yes
- View description: Forest, Park/Greenbelt
- Waterfront features: None, Bay
- Body of water: Georgian Bay
Lot
- Size: 0 Square Feet
- Features: Greenbelt/Conservation, Lake/Pond, Park, Lake Access, Wooded/Treed
- Topography: Flat
Details
- Parcel number: 583920692
Construction
Type & style
- Home type: SingleFamily
- Architectural style: Bungalow
- Property subtype: Single Family Residence
Materials
- Brick
- Foundation: Concrete Block
- Roof: Asphalt Shingle
Utilities & green energy
- Sewer: Septic
- Utilities for property: Electricity Connected, Garbage Pickup, Internet Other, Natural Gas On Road, Recycling Pickup, Phone Available
Community & HOA
Location
- Region: Tiny
Financial & listing details
- Annual tax amount: C$3,687
- Date on market: 2/17/2026
ROYAL LEPAGE TERREQUITY REALTY
ROYAL LEPAGE TERREQUITY REALTY
By pressing Contact Agent, you agree that the real estate professional identified above may call/text you about your search, which may involve use of automated means and pre-recorded/artificial voices. You don't need to consent as a condition of buying any property, goods, or services. Message/data rates may apply. You also agree to our Terms of Use. Zillow does not endorse any real estate professionals. We may share information about your recent and future site activity with your agent to help them understand what you're looking for in a home.
Price history
Price history is unavailable.
Public tax history
Tax history is unavailable.
Climate risks
Neighborhood: L0L
Nearby schools
GreatSchools rating
No schools nearby
We couldn't find any schools near this home.
- Ontario
- Simcoe County
- Tiny
- L0L 2T0
- 46 Stocco Cir
Nearby cities
Nearby zip codes
Other Tiny Topics
