Situated in a desirable neighbourhood of newer homes, this well-maintained bungalow offers excellent value in a welcoming community. Built in 1991, the home features 3 bedrooms, 1 bathroom, and 1,091 sq. ft. of functional, finished living space with a bright, open-concept layout. The kitchen provides a practical and functional space with plenty of potential and a walk-out to the side deck. An unfinished basement with a wood stove provides opportunity to expand with a recreation room, workshop, or additional storage. Key features include forced air gas heating, an owned hot water tank, municipal water, a well-maintained septic system, and a newer roof with lifetime shingles. Set on an 80 x 184 ft. pie-shaped lot (0.34 acres), the property includes mature trees, a fenced vegetable garden, berry bushes, and plum trees. An attached single-car garage, along with a storage shed and woodshed, offers ample storage. Located just a 10-minute walk to the sandy shores of Georgian Bay, Bluewater Beach, and scenic boardwalk, this property is well suited for full-time living, a seasonal retreat, or investment. Offered mostly furnished, it presents a turnkey opportunity for full-time living, a seasonal retreat, or investment.
For sale
C$710,000
50 Vincent Cir, Tiny, ON L0L 2T0
3beds
1baths
Single Family Residence
Built in ----
0.26 Acres Lot
$-- Zestimate®
C$--/sqft
C$-- HOA
What's special
Well-maintained bungalowBright open-concept layoutForced air gas heatingOwned hot water tankMature treesFenced vegetable gardenBerry bushes
- 81 days |
- 2 |
- 0 |
Zillow last checked:
Listing updated:
Listed by:
Chestnut Park Real Estate
Source: TRREB,MLS®#: S13022186 Originating MLS®#: One Point Association of REALTORS
Originating MLS®#: One Point Association of REALTORSFacts & features
Interior
Bedrooms & bathrooms
- Bedrooms: 3
- Bathrooms: 1
Primary bedroom
- Level: Main
- Dimensions: 4.03 x 4.05
Bedroom 2
- Level: Main
- Dimensions: 3.02 x 2.96
Bedroom 3
- Level: Main
- Dimensions: 3 x 4.05
Bathroom
- Level: Main
- Dimensions: 2.14 x 2.96
Dining room
- Level: Main
- Dimensions: 2.84 x 3.99
Kitchen
- Level: Main
- Dimensions: 3.64 x 3.98
Living room
- Level: Main
- Dimensions: 4.77 x 3.98
Heating
- Forced Air, Gas
Cooling
- None
Appliances
- Included: Water Heater Owned
Features
- Primary Bedroom - Main Floor
- Flooring: Carpet Free
- Basement: Full,Unfinished
- Has fireplace: Yes
- Fireplace features: Wood Burning Stove
Interior area
- Living area range: 700-1100 null
Video & virtual tour
Property
Parking
- Total spaces: 7
- Parking features: Private Double
- Has garage: Yes
Features
- Pool features: None
- Has view: Yes
- View description: Trees/Woods
Lot
- Size: 0.26 Acres
- Features: Beach, School Bus Route, Wooded/Treed, Pie Shaped Lot
- Topography: Dry,Flat,Wooded/Treed
Details
- Additional structures: Garden Shed, Shed
- Parcel number: 583920543
- Other equipment: Sump Pump
Construction
Type & style
- Home type: SingleFamily
- Architectural style: Bungalow-Raised
- Property subtype: Single Family Residence
Materials
- Stucco (Plaster)
- Foundation: Block
- Roof: Asphalt Shingle
Utilities & green energy
- Sewer: Septic
Community & HOA
Location
- Region: Tiny
Financial & listing details
- Annual tax amount: C$2,147
- Date on market: 4/20/2026
Chestnut Park Real Estate
Chestnut Park Real Estate
By pressing Contact Agent, you agree that the real estate professional identified above may call/text you about your search, which may involve use of automated means and pre-recorded/artificial voices. You don't need to consent as a condition of buying any property, goods, or services. Message/data rates may apply. You also agree to our Terms of Use. Zillow does not endorse any real estate professionals. We may share information about your recent and future site activity with your agent to help them understand what you're looking for in a home.
Price history
Price history is unavailable.
Public tax history
Tax history is unavailable.
Climate risks
Neighborhood: L0L
Nearby schools
GreatSchools rating
No schools nearby
We couldn't find any schools near this home.
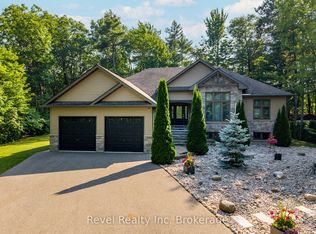
- C$1,194,5005 bd3 ba-- sqft54 Vincent Cir, Tiny, ON L0L2T0For Sale
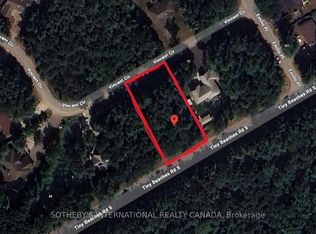
- C$299,9000.344 Acres87 Vincent Cir, Tiny, ON L0L2T0Lot/Land
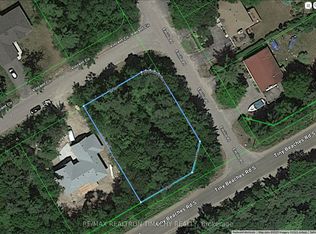
- C$325,0000.344 AcresLOT 89 Vincent Cir, Tiny, ON L0L2T0Lot/Land
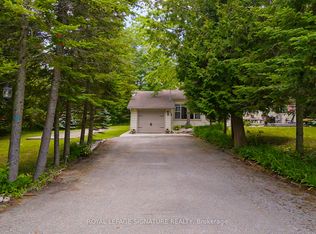
- C$719,9004 bd2 ba-- sqft107 Nicole Blvd, Tiny, ON L0L2T0For Sale
- C$825,0003 bd2 ba-- sqft39 Rosemary Rd, Tiny, ON L0L2T0For Sale
- C$999,0004 bd2 ba-- sqft46 Stocco Cir, Tiny, ON L0L2T0For Sale
- C$375,0000.344 Acres17 Nicole Blvd, Tiny, ON L0L2T0Sold
- C$1,950,0003 bd1 ba-- sqft4 Pinewood Dr, Tiny, ON L0L2T0For Sale
Similar homes
- C$699,9005 bd2 ba-- sqft93 Ronald Ave, Tiny, ON L0L 1P1For Sale
 MLS ID #S13551900, ROYAL LEPAGE REAL ESTATE SERVICES LTD.. TRREB
 - C$719,9004 bd2 ba-- sqft107 Nicole Blvd, Tiny, ON L0L 2T0For SaleMLS ID #S12918020, ROYAL LEPAGE SIGNATURE REALTY. TRREB
- C$799,9005 bd2 ba-- sqft29 Lorrie Cres, Tiny, ON L0L 2T0For Sale
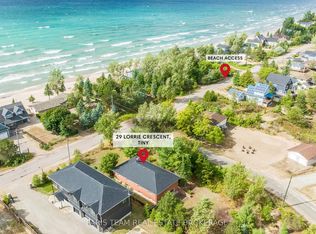 MLS ID #S13249642, FARIS TEAM REAL ESTATE. TRREB
 - C$749,9004 bd3 ba-- sqft29 Foliage Dr, Tiny, ON L0L 1P1For Sale
 MLS ID #S13528192, RE/MAX HALLMARK CHAY REALTY. TRREB
 - C$749,9003 bd2 ba-- sqft487 Tiny Beaches Rd S, Tiny, ON L0L 2T0For SaleMLS ID #S13504632, Royal LePage In Touch Realty. TRREB
- C$999,0004 bd2 ba-- sqft46 Stocco Cir, Tiny, ON L0L 2T0For SaleMLS ID #S12792830, ROYAL LEPAGE TERREQUITY REALTY. TRREB
- C$629,0004 bd2 ba-- sqft43 4th St, Tiny, ON L0L 2J0For SaleMLS ID #S13463704, RE/MAX HALLMARK CHAY REALTY. TRREB
- C$725,0003 bd2 ba-- sqft48 Fairway Cres, Wasaga Beach, ON L9Z 1B8For SaleMLS ID #S13248010, RE/MAX Professionals North. TRREB
- C$699,9995 bd4 ba-- sqft60 Lepage Dr, Penetanguishene, ON L9M 1R5For SaleMLS ID #S13551016, Century 21 B.J. Roth Realty Ltd.. TRREB
- C$750,0004 bd1 ba-- sqft4 Parkside Ave, Collingwood, ON L9Y 3Z1For SaleMLS ID #S13539202, Chestnut Park Real Estate. TRREB
- C$799,7774 bd2 ba-- sqft307 Balm Beach Rd W, Tiny, ON L0L 2J0For SaleMLS ID #S13505086, RE/MAX Georgian Bay Realty Ltd. TRREB
- C$725,0004 bd3 ba-- sqft1114 Marcellus Dr, Midland, ON L4R 5J1For SaleMLS ID #S13513964, REMAX YOUR COMMUNITY REALTY. TRREB
- C$659,0002 bd1 ba-- sqft2174 Atkinson Rd, Springwater, ON L0L 2K0For SaleMLS ID #S13517216, REAL BROKER ONTARIO LTD.. TRREB
- C$649,9003 bd2 ba-- sqft47 Timberland Cres, Wasaga Beach, ON L9Z 1G8For SaleMLS ID #S13545564, Real Broker Ontario Ltd.. TRREB
- C$799,0004 bd3 ba-- sqft43 Bush Cres, Wasaga Beach, ON L9Z 1N1For SaleMLS ID #S13521182, RE/MAX REALTY SPECIALISTS INC.. TRREB
- C$799,9004 bd3 ba-- sqft1209 Saint Vincent St N, Springwater, ON L9X 0R2For SaleMLS ID #S13538118, SUTTON GROUP INCENTIVE REALTY INC.. TRREB
- C$749,9005 bd3 ba-- sqft390 King St, Midland, ON L4R 3M9For SaleMLS ID #S13478830, Keller Williams Experience Realty. TRREB
- C$689,7773 bd2 ba-- sqft32 Bonaventure Pl, Penetanguishene, ON L9M 1J3For SaleMLS ID #S13080208, RE/MAX Georgian Bay Realty Ltd. TRREB
- C$739,9004 bd3 ba-- sqft922 Playfair Rd, Midland, ON L4R 4X8For SaleMLS ID #S13483156, Keller Williams Experience Realty. TRREB
- C$745,0004 bd2 ba-- sqft11 Duquette Ct, Tiny, ON L9M 0H3For SaleMLS ID #S13169910, PARKER COULTER REALTY BROKERAGE INC.. TRREB
- Ontario
- Simcoe County
- Tiny
- L0L 2T0
- 50 Vincent Cir
Nearby cities
Nearby zip codes
Other Tiny Topics
