Tucked into the highly sought-after Riddlewood neighborhood on a private, tree-lined 1.05-acre lot, 46 War Trophy Lane is a fully renovated raised ranch offering a rare mix of seclusion and convenience just minutes from downtown Media. This 5-bedroom home offers 3 full and 1 half bathrooms across over 4,300 square feet of primarily one-floor living. Step inside this thoughtfully renovated home, where vaulted ceilings welcome you in the foyer and sweep through the family room and dining room, setting an airy tone throughout the main living spaces. The kitchen anchors the home with an expansive island offering seating for three, plus a large walk-in pantry with its own coffee bar tucked just off to the side. A dedicated mudroom with radiant heat flooring completes the level, offering the perfect spot to tuck away coats and bags on the way in. The primary suite features a vaulted ceiling, a walk-in closet and a cozy fireplace. The fully renovated ensuite bath completes the retreat, with a double-sink vanity, radiant heat flooring, and a spacious shower. Three additional bedrooms, one and a half bathrooms, and a dedicated laundry room round out the main living floor. Downstairs, the finished walk-out basement covers over 2,000 square feet of living and entertaining space, anchored by a built-in bar and a pool table that stays with the home. A fifth bedroom and a full bath offer flexibility as a home office or in-law suite. Below the garage, an enormous workshop with its own separate, locked entry adds rare flexibility for hobbies or trade work. Outside, a Trex deck updated in 2021 overlooks the newly fenced lot. A serene pond sets the scene beside an adjacent paver patio, already pre-wired for a future hot tub. An additional half-acre of mature woods lines the rear of the property, adding an extra layer of privacy and quiet. The roof was recently replaced in 2020, and a whole-house generator provides peace of mind, ensuring uninterrupted comfort year-round. The sale also includes the community pool bond, a $350 value. Set in the award-winning Rose Tree Media School District, the home is walking distance to the neighborhood pool and a wooded community trail. Media's restaurants, cafés, shops, and community events are just minutes away. Commuters have quick access to major routes into the city or Delaware. The Elwyn and Wawa train stations, a short drive away, offer access to Philly. Outdoor lovers will appreciate the proximity to Tyler Arboretum and Ridley Creek State Park, among Delaware County's finest green spaces. This home is a rare opportunity not to be missed.
Pending
$825,000
46 War Trophy Ln, Media, PA 19063
5beds
4,553sqft
Single Family Residence
Built in 1955
1.05 Acres Lot
$825,500 Zestimate®
$181/sqft
$2/mo HOA
What's special
Fully renovated raised ranchDedicated laundry roomNewly fenced lot
- 46 days
- 375
- 9
Likely to sell faster than
Zillow last checked:
Listing updated:
Listed by:
Devon Rowland 610-389-3346,
Compass RE 6108223356,
Co-Listing Agent: Robin Halpern 610-331-1455,
Compass RE
Source: Bright MLS,MLS#: PADE2123320
Facts & features
Interior
Bedrooms & bathrooms
- Bedrooms: 5
- Bathrooms: 4
- Full bathrooms: 3
- 1/2 bathrooms: 1
- Main level bathrooms: 3
- Main level bedrooms: 4
Basement
- Area: 2207
Heating
- Forced Air, Radiant, Propane
Cooling
- Central Air, Other
Appliances
- Included: Electric Water Heater
Features
- Butlers Pantry, Combination Kitchen/Dining, Combination Kitchen/Living, Entry Level Bedroom, Family Room Off Kitchen, Kitchen Island, Kitchen - Gourmet, Pantry, Primary Bath(s), Walk-In Closet(s), Bathroom - Walk-In Shower
- Flooring: Hardwood, Engineered Wood, Wood
- Windows: Skylight(s)
- Basement: Full,Finished,Exterior Entry,Walk-Out Access,Workshop
- Number of fireplaces: 2
Interior area
- Total structure area: 4,553
- Total interior livable area: 4,553 sqft
- Finished area above ground: 2,346
- Finished area below ground: 2,207
Property
Parking
- Total spaces: 7
- Parking features: Storage, Attached, Driveway
- Attached garage spaces: 2
- Uncovered spaces: 5
Accessibility
- Accessibility features: None
Features
- Levels: Two
- Stories: 2
- Pool features: Community
Lot
- Size: 1.05 Acres
Details
- Additional structures: Above Grade, Below Grade
- Parcel number: 27000278900
- Zoning: RESIDENTIAL-01
- Special conditions: Standard
Construction
Type & style
- Home type: SingleFamily
- Architectural style: Raised Ranch/Rambler
- Property subtype: Single Family Residence
Materials
- Block, Combination
- Foundation: Slab
Condition
- Excellent
- New construction: No
- Year built: 1955
Utilities & green energy
- Sewer: Public Sewer
- Water: Public
Community & HOA
Community
- Subdivision: Riddlewood
HOA
- Has HOA: Yes
- HOA fee: $25 annually
Location
- Region: Media
- Municipality: MIDDLETOWN TWP
Financial & listing details
- Price per square foot: $181/sqft
- Tax assessed value: $451,750
- Annual tax amount: $9,988
- Date on market: 9/10/2026
- Listing agreement: Exclusive Agency
- Inclusions: Kitchen Appliances (microwave, Refrigerator), Garage Refrigerator, Basement Beverage Refrigerator, Washer And Dryer, Pool Table
- Ownership: Fee Simple
Estimated market value
$825,500
$784,000 - $867,000
$5,104/mo
Price history
| Date | Event | Price |
|---|---|---|
| 9/21/2026 | Pending sale | $825,000$181/sqft |
Source:  Bright MLS #PADE2123320 Report a problem | ||
| 9/10/2026 | Listed for sale | $825,000+47.3%$181/sqft |
Source: Bright MLS #PADE2123320 Report a problem | ||
| 1/21/2021 | Sold | $560,000$123/sqft |
Source: Public Record Report a problem | ||
Public tax history
| Year | Property taxes | Tax assessment |
|---|---|---|
| 2026 | $9,740 +4.8% | $451,750 |
| 2025 | $9,295 +6.4% | $451,750 |
| 2024 | $8,734 +3.6% | $451,750 |
| 2023 | $8,426 +2.6% | $451,750 |
| 2022 | $8,210 | $451,750 |
| 2021 | $8,210 +646.9% | $451,750 +124.4% |
| 2020 | $1,099 -83.3% | $201,290 |
| 2019 | $6,572 +1.4% | $201,290 |
| 2018 | $6,481 +486.7% | $201,290 |
| 2017 | $1,105 | $201,290 |
| 2016 | $1,105 | $201,290 |
| 2015 | $1,105 | $201,290 |
| 2014 | $1,105 +2.8% | $201,290 |
| 2013 | $1,075 +2.8% | $201,290 |
| 2012 | $1,045 +0.3% | $201,290 |
| 2011 | $1,043 +2% | $201,290 |
| 2010 | $1,022 +7.5% | $201,290 |
| 2009 | $951 | $201,290 |
| 2008 | $951 +8.3% | $201,290 |
| 2007 | $878 | $201,290 |
| 2006 | $878 -2% | $201,290 |
| 2005 | $896 | $201,290 |
| 2004 | $896 +8.5% | $201,290 |
| 2003 | $825 +7.9% | $201,290 |
| 2002 | $765 +8.7% | $201,290 +8.7% |
| 2000 | $704 | $185,200 |
Find assessor info on the county website
Monthly payment
Est. payment
Payment breakdown
Explore the cost of this home by adjusting the details. Changes won't be saved.Climate risks
Neighborhood: 19063
Nearby schools
Schools provided by the listing agent
- Elementary: Glenwood
- Middle: Springton Lake
- High: Penncrest
- District: Rose Tree Media
Source: Bright MLS. This data may not be complete. We recommend contacting the local school district to confirm school assignments for this home.
Similar homes
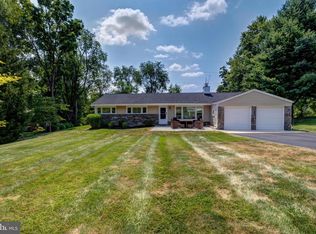
- $850,0004 bd3 ba3.4k sqft380 Sycamore Mills Rd, Media, PA 19063For Sale

 MLS ID #PADE2119720, Gary Scheivert, BHHS Fox & Roach-Media. Bright MLS
- $688,0005 bd4 ba2.3k sqft630 Mount Alverno Rd, Media, PA 19063For Sale
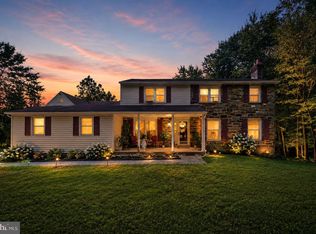 MLS ID #PADE2120960, Pia Arellano, Keller Williams Real Estate - Media. Bright MLS
- $874,9004 bd3 ba2.9k sqft608 Lilac Way, Media, PA 19063For Sale
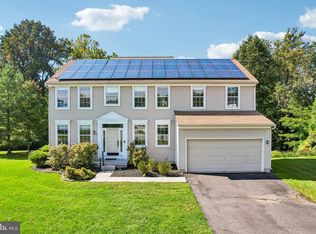 MLS ID #PADE2124752, Meghan Chorin, Compass RE. Bright MLS
- $675,0004 bd3 ba3.1k sqft905 Ridley Creek Dr, Media, PA 19063For Sale
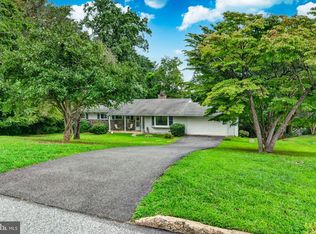 MLS ID #PADE2122556, Mr. Matthew Fetick, EXP Realty, LLC. Bright MLS
- $699,9004 bd3 ba2.3k sqft919 Penn Valley Rd, Media, PA 19063For SaleMLS ID #PADE2122170, Sandra McCulley, BHHS Fox & Roach-Media. Bright MLS
- $899,0004 bd4 ba4.9k sqft3551 Weller Dr, Garnet Valley, PA 19060For SaleMLS ID #PADE2126252, Angela Beers, LPT Realty, LLC. Bright MLS
- $775,0004 bd3 ba3.9k sqft100 Park Ln, Glen Mills, PA 19342For SaleMLS ID #PADE2122178, Mimi Morrow, BHHS Fox & Roach-Chestnut Hill. Bright MLS
- $1,100,0004 bd4 ba3.4k sqft119 Wilton Woods Ln, Media, PA 19063For SaleMLS ID #PADE2123966, Bridget McNichol, Keller Williams Main Line. Bright MLS
- $775,0003 bd2 ba2.6k sqft1288 Cedar Grove Rd, Media, PA 19063For SaleMLS ID #PADE2124076, Janet Busillo, EXP Realty, LLC. Bright MLS
- $789,9995 bd5 ba3.5k sqft31 Whitetail Dr, Chadds Ford, PA 19317For SaleMLS ID #PACT2138302, Christina Lanni, BEX Home Services. Bright MLS
- $750,0004 bd3 ba3.4k sqft140 Governor Markham Dr, Glen Mills, PA 19342For SaleMLS ID #PADE2123666, Christine Bonanno, EXP Realty, LLC. Bright MLS
- $825,0004 bd3 ba2.7k sqft28 Patriot Ln, Thornton, PA 19373For SaleMLS ID #PADE2123094, Guy Matteo, RE/MAX Preferred - Newtown Square. Bright MLS
- $899,0004 bd3 ba3.8k sqft80 Mendenhall Dr, Glen Mills, PA 19342For SaleMLS ID #PADE2122998, Lori Grier, Coldwell Banker Realty. Bright MLS
- $799,9003 bd4 ba3.6k sqft422 Conard Dr, Springfield, PA 19064For SaleMLS ID #PADE2121242, Donna McCole, Worthington Real Estate. Bright MLS
- $874,9004 bd3 ba3k sqft219 Marlboro Rd, Kennett Square, PA 19348For SaleMLS ID #PACT2138186, Joe Carter, BHHS Fox & Roach-Center City Walnut. Bright MLS
- $789,9004 bd4 ba2.7k sqft2949 Lovell Ave, Broomall, PA 19008For SaleMLS ID #PADE2121404, Derek Ducky Ryan, Keller Williams Real Estate -Exton. Bright MLS
- $849,9004 bd3 ba4.4k sqft1361 Wooded Knls, West Chester, PA 19382For SaleMLS ID #PACT2128308, Steve Ritter, LPT Realty, LLC. Bright MLS
- $815,0003 bd4 ba5k sqft15 Skyline Cir, Sewell, NJ 08080For SaleMLS ID #NJGL2077840, Hollie Dodge, Elite Realtors of New Jersey. Bright MLS
- $920,0005 bd4 ba4.9k sqft387 Ring Rd, Chadds Ford, PA 19317For SaleMLS ID #PADE2122422, Christina Bryson, Beiler-Campbell Realtors-Avondale. Bright MLS
- $810,0004 bd4 ba2.4k sqft40 Horseshoe Ln, Newtown Square, PA 19073For SaleMLS ID #PADE2122558, Diane Clark, Coldwell Banker Realty. Bright MLS
