welcome to this stunning NEW CONSTUCTION four bedroom home, where comfort, elegance, and functionality come together beautifully! this exceptional property offers full front porch with recess lights to enjoy morning coffee or evening cocktail. this new Home features spacious living areas, timeless finishes, and the perfect setting for both everyday living and entertaining. Enjoy the warmth of Hardwood floor throughout the entire home adding a inviting feel from room to room.the inviting living room features a beautiful Gas Fireplace creating a warm and welcoming atmosphere. the gorgeous kitchen is truly the hart of the home, featuring abundance of cabinetry for exceptional storage,Large walk-in pantry, generous space for dining, and a complete stainless steel GE package. weather your preparing a family meal or hosting friends, this kitchen offers the space and convenience you'll love! Escape to your Gorgeous primary suit featuring a beautiful walk-in shower with tile floor double-bowl sinks,.not one but two large walk-in closets. glass sliding doors leading out to 12x12 trex deck which walks down to a Large patio flowing to a beautiful backyard.
For sale
$629,900
46 Wildermere St, Chicopee, MA 01020
4beds
2,300sqft
Single Family Residence
Built in 2026
8,250 Square Feet Lot
$629,100 Zestimate®
$274/sqft
$-- HOA
What's special
Beautiful gas fireplaceTimeless finishesLarge patioTwo large walk-in closetsLarge walk-in pantryBeautiful backyardGenerous space for dining
- 9 days
- 653
- 59
Zillow last checked:
Listing updated:
Listed by:
Thomas Bretta 413-427-2386,
Berkshire Hathaway HomeServices Realty Professionals 413-596-6711
Source: MLS PIN,MLS#: 73600891
Facts & features
Interior
Bedrooms & bathrooms
- Bedrooms: 4
- Bathrooms: 3
- Full bathrooms: 2
- 1/2 bathrooms: 1
Primary bedroom
- Features: Bathroom - Full, Ceiling Fan(s), Walk-In Closet(s), Flooring - Hardwood, Cable Hookup
- Level: Second
Bedroom 2
- Features: Closet, Flooring - Hardwood, Cable Hookup
Bedroom 3
- Features: Closet, Flooring - Hardwood, Cable Hookup
- Level: Second
Bedroom 4
- Features: Closet, Flooring - Hardwood, Cable Hookup
- Level: Second
Primary bathroom
- Features: Yes
Kitchen
- Features: Flooring - Hardwood, Countertops - Stone/Granite/Solid, Recessed Lighting
- Level: First
Living room
- Features: Ceiling Fan(s), Flooring - Hardwood, Cable Hookup
- Level: First
Heating
- Forced Air, Natural Gas
Cooling
- Central Air
Appliances
- Included: Gas Water Heater, Tankless Water Heater, Range, Dishwasher, Disposal, Refrigerator, Plumbed For Ice Maker
- Laundry: Flooring - Stone/Ceramic Tile, Electric Dryer Hookup, Washer Hookup, Second Floor
Features
- Flooring: Tile, Hardwood
- Windows: Insulated Windows
- Basement: Full,Bulkhead
- Number of fireplaces: 1
- Fireplace features: Living Room
Interior area
- Total structure area: 2,300
- Total interior livable area: 2,300 sqft
- Finished area above ground: 2,300
Property
Parking
- Total spaces: 4
- Parking features: Attached, Paved Drive, Off Street, Paved
- Attached garage spaces: 2
- Uncovered spaces: 2
Features
- Frontage length: 75.00
Lot
- Size: 8,250 Square Feet
Details
- Zoning: residentia
Construction
Type & style
- Home type: SingleFamily
- Architectural style: Colonial
- Property subtype: Single Family Residence
Materials
- Frame
- Foundation: Concrete Perimeter
- Roof: Shingle
Condition
- Year built: 2026
Utilities & green energy
- Electric: 200+ Amp Service
- Sewer: Public Sewer
- Water: Public
- Utilities for property: for Gas Range, for Electric Dryer, Washer Hookup, Icemaker Connection
Community & HOA
Community
- Features: Walk/Jog Trails
HOA
- Has HOA: No
Location
- Region: Chicopee
Financial & listing details
- Price per square foot: $274/sqft
- Tax assessed value: $78,200
- Date on market: 11/11/2026
- Road surface type: Paved
Estimated market value
$629,100
$598,000 - $661,000
$3,242/mo
Price history
| Date | Event | Price |
|---|---|---|
| 11/11/2026 | Listed for sale | $629,900$274/sqft |
Source: MLS PIN #73600891 Report a problem | ||
Public tax history
Tax history is unavailable.
Monthly payment
Est. payment
Payment breakdown
Explore the cost of this home by adjusting the details. Changes won't be saved.Climate risks
Neighborhood: 01020

Similar homes
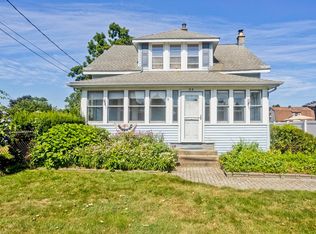
- $445,0003 bd3 ba2k sqft69 Hillman St, Chicopee, MA 01020For Sale
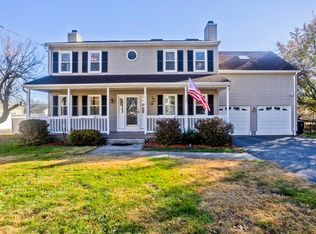 MLS ID #73603653, Nicolle Serafino, Keller Williams Realty. MLS PIN
- $435,0004 bd1 ba1.1k sqft22 Hillcrest St, Chicopee, MA 01020For Sale
 MLS ID #73604060, Roland Patenaude, First Choice Patenaude R.E.. MLS PIN
- $384,9003 bd3 ba1.4k sqft24 Theodore St, Chicopee, MA 01020For Sale
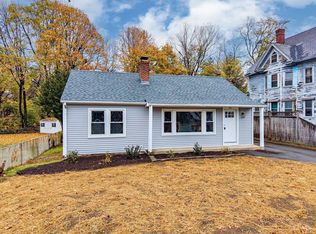 MLS ID #73603632, Amy Simmons, Cornerstone Realty, LLC. MLS PIN
- $399,9005 bd2 ba1.9k sqft70 Pine St, Chicopee, MA 01020For Sale
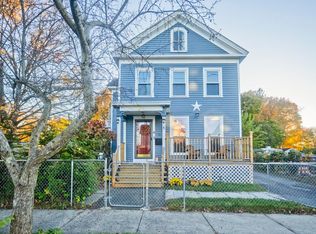 MLS ID #73597932, Raquel Medina, Lock and Key Realty Inc.. MLS PIN
