Welcome to 34 Wildermere Street in Chicopee! This three-bedroom, one-and-a-half-bath single-family home offers 1,134 square feet of living space on a level, cleared 8,250-square-foot lot. The first floor features a living room and dining room with hardwood floors, a kitchen with a dining area, a first-floor bedroom, and a bathroom. Upstairs you'll find the main bedroom, another bedroom, a bonus room with a closet, and a full bath with tile flooring. Outside, enjoy an enclosed porch, a patio, a storage shed, and a detached two-car garage with a paved driveway and off-street parking. Additional features include a full basement with interior access, gas hot water baseboard heat, natural gas hot water, town water and sewer, and washer and electric dryer hookups. Photo Disclosure: Some listing photos have been digitally enhanced using AI for illustrative purposes.
For sale
$410,000
34 Wildermere St, Chicopee, MA 01020
3beds
1,134sqft
Single Family Residence
Built in 1910
8,250 Square Feet Lot
$403,100 Zestimate®
$362/sqft
$-- HOA
What's special
Enclosed porchStorage shedFirst-floor bedroomOff-street parking
- 18 hours
- 29
- 3
Zillow last checked:
Listing updated:
Listed by:
Walquiria Leguisamon 857-251-0203,
Return Realty Group, Inc. 617-913-2722
Source: MLS PIN,MLS#: 73604353
Facts & features
Interior
Bedrooms & bathrooms
- Bedrooms: 3
- Bathrooms: 2
- Full bathrooms: 1
- 1/2 bathrooms: 1
Primary bedroom
- Features: Closet, Flooring - Hardwood
- Level: Second
Bedroom 2
- Features: Closet, Flooring - Hardwood
- Level: First
Bedroom 3
- Features: Closet, Flooring - Hardwood
- Level: Second
Primary bathroom
- Features: No
Bathroom 1
- Features: Bathroom - 1/4, Flooring - Vinyl
- Level: First
Bathroom 2
- Features: Bathroom - Full, Flooring - Stone/Ceramic Tile
- Level: Second
Dining room
- Features: Flooring - Hardwood
- Level: First
Kitchen
- Features: Flooring - Vinyl, Dining Area
- Level: First
Living room
- Features: Flooring - Hardwood
- Level: First
Heating
- Baseboard, Natural Gas
Cooling
- Window Unit(s)
Appliances
- Included: Gas Water Heater
- Laundry: Electric Dryer Hookup, Washer Hookup
Features
- Closet, Bonus Room
- Flooring: Wood, Vinyl, Flooring - Hardwood
- Basement: Full,Interior Entry
- Has fireplace: No
Interior area
- Total structure area: 1,134
- Total interior livable area: 1,134 sqft
- Finished area above ground: 1,134
Property
Parking
- Total spaces: 5
- Parking features: Detached, Off Street, Paved
- Garage spaces: 2
- Uncovered spaces: 3
Accessibility
- Accessibility features: No
Features
- Patio & porch: Porch - Enclosed, Patio
- Exterior features: Porch - Enclosed, Patio, Storage
Lot
- Size: 8,250 Square Feet
- Features: Cleared, Level
Details
- Parcel number: M:0129 B:00075 L:0000,2500962
- Zoning: 2
Construction
Type & style
- Home type: SingleFamily
- Architectural style: Other (See Remarks)
- Property subtype: Single Family Residence
Materials
- Frame
- Foundation: Block
- Roof: Shingle
Condition
- Year built: 1910
Utilities & green energy
- Electric: 100 Amp Service
- Sewer: Public Sewer
- Water: Public
- Utilities for property: for Electric Range, for Electric Dryer, Washer Hookup
Community & HOA
HOA
- Has HOA: No
Location
- Region: Chicopee
Financial & listing details
- Price per square foot: $362/sqft
- Tax assessed value: $251,600
- Annual tax amount: $3,834
- Date on market: 11/20/2026
- Road surface type: Paved
Estimated market value
$403,100
$383,000 - $423,000
$2,474/mo
Price history
| Date | Event | Price |
|---|---|---|
| 11/20/2026 | Listed for sale | $410,000+49.1%$362/sqft |
Source: MLS PIN #73604353 Report a problem | ||
| 9/23/2025 | Sold | $275,000+3.8%$243/sqft |
Source: MLS PIN #73412701 Report a problem | ||
| 8/31/2025 | Pending sale | $265,000$234/sqft |
Source: BHHS broker feed #73412701 Report a problem | ||
| 8/17/2025 | Contingent | $265,000$234/sqft |
Source: MLS PIN #73412701 Report a problem | ||
| 8/8/2025 | Listed for sale | $265,000$234/sqft |
Source: MLS PIN #73412701 Report a problem | ||
Public tax history
| Year | Property taxes | Tax assessment |
|---|---|---|
| 2025 | $3,425 +5.4% | $225,900 +2.6% |
| 2024 | $3,249 +6.5% | $220,100 +9.3% |
| 2023 | $3,051 +4.4% | $201,400 +17.1% |
| 2022 | $2,922 +5.8% | $172,000 +9.7% |
| 2021 | $2,761 +5.2% | $156,800 +4.3% |
| 2020 | $2,624 +1.5% | $150,300 +4.4% |
| 2019 | $2,584 +3% | $143,900 +5% |
| 2018 | $2,508 +1.3% | $137,000 -4.2% |
| 2017 | $2,475 -0.3% | $143,000 -2.6% |
| 2016 | $2,482 -0.1% | $146,800 +3.7% |
| 2015 | $2,484 +6.2% | $141,600 |
| 2014 | $2,338 +7% | $141,600 +1.9% |
| 2013 | $2,186 -2.5% | $138,900 -7.5% |
| 2012 | $2,242 +1.8% | $150,200 |
| 2011 | $2,202 +11.8% | $150,200 +3.9% |
| 2010 | $1,970 -7.7% | $144,500 -10.6% |
| 2009 | $2,134 +2.4% | $161,700 -4.1% |
| 2008 | $2,085 +5.4% | $168,700 +8.8% |
| 2007 | $1,978 | $155,000 |
Find assessor info on the county website
Monthly payment
Est. payment
Payment breakdown
Explore the cost of this home by adjusting the details. Changes won't be saved.Climate risks
Neighborhood: 01020

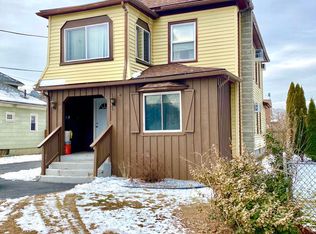
Similar homes
- $314,9003 bd2 ba1.4k sqft28 Pondview Dr, Chicopee, MA 01020For Sale
 MLS ID #73603528, Emily Doiron, Naples Realty Group. MLS PIN
- $--3 bd1 ba1.3k sqft1298 Parker St, Springfield, MA 01129AuctionServiceLink Auction
- $299,0003 bd2 ba1.1k sqft23 Smith St, Chicopee, MA 01020For Sale
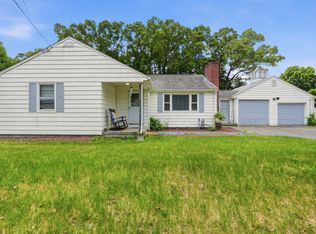 MLS ID #73597825, Lisa Luciano, Fathom Realty. MLS PIN
- $389,0003 bd1 ba1.1k sqft283 Meadow St, Agawam, MA 01001For Sale
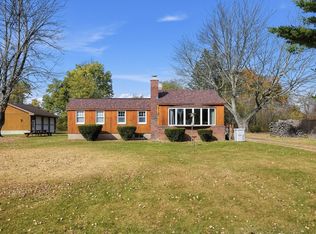 MLS ID #73600326, Asjeah Mclemore-Westbrook, eXp Realty LLC - Corporate Office. MLS PIN
