Amazing Dowerskill Village neighborhood that's filled with well kept homes and just a 2 1/2 mile drive to some great shopping, restaurants, and more. 46 Windmill, Glenmont is not your average split level. It's beautifully landscaped with perennials on the outside and super clean with some spacious rooms on the inside. There's a completely remodeled kitchen from 2024 where you'll find new flloors, quartz counters kitchen, all new stainless steel appliances and pretty white cabinets. There's also a nice sized bonus room off the kitchen for dining or office use. You'll love the entertaining areas with a first floor half bath, formal living room, a 25x22 family room, and a bright 3-season room measuring 20x11. Upstairs has a full bath and 3 bedrooms including a large walk-in closet. Central Air condenser (1 yr old), Furnace (~10 yrs old), Roof (~19 yrs old - has gutters too), upstairs windows (less than 10 yrs old), garage door and lift (2 months old). HOA pay direct at $50/month for pool, playground, tennis, and common area care. Still lots of time to swim, play and relax with your peeps in a great new home and neighborhood. Come and see for yourself. Showings start Thursday, 6/18.
Pending
$395,000
46 Windmill Drive, Glenmont, NY 12077
3beds
1,847sqft
Single Family Residence, Residential
Built in 1978
0.3 Acres Lot
$419,700 Zestimate®
$214/sqft
$50/mo HOA
What's special
Beautifully landscaped with perennialsLarge walk-in closetFirst floor half bathPretty white cabinetsQuartz counters kitchen
- 49 days |
- 75 |
- 2 |
Zillow last checked:
Listing updated:
Listed by:
KW Platform 518-724-5800,
Linda M Foglia 518-281-4445
Source: Global MLS,MLS#: 202619936
Facts & features
Interior
Bedrooms & bathrooms
- Bedrooms: 3
- Bathrooms: 2
- Full bathrooms: 1
- 1/2 bathrooms: 1
Bedroom
- Level: Third
Bedroom
- Level: Third
Bedroom
- Level: Third
Half bathroom
- Level: First
Full bathroom
- Level: Third
Other
- Level: First
- Area: 220
- Dimensions: 20.00 x 11.00
Family room
- Level: First
- Area: 550
- Dimensions: 25.00 x 22.00
Foyer
- Level: First
Kitchen
- Level: Second
Living room
- Level: Second
Other
- Level: Second
Heating
- Forced Air, Natural Gas
Cooling
- Central Air
Appliances
- Included: Dishwasher, Electric Oven, Range, Refrigerator
- Laundry: In Basement
Features
- High Speed Internet, Ceiling Fan(s), Vaulted Ceiling(s), Walk-In Closet(s), Ceramic Tile Bath, Eat-in Kitchen
- Flooring: Wood, Carpet, Ceramic Tile, Laminate
- Doors: Sliding Doors, Storm Door(s)
- Basement: Interior Entry,Partial,Unfinished
- Number of fireplaces: 1
- Fireplace features: Wood Burning
Interior area
- Total structure area: 1,847
- Total interior livable area: 1,847 sqft
- Finished area above ground: 1,847
- Finished area below ground: 0
Property
Parking
- Total spaces: 5
- Parking features: Paved, Attached, Driveway, Garage Door Opener
- Attached garage spaces: 1
- Has uncovered spaces: Yes
Features
- Levels: Multi/Split
- Patio & porch: Patio
- Exterior features: Lighting
- Fencing: Back Yard,Chain Link
Lot
- Size: 0.3 Acres
- Features: Level, Landscaped
Details
- Additional structures: Shed(s)
- Parcel number: 012200 109.1422
- Zoning description: Single Residence
- Special conditions: Standard
Construction
Type & style
- Home type: SingleFamily
- Property subtype: Single Family Residence, Residential
Materials
- Brick, Vinyl Siding
- Foundation: Block
- Roof: Shingle,Asphalt
Condition
- New construction: No
- Year built: 1978
Utilities & green energy
- Electric: Circuit Breakers
- Sewer: Public Sewer
- Water: Public
- Utilities for property: Cable Available, Underground Utilities
Community & HOA
Community
- Security: Smoke Detector(s), Carbon Monoxide Detector(s)
- Subdivision: Dowerskill Village
HOA
- Has HOA: Yes
- Amenities included: Recreation Facilities
- Services included: Other
- HOA fee: $50 monthly
Location
- Region: Glenmont
Financial & listing details
- Price per square foot: $214/sqft
- Tax assessed value: $356,250
- Annual tax amount: $6,142
- Date on market: 6/18/2026
- Ownership: Giglio
Estimated market value
$419,700
$399,000 - $445,000
$2,647/mo
Price history
| Date | Event | Price |
|---|---|---|
| 6/19/2026 | Pending sale | $395,000$214/sqft |
Source:  Global MLS #202619936 Report a problem Global MLS #202619936 Report a problem | ||
| 6/18/2026 | Listed for sale | $395,000+203.8%$214/sqft |
Source: Global MLS #202619936 Report a problem | ||
| 4/26/1999 | Sold | $130,000$70/sqft |
Source: Public Record Report a problem | ||
Public tax history
| Year | Property taxes | Tax assessment |
|---|---|---|
| 2025 | -- | $228,000 |
| 2024 | -- | $228,000 |
| 2023 | -- | $228,000 |
| 2022 | -- | $228,000 |
| 2021 | -- | $228,000 |
| 2020 | -- | $228,000 |
| 2019 | -- | $228,000 |
| 2018 | -- | $228,000 |
| 2017 | $5,788 | $228,000 |
| 2016 | -- | $228,000 |
| 2015 | -- | $228,000 |
| 2014 | -- | $228,000 -8.2% |
| 2013 | -- | $248,300 |
| 2012 | -- | $248,300 |
| 2011 | -- | $248,300 |
| 2010 | -- | $248,300 |
| 2009 | -- | $248,300 |
| 2008 | -- | $248,300 |
| 2007 | -- | $248,300 |
| 2006 | -- | $248,300 +106.1% |
| 2005 | -- | $120,500 |
| 2004 | -- | $120,500 |
| 2003 | -- | $120,500 |
| 2002 | -- | $120,500 |
| 2001 | -- | $120,500 |
| 2000 | -- | $120,500 |
Find assessor info on the county website
Monthly payment
Climate risks
Neighborhood: 12077
Nearby schools
GreatSchools rating
- 4/10Albertus W Becker SchoolGrades: PK-5Distance: 1.6 mi
- 6/10Ravena Coeymans Selkirk Middle SchoolGrades: 6-8Distance: 5.4 mi
- 4/10Ravena Coeymans Selkirk Senior High SchoolGrades: 9-12Distance: 5.4 mi
Schools provided by the listing agent
- Elementary: AW Becker ES
- High: Ravena Coeymans Selkirk HS
Source: Global MLS. This data may not be complete. We recommend contacting the local school district to confirm school assignments for this home.
- $409,9003 bd2 ba1.7k sqft50 Windmill Dr, Glenmont, NY 12077Off Market
- $370,6003 bd2 ba1.4k sqft44 Windmill Dr, Glenmont, NY 12077Off Market
- $381,5003 bd1 ba1.5k sqft40 Windmill Dr, Glenmont, NY 12077Off Market
- $424,9003 bd2 ba1.4k sqft47 Windmill Dr, Glenmont, NY 12077Off Market

- $374,8003 bd1 ba1.5k sqft43 Windmill Dr, Glenmont, NY 12077Off Market
- $367,5003 bd1 ba1.4k sqft38 Windmill Dr, Glenmont, NY 12077Off Market
- $404,3003 bd2 ba1.7k sqft39 Windmill Dr, Glenmont, NY 12077Off Market
- $299,0002 bd2 ba1.2k sqft175 Hague Blvd #A, Glenmont, NY 12077For Sale
A local agent can set up tours, give advice and negotiate with sellers.
Similar homes
- $339,0003 bd1 ba1.4k sqft27 Asprion Road, Glenmont, NY 12077Active
 MLS ID #202623019, Logan Kader, Listing by: RE/MAX Solutions. Global MLS
 - $395,0003 bd2 ba1.4k sqft5 Woodridge Road, Delmar, NY 12054Active
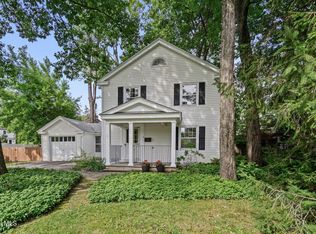 MLS ID #202623295, Mary Canova, Listing by: Gabler Realty, LLC. Global MLS
 - $369,0004 bd2 ba2.1k sqft1419 Indian Fields Road, Feura Bush, NY 12067Active
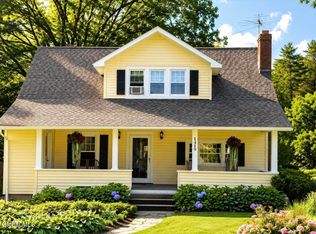 MLS ID #202623069, Christina Schaefer, Listing by: Warren Real Estate of Ithaca Inc. Global MLS
 - $394,5004 bd2 ba1.1k sqft28 Tamarack Lane, East Greenbush, NY 12061Active
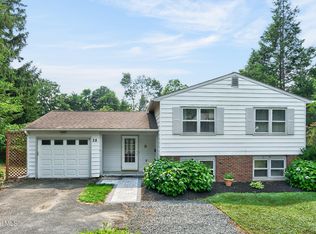 MLS ID #202622368, Joan Rapp, Listing by: Coldwell Banker Prime Properties. Global MLS
 - $389,5003 bd2 ba1.4k sqft209 Colonial Avenue, Albany, NY 12208ActiveMLS ID #202622821, Craig R LeClaire, Listing by: Coldwell Banker Prime Properties. Global MLS
- $325,0003 bd2 ba2.1k sqft2481 Indian Fields Road, New Scotland, NY 12067ActiveMLS ID #202620575, Judith Gabler, Listing by: Gabler Realty, LLC. Global MLS
- $414,9004 bd3 ba1.9k sqft2727 Delaware Turnpike, Voorheesville, NY 12186ActiveMLS ID #202622925, Patrick Mullahey, Listing by: The Park Agency LLC. Global MLS
- $355,0003 bd2 ba1.2k sqft1069 Watervliet Shaker Road, Albany, NY 12205ActiveMLS ID #202623242, Nirisa Adams, Listing by: Monticello. Global MLS
- $369,9003 bd2 ba1.7k sqft25 Edgecomb Street, Albany, NY 12209ActiveMLS ID #202622543, Amanda L Hart, Listing by: Miranda Real Estate Group Inc. Global MLS
- $400,0004 bd3 ba2.3k sqft174 Ormond Street, Albany, NY 12208ActiveMLS ID #202622488, James C Lawrence, Listing by: Krutz Properties, LLC. Global MLS
- $399,9003 bd2 ba1.6k sqft456 County Rte 1, Westerlo, NY 12193ActiveMLS ID #202620808, Brandon Palmer, Listing by: HS Capital Realty LLC. Global MLS
- $399,9003 bd2 ba2k sqft2075 Baker Avenue, Niskayuna, NY 12309ActiveMLS ID #202623280, Kyle A Durni, Listing by: Howard Hanna Capital Inc. Global MLS
- $400,0003 bd3 ba1.8k sqft1161 County Route 408, Westerlo, NY 12193ActiveMLS ID #202620329, Melissa Matey, Listing by: Miranda Real Estate Group Inc. Global MLS
- $385,0004 bd3 ba2.4k sqft1042 Manas Drive, Schenectady, NY 12303ActiveMLS ID #202623183, Irma M Woodard, Listing by: Woodard Realty. Global MLS
- $549,9004 bd4 ba2.3k sqft60 Tamarack Drive, Delmar, NY 12054ActiveMLS ID #202623119, H. Margret Hazapis, Listing by: Howard Hanna Capital Inc. Global MLS
- $395,0004 bd2 ba1k sqft48 Wilshire Drive, Albany, NY 12205ActiveMLS ID #202616321, Yan Wang, Listing by: Realty One Group Key. Global MLS
- $360,0003 bd2 ba1k sqft464 Joslyn School Road, East Berne, NY 12059ActiveMLS ID #202620800, Catherine Delf, Listing by: KW Platform. Global MLS
- $382,5003 bd3 ba1.9k sqft29 Lori Jean Place, Troy, NY 12182ActiveMLS ID #202623235, Pierre-Luc Letourneau Leblond, Listing by: Coldwell Banker Prime Properties. Global MLS
- $385,0004 bd1 ba1.7k sqft171 Picard Road, Voorheesville, NY 12186ActiveMLS ID #202620131, Michael Keefrider, Listing by: Coldwell Banker Prime Properties. Global MLS
- $364,9003 bd1 ba1.3k sqft348 Watervliet Shaker Road, Watervliet, NY 12189ActiveMLS ID #202623083, Barbara A Walton, Listing by: Staged Nest Real Estate LLC. Global MLS
