Under Construction-in THE BLUFFS OVERLOOKING WEISS LAKE - 2.29 acre lot w/Southern Living “Lockwood Place” floor plan, 3,369 sq ft of living space w/breathtaking views of Weiss Lake and the Piedmont Mountain range. 5-bedroom, 3.5-bath-main level features a primary suite complete w/a sleeping porch. Master bath includes dbl vanities, separate shower, and a freestanding soaking tub. Half bath and laundry on main, large kitchen with island and DR area. Upstairs-3 bedrooms and a full bath, the walk-out basement offers a 5th bedroom, full bath, and a flexible area ideal for entertaining, a media room, or guest retreat. 875 sq ft of porches, additional covered space for ATV/outdoor equiptment.
New construction
$835,000
460 County Road 767, Cedar Bluff, AL 35959
5beds
3,369sqft
Single Family Residence
Built in ----
2.29 Acres Lot
$795,000 Zestimate®
$248/sqft
$54/mo HOA
What's special
- 68 days
- 54
- 3
Zillow last checked:
Listing updated:
Listed by:
Sandy Cole 770-500-5159,
Maximum One Alabama Realtors
Source: ValleyMLS,MLS#: 21922778
Facts & features
Interior
Bedrooms & bathrooms
- Bedrooms: 5
- Bathrooms: 4
- Full bathrooms: 3
- 1/2 bathrooms: 1
Rooms
- Room types: Master Bedroom, Living Room, Bedroom 2, Dining Room, Bedroom 3, Kitchen, Bedroom 4, Great Room, Laundry
Primary bedroom
- Features: Wood Floor
- Level: First
- Area: 1
- Dimensions: 1 x 1
Bedroom 2
- Level: Second
- Area: 1
- Dimensions: 1 x 1
Bedroom 3
- Level: Second
- Area: 1
- Dimensions: 1 x 1
Bedroom 4
- Level: Third
- Area: 1
- Dimensions: 1 x 1
Bedroom 5
- Level: Basement
Dining room
- Features: Wood Floor
- Level: First
- Area: 1
- Dimensions: 1 x 1
Great room
- Features: Fireplace, Vaulted Ceiling(s), Wood Floor
- Level: First
- Area: 1
- Dimensions: 1 x 1
Kitchen
- Features: 9’ Ceiling, Kitchen Island, Wood Floor
- Level: First
- Area: 1
- Dimensions: 1 x 1
Living room
- Features: Fireplace, Recessed Lighting, Vaulted Ceiling(s), Wood Floor
- Level: First
- Area: 1
- Dimensions: 1 x 1
Laundry room
- Level: First
- Area: 1
- Dimensions: 1 x 1
Heating
- Central 1, Central 2
Cooling
- Central 1, Central 2
Appliances
- Included: Range, Dishwasher, Microwave, Refrigerator
Features
- Basement: Basement
- Number of fireplaces: 1
- Fireplace features: One, Masonry
Interior area
- Total interior livable area: 3,369 sqft
Property
Parking
- Parking features: Garage-Two Car, Garage-Attached, Driveway-Concrete, Driveway-Paved/Asphalt
Features
- Levels: Two
- Stories: 2
- Patio & porch: Deck, Front Porch
- Has view: Yes
- View description: Bluff/Brow
Lot
- Size: 2.29 Acres
- Features: Cleared
Details
- Parcel number: 1004180000001011
Construction
Type & style
- Home type: SingleFamily
- Architectural style: Craftsman
- Property subtype: Single Family Residence
Condition
- Under Construction
- New construction: Yes
Details
- Builder name: CHAPPELL CONSTRUCTION COMPANY
Utilities & green energy
- Sewer: Septic Tank
- Water: Public
Community & HOA
Community
- Features: Gated
- Subdivision: The Bluffs Overlooking Weiss Lak
HOA
- Has HOA: Yes
- HOA fee: $650 annually
- HOA name: The Bluffs Overlooking Weiss Lake
Location
- Region: Cedar Bluff
Financial & listing details
- Price per square foot: $248/sqft
- Date on market: 7/5/2026
Estimated market value
$795,000
$755,000 - $835,000
$3,064/mo
Price history
| Date | Event | Price |
|---|---|---|
| 7/5/2026 | Listed for sale | $835,000$248/sqft |
Source:  ValleyMLS #21922778 Report a problem ValleyMLS #21922778 Report a problem | ||
Public tax history
Tax history is unavailable.
Monthly payment
Est. payment
Payment breakdown
Explore the cost of this home by adjusting the details. Changes won't be saved.Climate risks
Neighborhood: 35959
Nearby schools
Schools provided by the listing agent
- Elementary: Cedar Bluff Elementary
- Middle: Cedar Bluff
- High: Cedar Bluff
Source: ValleyMLS. This data may not be complete. We recommend contacting the local school district to confirm school assignments for this home.
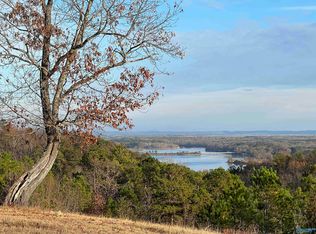


Similar homes
- $840,0003 bd4 ba2.7k sqft1330 County Road 767, Cedar Bluff, AL 35959New Construction
 MLS ID #21922928, Sandy Cole. ValleyMLS
 - $799,0003 bd3 ba2.9k sqft51 County Road 1024, Cedar Bluff, AL 35959Active
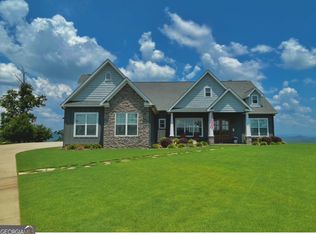
 MLS ID #10714076, Trinie Davis, Keller Williams Northwest. GAMLS
 - $715,0005 bd3 ba3.2k sqft1590 County Road 136, Cedar Bluff, AL 35959For Sale
 MLS ID #21920756, Justin Pollard. ValleyMLS
 - $715,0005 bd3 ba3.2k sqft1590 County Road 136, Cedar Bluff, AL 35959Active
 MLS ID #10784407, Justin C Pollard, Realty One Group Edge. GAMLS
 - $1,199,0005 bd4 ba3.4k sqft105 County Road 764, Cedar Bluff, AL 35959ActiveMLS ID #10805027, Jenna Wright, Toles, Temple & Wright, Inc.. GAMLS
- $1,200,0003 bd3 ba3.6k sqft474 County Road 707, Cedar Bluff, AL 35959ActiveMLS ID #10789051, Trinie Davis, Keller Williams Northwest. GAMLS
