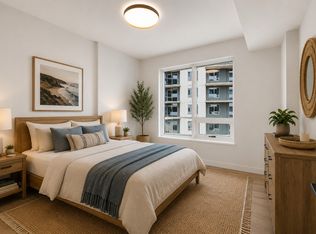
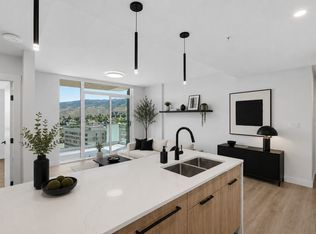
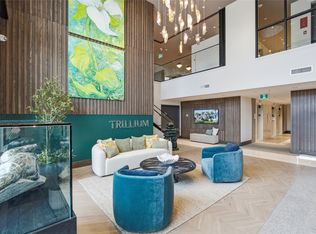
Experience elevated living from the 18th floor, the highest standard residential level before the exclusive Canopy Collection. This move-in ready southwest-facing residence showcases breathtaking views of Peterson Creek, the surrounding mountains, and the city skyline through its stunning curved window wall. Flooded with natural light, the open-concept layout creates an exceptional sense of space. Finished in the sophisticated Metro colour palette, this home blends sleek contemporary styling with timeless finishes. The expansive 217 sq. ft. covered balcony extends your living space, perfect for entertaining, relaxing, or enjoying Kamloops' famous sunshine and unforgettable sunsets. Located in the heart of downtown, City Gardens offers walkable access to Royal Inland Hospital, shopping, restaurants, parks, schools, and transit. Residents enjoy premium amenities including a fitness centre, social lounge, a 22nd-floor library and gathering space, secure bike storage, a bike wash and repair station, a dog wash station, an on-site dog park, and a beautifully designed outdoor common space coming soon. Built with concrete construction, Trillium delivers quality, comfort, and modern urban living. One secure underground parking stall is included, long-term rentals are permitted, and two pets are welcome (up to 50 lbs or 22" at the withers). This home also benefits from the Revitalization Tax Exemption (RTE), providing a 100% municipal property tax exemption for 10 years.
For sale
C$859,900
460 Nicola St #1806, Kamloops, BC V2C 2P8
2beds
992sqft
Apartment
Built in 2025
-- sqft lot
$-- Zestimate®
C$867/sqft
C$448/mo HOA
What's special
Stunning curved window wallFlooded with natural lightSophisticated metro colour palette
- 27 days |
- 24 |
- 1 |
Zillow last checked:
Listing updated:
Listed by:
Carmen Rice,
Royal LePage Westwin Realty
Source: Association of Interior REALTORS,MLS®#: 10392959Originating MLS®#: Association of Interior REALTORS
Facts & features
Interior
Bedrooms & bathrooms
- Bedrooms: 2
- Bathrooms: 2
- Full bathrooms: 2
Primary bedroom
- Level: Main
- Dimensions: 14.42x11.00
Bedroom
- Level: Main
- Dimensions: 10.58x10.58
Other
- Features: Four Piece Bathroom
- Level: Main
- Dimensions: 0 x 0
Other
- Features: Four Piece Bathroom
- Level: Main
- Dimensions: 0 x 0
Kitchen
- Level: Main
- Dimensions: 10.00x9.00
Living room
- Level: Main
- Dimensions: 17.67x21.83
Heating
- Forced Air, Heat Pump
Cooling
- Central Air
Appliances
- Included: Built-In Oven, Dryer, Dishwasher, Induction Cooktop, Refrigerator, Washer
- Laundry: In Unit
Features
- Has basement: No
- Has fireplace: No
- Common walls with other units/homes: 2+ Common Walls
Interior area
- Total interior livable area: 992 sqft
- Finished area above ground: 992
- Finished area below ground: 0
Property
Parking
- Total spaces: 1
- Parking features: Underground, On Site, Parkade
- Details: Strata Parking Type:CP - Assigned by Strata/Assoc
Features
- Levels: One
- Stories: 1
- Pool features: None
Details
- Parcel number: 032828531
- Zoning: RM-5
- Special conditions: Standard
Construction
Type & style
- Home type: Apartment
- Property subtype: Apartment
Materials
- Concrete
- Foundation: Concrete Perimeter
Condition
- New construction: No
- Year built: 2025
Utilities & green energy
- Sewer: Public Sewer
- Water: Public
Community & HOA
HOA
- Has HOA: No
- Services included: Association Management, Heat, Maintenance Grounds, Snow Removal, Trash, Water
- HOA fee: C$448 monthly
Location
- Region: Kamloops
Financial & listing details
- Price per square foot: C$867/sqft
- Date on market: 6/27/2026
- Cumulative days on market: 28 days
- Listing terms: Cash
- Ownership: Freehold,Strata
Carmen Rice
Carmen Rice
By pressing Contact Agent, you agree that the real estate professional identified above may call/text you about your search, which may involve use of automated means and pre-recorded/artificial voices. You don't need to consent as a condition of buying any property, goods, or services. Message/data rates may apply. You also agree to our Terms of Use. Zillow does not endorse any real estate professionals. We may share information about your recent and future site activity with your agent to help them understand what you're looking for in a home.
Price history
Price history is unavailable.
Public tax history
Tax history is unavailable.
Climate risks
Neighborhood: City Centre
Nearby schools
GreatSchools rating
No schools nearby
We couldn't find any schools near this home.
- C$479,9001 bd1 ba599 sqft460 Nicola St #1307, Kamloops, BC V2C2P8For Sale
- C$699,9002 bd2 ba886 sqft460 Nicola St #1008, Kamloops, BC V2C2P8For Sale

- C$524,9001 bd1 ba662 sqft460 Nicola St #1303, Kamloops, BC V2C2P8For Sale
- C$649,9002 bd2 ba857 sqft460 Nicola St #608, Kamloops, BC V2C2P8For Sale

- C$689,9002 bd2 ba886 sqft460 Nicola St #904, Kamloops, BC V2C2P8New Construction
- C$409,9001 bd1 ba502 sqft460 Nicola St #805, Kamloops, BC V2C2P8For Sale
- C$374,9002 bd2 ba1k sqft411 Nicola St #102, Kamloops, BC V2C2P7For Sale
- C$609,9002 bd2 ba964 sqft460 Nicola St #404, Kamloops, BC V2C2P8For Sale
Similar homes
- C$699,9002 bd2 ba886 sqftTRILLIUM, Kamloops, BC V2C 2P8For SaleMLS ID #10392312, Carmen Rice. Association of Interior REALTORS
- C$689,9002 bd2 ba886 sqftTrillium, Kamloops, BC V2C 2P8New Construction
 MLS ID #10391894, Carmen Rice. Association of Interior REALTORS
 - C$649,9002 bd2 ba857 sqftTRILLIUM, Kamloops, BC V2C 2P8For SaleMLS ID #10392956, Carmen Rice. Association of Interior REALTORS
- C$609,9002 bd2 ba964 sqftTRILLIUM, Kamloops, BC V2C 2P8For Sale
 MLS ID #10391798, Carmen Rice. Association of Interior REALTORS
 - C$539,9002 bd2 ba1.1k sqft227 Battle St #101, Kamloops, BC V2C 2L3For SaleMLS ID #10388220, Jestine Hinch. Association of Interior REALTORS
- C$524,9001 bd1 ba662 sqftTRILLIUM, Kamloops, BC V2C 2P8For SaleMLS ID #10392349, Carmen Rice. Association of Interior REALTORS
- C$479,9001 bd1 ba599 sqftTRILLIUM, Kamloops, BC V2C 2P8For SaleMLS ID #10392419, Carmen Rice. Association of Interior REALTORS
- C$624,9002 bd2 ba1.4k sqft568 Lorne St #303, Kamloops, BC V2C 1W3For SaleMLS ID #10391782, Daljit Sadhra. Association of Interior REALTORS
- C$519,9001 bd1 ba662 sqftTRILLIUM TOWERS, Kamloops, BC V2C 2P8New ConstructionMLS ID #10391256, Adam Popien. Association of Interior REALTORS
- C$599,8002 bd2 ba1.3k sqft370 Battle St W #202, Kamloops, BC V2C 1G9For SaleMLS ID #10384482, Phil Dabner. Association of Interior REALTORS
- C$575,0002 bd2 ba987 sqft1405 Springhill Dr #3407, Kamloops, BC V2C 0B4For SaleMLS ID #10390977, Mike Grant. Association of Interior REALTORS
- C$599,9002 bd2 ba1.1k sqft207 Royal Ave #507, Kamloops, BC V2B 3P2For SaleMLS ID #10382498, Brendan Shaw. Association of Interior REALTORS
- C$619,9002 bd2 ba1.1k sqft1405 Springhill Dr #2103, Kamloops, BC V2C 0B4For SaleMLS ID #10381802, Joel Rodrigues. Association of Interior REALTORS
- C$579,9002 bd2 ba964 sqft875 University Dr #303, Kamloops, BC V2C 0J8For SaleMLS ID #10381317, Mike Grant. Association of Interior REALTORS
- C$558,8002 bd2 ba889 sqft875 University Dr #207, Kamloops, BC V2C 0J8For SaleMLS ID #10384510, Jeremy Hanrahan. Association of Interior REALTORS
- C$495,0002 bd2 ba1k sqft2046 Robson Pl #314, Kamloops, BC V2E 0A5For SaleMLS ID #10392589, Kylie Taphorn. Association of Interior REALTORS
- C$565,0002 bd2 ba1.3k sqft775 McGill Rd #304, Kamloops, BC V2C 0B8For SaleMLS ID #10392694, Brandon Schanzenbach. Association of Interior REALTORS
- C$499,9002 bd2 ba1.1k sqft2046 Robson Pl #216, Kamloops, BC V2E 0A5For SaleMLS ID #10393459, Mandeep Chahal. Association of Interior REALTORS
- C$499,9002 bd2 ba1.1k sqft2046 Robson Pl #316, Kamloops, BC V2E 0A5For SaleMLS ID #10393461, Mandeep Chahal. Association of Interior REALTORS
- C$549,9002 bd2 ba1.1k sqft1405 Springhill Dr #1303, Kamloops, BC V2C 0B4For SaleMLS ID #10388987, Jerri Van. Association of Interior REALTORS
