Welcome to Trillium at City Gardens, Kamloops' tallest residential building, where elevated living meets unmatched convenience. Located on the 9th floor, this move-in ready home is perfectly positioned to capture unobstructed southeast-facing views, showcasing the city skyline, surrounding mountains, and the Thompson River valley. Featuring the contemporary Metro colour scheme, this residence offers a sleek and modern aesthetic with timeless finishes designed to complement a variety of styles. One of the standout features of this home is the expansive 265 sq. ft. covered balcony, creating a seamless extension of your living space and the perfect setting to enjoy Kamloops' renowned sunshine, outdoor dining, morning coffee, or evening relaxation while taking in the view. Ideally situated in the heart of downtown, City Gardens offers walkable access to Royal Inland Hospital, shopping, restaurants, parks, schools, transit, and the future performing arts centre. Residents enjoy exceptional amenities including a fully equipped fitness centre, social lounge, and a spectacular 22nd-floor library and gathering space with panoramic views of the North and South Thompson Rivers. Built with concrete construction, Trillium delivers quality, comfort, and modern urban living in one of Kamloops' most desirable new communities. One secure underground parking stall is included, and two pets are permitted (up to 50 lbs or 22" at the withers).
New construction
C$689,900
460 Nicola St #904, Kamloops, BC V2C 2P8
2beds
886sqft
Apartment
Built in 2025
-- sqft lot
$-- Zestimate®
C$779/sqft
C$390/mo HOA
What's special
Move-in ready homeUnobstructed southeast-facing viewsContemporary metro colour scheme
- 37 days |
- 11 |
- 0 |
Zillow last checked:
Listing updated:
Listed by:
Carmen Rice,
Royal LePage Westwin Realty
Source: Association of Interior REALTORS,MLS®#: 10391894Originating MLS®#: Association of Interior REALTORS
Facts & features
Interior
Bedrooms & bathrooms
- Bedrooms: 2
- Bathrooms: 2
- Full bathrooms: 2
Primary bedroom
- Level: Main
- Dimensions: 12.33x12.00
Bedroom
- Level: Main
- Dimensions: 11.50x12.00
Other
- Features: Four Piece Bathroom
- Level: Main
- Dimensions: 0 x 0
Other
- Features: Four Piece Bathroom
- Level: Main
- Dimensions: 0 x 0
Kitchen
- Level: Main
- Dimensions: 12.08x13.83
Living room
- Level: Main
- Dimensions: 12.17x13.83
Heating
- Forced Air, Heat Pump
Cooling
- Central Air
Appliances
- Laundry: In Unit
Features
- Common Entry
- Windows: Window Treatments
- Has basement: No
- Has fireplace: No
- Common walls with other units/homes: 2+ Common Walls
Interior area
- Total interior livable area: 886 sqft
- Finished area above ground: 886
- Finished area below ground: 0
Property
Parking
- Total spaces: 1
- Parking features: Underground, On Site, Parkade, Secured
- Details: Strata Parking Type:CP - Assigned by Strata/Assoc
Features
- Levels: One
- Stories: 1
- Patio & porch: Balcony
- Exterior features: Balcony
- Pool features: None
Details
- Parcel number: 032828799
- Zoning: RM-5
- Special conditions: Standard
Construction
Type & style
- Home type: Apartment
- Property subtype: Apartment
Materials
- Concrete
- Foundation: Concrete Perimeter
Condition
- New construction: Yes
- Year built: 2025
Utilities & green energy
- Sewer: Public Sewer
- Water: Public
Community & HOA
Community
- Security: Carbon Monoxide Detector(s), Fire Sprinkler System, Secured Garage/Parking, Smoke Detector(s)
HOA
- Has HOA: No
- Amenities included: Dog Park, Elevator(s), Fitness Center
- Services included: Association Management, Heat, Maintenance Grounds, Snow Removal, Trash, Water
- HOA fee: C$390 monthly
Location
- Region: Kamloops
Financial & listing details
- Price per square foot: C$779/sqft
- Date on market: 6/18/2026
- Cumulative days on market: 38 days
- Listing terms: Cash
- Ownership: Freehold,Strata
Carmen Rice
Carmen Rice
By pressing Contact Agent, you agree that the real estate professional identified above may call/text you about your search, which may involve use of automated means and pre-recorded/artificial voices. You don't need to consent as a condition of buying any property, goods, or services. Message/data rates may apply. You also agree to our Terms of Use. Zillow does not endorse any real estate professionals. We may share information about your recent and future site activity with your agent to help them understand what you're looking for in a home.
Price history
Price history is unavailable.
Public tax history
Tax history is unavailable.
Climate risks
Neighborhood: City Centre
Nearby schools
GreatSchools rating
No schools nearby
We couldn't find any schools near this home.
- C$374,9002 bd2 ba1k sqft411 Nicola St #102, Kamloops, BC V2C2P7For Sale

- C$649,9002 bd2 ba857 sqft460 Nicola St #608, Kamloops, BC V2C2P8For Sale

- C$409,9001 bd1 ba502 sqft460 Nicola St #805, Kamloops, BC V2C2P8For Sale
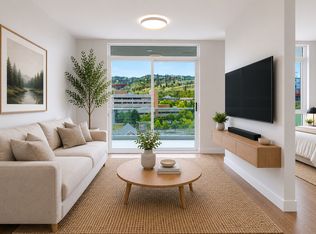
- C$699,9002 bd2 ba886 sqft460 Nicola St #1008, Kamloops, BC V2C2P8For Sale

- C$479,9001 bd1 ba599 sqft460 Nicola St #1307, Kamloops, BC V2C2P8For Sale
- C$859,9002 bd2 ba992 sqft460 Nicola St #1806, Kamloops, BC V2C2P8For Sale
- C$524,9001 bd1 ba662 sqft460 Nicola St #1303, Kamloops, BC V2C2P8For Sale
- C$609,9002 bd2 ba964 sqft460 Nicola St #404, Kamloops, BC V2C2P8For Sale
Similar homes
- C$699,9002 bd2 ba886 sqftTRILLIUM, Kamloops, BC V2C 2P8For SaleMLS ID #10392312, Carmen Rice. Association of Interior REALTORS
- C$649,9002 bd2 ba857 sqftTRILLIUM, Kamloops, BC V2C 2P8For SaleMLS ID #10392956, Carmen Rice. Association of Interior REALTORS
- C$609,9002 bd2 ba964 sqftTRILLIUM, Kamloops, BC V2C 2P8For Sale
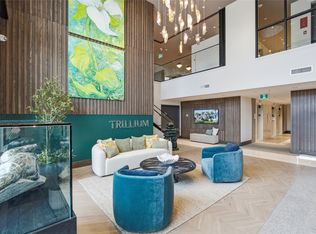 MLS ID #10391798, Carmen Rice. Association of Interior REALTORS
 - C$859,9002 bd2 ba992 sqftTRILLIUM, Kamloops, BC V2C 2P8For Sale
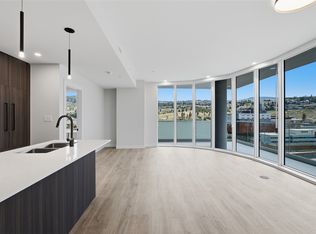 MLS ID #10392959, Carmen Rice. Association of Interior REALTORS
 - C$539,9002 bd2 ba1.1k sqft227 Battle St #101, Kamloops, BC V2C 2L3For SaleMLS ID #10388220, Jestine Hinch. Association of Interior REALTORS
- C$519,9001 bd1 ba662 sqftTRILLIUM TOWERS, Kamloops, BC V2C 2P8New ConstructionMLS ID #10391256, Adam Popien. Association of Interior REALTORS
- C$524,9001 bd1 ba662 sqftTRILLIUM, Kamloops, BC V2C 2P8For SaleMLS ID #10392349, Carmen Rice. Association of Interior REALTORS
- C$599,9002 bd2 ba1.1k sqft207 Royal Ave #507, Kamloops, BC V2B 3P2For SaleMLS ID #10382498, Brendan Shaw. Association of Interior REALTORS
- C$619,9002 bd2 ba1.1k sqft1405 Springhill Dr #2103, Kamloops, BC V2C 0B4For SaleMLS ID #10381802, Joel Rodrigues. Association of Interior REALTORS
- C$479,9001 bd1 ba599 sqftTRILLIUM, Kamloops, BC V2C 2P8For SaleMLS ID #10392419, Carmen Rice. Association of Interior REALTORS
- C$575,0002 bd2 ba987 sqft1405 Springhill Dr #3407, Kamloops, BC V2C 0B4For SaleMLS ID #10390977, Mike Grant. Association of Interior REALTORS
- C$384,9002 bd1 ba757 sqft444 Saint Paul St #524, Kamloops, BC V2C 0L2For SaleMLS ID #10391764, Erin Arksey. Association of Interior REALTORS
- C$409,9001 bd1 ba502 sqftTRILLIUM, Kamloops, BC V2C 2P8For SaleMLS ID #10392221, Carmen Rice. Association of Interior REALTORS
- C$579,9002 bd2 ba964 sqft875 University Dr #303, Kamloops, BC V2C 0J8For SaleMLS ID #10381317, Mike Grant. Association of Interior REALTORS
- C$374,9002 bd2 ba1k sqft411 Nicola St #102, Kamloops, BC V2C 2P7For SaleMLS ID #10391734, Nolan Pastoor. Association of Interior REALTORS
- C$558,8002 bd2 ba889 sqft875 University Dr #207, Kamloops, BC V2C 0J8For SaleMLS ID #10384510, Jeremy Hanrahan. Association of Interior REALTORS
- C$399,9002 bd2 ba752 sqft1040 Talasa Ct #3102, Kamloops 1, BC V2H 0C4For SaleMLS ID #10395875, Linda Turner. Association of Interior REALTORS
- C$629,9002 bd2 ba1.2k sqft2683 Ord Rd #144, Kamloops, BC V2B 7V7For SaleMLS ID #10395541, Dana Storfield. Association of Interior REALTORS
- C$495,0002 bd2 ba1k sqft2046 Robson Pl #314, Kamloops, BC V2E 0A5For SaleMLS ID #10392589, Kylie Taphorn. Association of Interior REALTORS
- C$379,9001 bd1 ba760 sqft460 5th Ave #201, Kamloops, BC V2C 5Y2For SaleMLS ID #10393299, Cameron McKeen. Association of Interior REALTORS
