How about an affordable home, that won’t stretch the budget and checks some boxes. Just 5-minutes from Bridgewater on desirable Oakhill Road, this well-kept 4-bedroom, 1-bath home offers the kind of value that's becoming harder to find. The curb appeal and spacious lot create a great first impression, while the covered carport adds everyday convenience. Inside, you'll appreciate the comfort of efficient ducted heating and cooling, and a bright, welcoming layout that's ready to enjoy. Downstairs, the partially finished basement already includes the 4th bedroom, with only flooring left to complete the space. Whether you need another bedroom, a family room, home office, or hobby area, there's plenty of flexibility to make it as you wish. Step outside and you'll discover where this property really shines. The generous backyard offers room for kids to run, pets to play, gardens to grow, or evenings spent around a fire with friends. Two large storage sheds provide all the space you need for tools, toys, and seasonal equipment. Affordable, practical, and located just minutes from everything Bridgewater has to offer, this is the kind of opportunity that doesn't stay available for long. Whether you're buying your first home, downsizing, or looking for a smart investment, this property deserves a spot on your must-see list.
For sale
C$299,900
460 Oakhill Rd, Oakhill, NS B4V 0C8
4beds
1,580sqft
Single Family Residence
Built in 1976
0.37 Acres Lot
$-- Zestimate®
C$190/sqft
C$-- HOA
What's special
Curb appealSpacious lotCovered carportBright welcoming layoutGenerous backyardTwo large storage sheds
- 9 hours |
- 35 |
- 2 |
Zillow last checked:
Listing updated:
Listed by:
Mark Seamone,
EXIT Realty Inter Lake Brokerage,
Cheri Young,
EXIT Realty Inter Lake
Source: NSAR,MLS®#: 202620088 Originating MLS®#: Nova Scotia Association of REALTORS®
Originating MLS®#: Nova Scotia Association of REALTORS®Facts & features
Interior
Bedrooms & bathrooms
- Bedrooms: 4
- Bathrooms: 1
- Full bathrooms: 1
- Main level bathrooms: 1
- Main level bedrooms: 3
Bedroom
- Level: Main
- Area: 135.94
- Dimensions: 11.25 x 12.08
Bedroom 1
- Level: Main
- Area: 138.75
- Dimensions: 11.25 x 12.33
Bedroom 2
- Level: Main
- Area: 97.5
- Dimensions: 9.75 x 10
Bedroom 3
- Level: Basement
- Area: 144.86
- Dimensions: 11.67 x 12.42
Bathroom
- Level: Main
- Area: 52.6
- Dimensions: 8.42 x 6.25
Kitchen
- Level: Main
- Area: 148.75
- Dimensions: 10.5 x 14.17
Living room
- Level: Main
- Area: 221.03
- Dimensions: 12.17 x 18.17
Heating
- Forced Air, Furnace, Heat Pump
Cooling
- Ducted Cooling
Appliances
- Included: None
- Laundry: Laundry Room
Features
- High Speed Internet, Master Downstairs
- Flooring: Concrete, Laminate, Vinyl
- Basement: Full,Partially Finished
Interior area
- Total structure area: 1,580
- Total interior livable area: 1,580 sqft
- Finished area above ground: 1,180
Property
Parking
- Total spaces: 2
- Parking features: Carport, Double, Paved
- Has carport: Yes
- Details: Garage Details(Carport)
Features
- Patio & porch: Deck, Patio
Lot
- Size: 0.37 Acres
- Features: Cleared, Landscaped, Level, Wooded, Under 0.5 Acres
Details
- Additional structures: Shed(s), Workshop
- Parcel number: 60247855
- Zoning: Res
- Other equipment: Satellite Dish, Fuel Tank(s)
Construction
Type & style
- Home type: SingleFamily
- Architectural style: Bungalow
- Property subtype: Single Family Residence
Materials
- Vinyl Siding
- Roof: Asphalt
Condition
- New construction: No
- Year built: 1976
Utilities & green energy
- Gas: Oil
- Sewer: Septic Tank
- Water: Drilled Well
- Utilities for property: Cable Connected, Electricity Connected, Phone Connected, Electric
Community & HOA
Community
- Features: School Bus Service, Place of Worship
Location
- Region: Oakhill
Financial & listing details
- Price per square foot: C$190/sqft
- Price range: C$299.9K - C$299.9K
- Date on market: 8/10/2026
- Ownership: Estate Sale
- Electric utility on property: Yes
Price history
| Date | Event | Price |
|---|---|---|
| 8/10/2026 | Listed for sale | C$299,900C$190/sqft |
Source:  NSAR #202620088 Report a problem NSAR #202620088 Report a problem | ||
Public tax history
Tax history is unavailable.
Climate risks
Neighborhood: B4V
Nearby schools
GreatSchools rating
No schools nearby
We couldn't find any schools near this home.
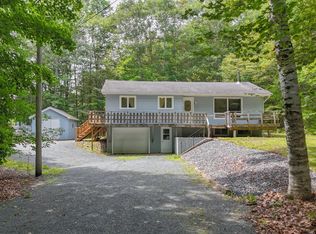
- C$299,9003 bd1 ba1.7k sqft455 Oakhill Rd, Oakhill, NS B4V0C9For Sale
- C$246,8004 bd1 ba1.3k sqft396 Aberdeen Rd, Bridgewater, NS B4V2T2Off Market
- C$---- bd-- ba-- sqft20 Kensington Ct, Bridgewater, NS B4V8W7Off Market
- C$--0.73 acres454 Hollingsworth Ct LOT 23, Bridgewater, NS B4V8W4Off Market
- C$199,9003 bd2 ba1.6k sqft2459 Highway 325, Oakhill, NS B4V0E7For Sale
- C$203,7004 bd2 ba2.1k sqft107 Mayfair Dr, Bridgewater, NS B4V8W2Off Market
- C$198,6003 bd1 ba2k sqft99 Mayfair Dr, Bridgewater, NS B4V8W2Off Market
- C$157,0003 bd1 ba1.1k sqft113 Mayfair Dr, Bridgewater, NS B4V8W2Off Market
Similar homes
- C$320,0002 bd1 ba1.1k sqft836 Highway 331, Conquerall Bank, NS B4V 0H6For Sale
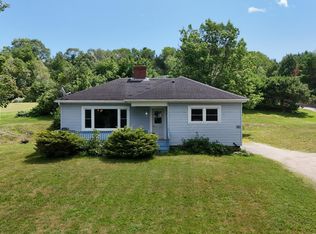 MLS ID #202619745, Jessica Josenhans, Red Door Realty(Lunenburg) Brokerage. NSAR
 - C$380,0003 bd1 ba1k sqft1662 Highway 331, Pleasantville, NS B0R 1G0For Sale
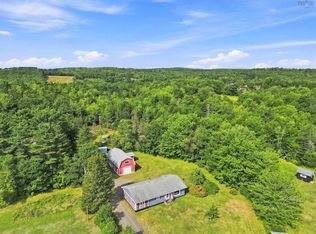 MLS ID #202620180, Mark Lawand, Keller Williams Select Realty (Lunenburg) Brokerage. NSAR
 - C$324,0003 bd1 ba1.2k sqft13862 Highway 3, Dayspring, NS B4V 5P5For Sale
 MLS ID #202602718, Trish Rafuse, Exit Realty Metro Brokerage. NSAR
 - C$279,9003 bd1 ba1.3k sqft83 Jubilee Rd, Bridgewater, NS B4V 2A3For Sale
 MLS ID #202613514, Jessica Josenhans, Red Door Realty(Lunenburg) Brokerage. NSAR
 - C$299,9003 bd1 ba963 sqft83 Lower Branch Rd, Lower Branch, NS B4V 4M4For SaleMLS ID #202616925, Angie Brown, EXIT Realty Inter Lake Brokerage. NSAR
- C$--3 bd2 ba1.6k sqft2459 Highway 325, Oakhill, NS B4V 0E7Off Market
- C$249,9003 bd1 ba1.7k sqft75 Cove Rd, Lunenburg, NS B4V 0T5For SaleMLS ID #202616586, Angie Brown, EXIT Realty Inter Lake Brokerage. NSAR
- C$359,0003 bd2 ba1.8k sqft1229 Northfield Rd, Maitland, NS B0J 1E0For SaleMLS ID #202618934, David Larkin, EXIT Realty Inter Lake Brokerage. NSAR
- C$315,0004 bd2 ba1.3k sqft2328 Highway 331, West Lahave, NS B0R 1G0For SaleMLS ID #202609602, Lucas Haughn, EXIT Realty Inter Lake Brokerage. NSAR
- C$399,9994 bd2 ba1.6k sqft51 Charlie Ln, Lunenburg, NS B4V 8B7For SaleMLS ID #202616066, Lindsay Carroll, Engel & Volkers (Chester) Brokerage. NSAR
- C$365,0002 bd2 ba1.4k sqft20 Pine St, Bridgewater, NS B4V 1X5For SaleMLS ID #202618297, Stephanie DeVries, ViewPoint Realty Services Inc.(Lunenburg) Brokerage. NSAR
- C$414,9003 bd2 ba1.2k sqft36 Shore Dr, Lunenburg, NS B4V 0J1For SaleMLS ID #202602892, Andrea Whalen, Royal Lepage Atlantic (Mahone Bay) Brokerage. NSAR
- C$354,9003 bd1 ba930 sqft50 Marie Ave, Bridgewater, NS B4V 3B3For SaleMLS ID #202618948, Tash MacEachern, Royal LePage Atlantic - Valley(Windsor) Brokerage. NSAR
- C$249,9994 bd2 ba2.1k sqft2953 Cornwall Rd, Lunenburg, NS B0J 2E0For SaleMLS ID #202613790, Heather Hutt, EXIT Realty Inter Lake Brokerage. NSAR
- C$274,9004 bd1 ba1.4k sqft119 Hubley Rd, Lunenburg, NS B0R 1A0For SaleMLS ID #202616044, Corey Huskilson, Royal Lepage Atlantic (Mahone Bay) Brokerage. NSAR
- C$239,9003 bd1 ba1k sqft1125 Conquerall Rd, Lunenburg, NS B4V 6C6For SaleMLS ID #202610876, Angie Brown, EXIT Realty Inter Lake Brokerage. NSAR
- C$335,0002 bd1 ba1.1k sqft57 Saint Phillips St, Bridgewater, NS B4V 1W4For SaleMLS ID #202612075, Thomas Countway, Century 21 Optimum Realty Brokerage. NSAR
- C$379,9004 bd2 ba1.5k sqft89 Saint Phillips St, Bridgewater, NS B4V 1W4For SaleMLS ID #202618842, Kunal Kumar, Royal Lepage Atlantic (Mahone Bay) Brokerage. NSAR
- C$279,0002 bd1 ba836 sqft382 Sarty Rd, Lunenburg, NS B0R 1E0For SaleMLS ID #202617541, Morgan Bezanson, Royal LePage Atlantic (Greenwood) Brokerage. NSAR
- C$400,0004 bd2 ba2.1k sqft136 Empire St, Bridgewater, NS B4V 2M1For SaleMLS ID #202616556, Jordan Greige, Engel & Volkers (Lunenburg) Brokerage. NSAR
