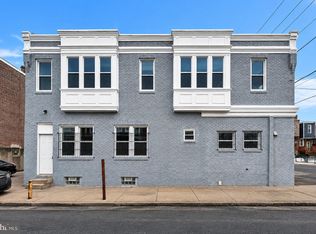
Welcome to 4600 Highland — a beautifully renovated, move-in ready home that blends modern updates with everyday functionality. Fully renovated just a few years ago, this property offers 4 spacious bedrooms, 2 full bathrooms, and a dedicated home office perfect for today’s flexible lifestyle. The home features a bright and inviting layout with updated finishes throughout, providing both comfort and style whether you’re entertaining or relaxing at home. A large unfinished basement offers endless potential for additional living space, a home gym, or ample storage. If you’re looking for a turnkey home with room to grow, 4600 Highland is one you don’t want to miss.
Pending
Price cut: $10K (7/7)
$259,999
4600 Highland Ave, Pennsauken, NJ 08110
4beds
1,434sqft
:
Get pre-qualified$1,692/mo
Townhouse
Built in 1930
4,940 Square Feet Lot
$-- Zestimate®
$181/sqft
$-- HOA
What's special
- 87 days |
- 505 |
- 26 |
Zillow last checked:
Listing updated:
Listed by:
Devin Dinofa 856-577-2694,
Keller Williams Realty - Moorestown,
Co-Listing Agent: Andrew Robert Bednarchick 856-220-6493,
Keller Williams Realty - Moorestown
Source: Bright MLS,MLS#: NJCD2116704
Facts & features
Interior
Bedrooms & bathrooms
- Bedrooms: 4
- Bathrooms: 2
- Full bathrooms: 2
- Main level bathrooms: 2
- Main level bedrooms: 4
Basement
- Area: 0
Heating
- Forced Air, Natural Gas
Cooling
- None, Natural Gas
Appliances
- Included: Stainless Steel Appliance(s), Gas Water Heater
- Laundry: In Basement
Features
- Breakfast Area, Ceiling Fan(s), Dining Area, Floor Plan - Traditional, Eat-in Kitchen, Upgraded Countertops, Dry Wall
- Flooring: Hardwood, Carpet, Wood
- Doors: Double Entry
- Basement: Walk-Out Access
- Has fireplace: No
Interior area
- Total structure area: 1,434
- Total interior livable area: 1,434 sqft
- Finished area above ground: 1,434
- Finished area below ground: 0
Property
Parking
- Total spaces: 3
- Parking features: Garage Faces Rear, Concrete, Alley Access, Driveway, Attached
- Attached garage spaces: 1
- Uncovered spaces: 2
Accessibility
- Accessibility features: Doors - Swing In
Features
- Levels: Two
- Stories: 2
- Patio & porch: Enclosed, Porch
- Exterior features: Lighting, Sidewalks, Street Lights
- Pool features: None
- Fencing: Partial
- Has view: Yes
- View description: City
Lot
- Size: 4,940 Square Feet
- Dimensions: 61.00 x 0.00
- Features: Corner Lot, Urban
Details
- Additional structures: Above Grade, Below Grade
- Parcel number: 270570100001
- Zoning: RES
- Special conditions: Standard
Construction
Type & style
- Home type: Townhouse
- Architectural style: Colonial
- Property subtype: Townhouse
Materials
- Brick
- Foundation: Block
- Roof: Flat
Condition
- Excellent
- New construction: No
- Year built: 1930
- Major remodel year: 2021
Utilities & green energy
- Electric: 120/240V
- Sewer: Public Sewer
- Water: Public
- Utilities for property: Cable Connected
Community & HOA
Community
- Subdivision: None Available
HOA
- Has HOA: No
Location
- Region: Pennsauken
- Municipality: PENNSAUKEN TWP
Financial & listing details
- Price per square foot: $181/sqft
- Tax assessed value: $229,300
- Annual tax amount: $5,209
- Date on market: 5/16/2026
- Listing agreement: Exclusive Right To Sell
- Inclusions: All Existing Appliances.
- Ownership: Fee Simple
Estimated market value
Not available
Estimated sales range
Not available
Not available
Price history
| Date | Event | Price |
|---|---|---|
| 7/23/2026 | Pending sale | $259,999$181/sqft |
Source:  Bright MLS #NJCD2116704 Report a problem Bright MLS #NJCD2116704 Report a problem | ||
| 7/7/2026 | Listing removed | $2,400$2/sqft |
Source: Bright MLS #NJCD2116710 Report a problem | ||
| 7/7/2026 | Price change | $259,999-3.7%$181/sqft |
Source: Bright MLS #NJCD2116704 Report a problem | ||
| 6/8/2026 | Price change | $269,999+12.5%$188/sqft |
Source: Bright MLS #NJCD2116704 Report a problem | ||
| 5/16/2026 | Listed for rent | $2,400$2/sqft |
Source: Bright MLS #NJCD2116710 Report a problem | ||
| 11/14/2021 | Listing removed | $240,000$167/sqft |
Source: Bright MLS #NJCD2008382 Report a problem | ||
| 11/6/2021 | Price change | $240,000-17.2%$167/sqft |
Source: Bright MLS #NJCD2008382 Report a problem | ||
| 10/26/2021 | Listed for sale | $289,900+20.8%$202/sqft |
Source: Bright MLS #NJCD2008382 Report a problem | ||
| 10/19/2021 | Listing removed | $240,000$167/sqft |
Source: Bright MLS #NJCD2008382 Report a problem | ||
| 10/18/2021 | Listed for sale | $240,000+140.2%$167/sqft |
Source: Bright MLS #NJCD2008382 Report a problem | ||
| 2/9/2021 | Sold | $99,900$70/sqft |
Source: Public Record Report a problem | ||
| 12/2/2020 | Pending sale | $99,900$70/sqft |
Source: Weichert Realtors-Medford #NJCD405192 Report a problem | ||
| 11/4/2020 | Listed for sale | $99,900+8.6%$70/sqft |
Source: Weichert Realtors-Medford #NJCD405192 Report a problem | ||
| 8/10/2006 | Sold | $92,000+41.5%$64/sqft |
Source: Public Record Report a problem | ||
| 7/13/2004 | Sold | $65,000+116.7%$45/sqft |
Source: Public Record Report a problem | ||
| 8/29/2001 | Sold | $30,000-53.8%$21/sqft |
Source: Public Record Report a problem | ||
| 9/25/1995 | Sold | $65,000+251.4%$45/sqft |
Source: Public Record Report a problem | ||
| 8/23/1994 | Sold | $18,500$13/sqft |
Source: Public Record Report a problem | ||
Public tax history
| Year | Property taxes | Tax assessment |
|---|---|---|
| 2025 | $4,980 +26% | $229,300 +140.6% |
| 2024 | $3,954 -21.7% | $95,300 |
| 2023 | $5,049 +3.2% | $95,300 |
| 2022 | $4,893 +29.6% | $95,300 |
| 2021 | $3,777 +5% | $95,300 |
| 2020 | $3,596 -0.4% | $95,300 |
| 2019 | $3,611 | $95,300 |
| 2018 | $3,611 +1.7% | $95,300 |
| 2017 | $3,550 +1.8% | $95,300 |
| 2016 | $3,486 +0.3% | $95,300 |
| 2015 | $3,476 +1.3% | $95,300 +52.5% |
| 2014 | $3,430 +3.5% | $62,500 |
| 2013 | $3,315 +2.2% | $62,500 |
| 2012 | $3,244 +3.7% | $62,500 |
| 2011 | $3,128 +3.7% | $62,500 |
| 2010 | $3,016 +2.7% | $62,500 |
| 2009 | $2,936 | $62,500 |
| 2008 | -- | $62,500 |
| 2007 | -- | $62,500 |
| 2006 | -- | $62,500 |
| 2005 | -- | $62,500 |
| 2004 | -- | $62,500 |
| 2003 | -- | $62,500 |
| 2002 | -- | $62,500 |
| 2001 | -- | $62,500 |
Find assessor info on the county website
Monthly payment
Est. payment
Payment breakdown
Explore the cost of this home by adjusting the details. Changes won't be saved.Climate risks
Neighborhood: 08110
Nearby schools
GreatSchools rating
- 3/10G.H. Carson Elementary SchoolGrades: PK-3Distance: 0.3 mi
- 3/10Howard M Phifer Middle SchoolGrades: 6-8Distance: 2.5 mi
- 1/10Pennsauken High SchoolGrades: 9-12Distance: 3.5 mi
Schools provided by the listing agent
- District: Pennsauken Township Public Schools
Source: Bright MLS. This data may not be complete. We recommend contacting the local school district to confirm school assignments for this home.
- $208,900-- bd-- ba1.2k sqft4602 Highland Ave, Pennsauken, NJ 08110Off Market
- $231,4003 bd1 ba1.2k sqft4604 Highland Ave, Pennsauken, NJ 08110Off Market
- $229,0003 bd1 ba1.2k sqft4606 Highland Ave, Pennsauken, NJ 08110Off Market

- $150,100-- bd-- ba1.1k sqft4611 Woodland Ave, Pennsauken, NJ 08110Off Market
- $178,100-- bd-- ba1.1k sqft4613 Woodland Ave, Pennsauken, NJ 08110Off Market
- $200,0003 bd1 ba1.1k sqft4609 Woodland Ave, Pennsauken, NJ 08110Sold
- $223,8003 bd2 ba1.2k sqft4608 Highland Ave, Pennsauken, NJ 08110Off Market
- $148,500-- bd-- ba1.1k sqft4615 Woodland Ave, Pennsauken, NJ 08110Off Market
A local agent can set up tours, give advice and negotiate with sellers.
A local lender can help you make sure your offer is ready when you are.
Similar homes
- $270,0003 bd2 ba1.1k sqft2811 Orthodox St, Philadelphia, PA 19137For Sale

 MLS ID #PAPH2653186, Nicole Hunter, Keller Williams Real Estate - Newtown. Bright MLS
 - $280,0004 bd2 ba2k sqft5150 N 2nd St, Philadelphia, PA 19120For Sale
 MLS ID #PAPH2658688, Blakely Minton, Crown Homes Real Estate. Bright MLS
 - $249,9004 bd2 ba1.5k sqft413 Elm St, Camden, NJ 08102For Sale
 MLS ID #NJCD2116894, Cordell Boyd, Coldwell Banker Realty. Bright MLS
 - $349,0005 bd2 ba1.4k sqft2203 42nd St, Pennsauken, NJ 08110For Sale
 MLS ID #NJCD2114440, Eric Chapelle, Weichert Realtors-Haddonfield. Bright MLS
 - $225,0003 bd2 ba1k sqft5437 Valley St, Philadelphia, PA 19124For SaleMLS ID #PAPH2657754, Cinnamon Boffa, RE/MAX Realty Services-Bensalem. Bright MLS
- $275,0003 bd3 ba1.1k sqft5714 Tulip St, Philadelphia, PA 19135For SaleMLS ID #PAPH2653440, Luis Luciano, KW Empower. Bright MLS
- $315,0003 bd2 ba1.6k sqft3823 Mount Vernon St, Philadelphia, PA 19104For SaleMLS ID #PAPH2654074, Empress St Vil, United Real Estate. Bright MLS
- $260,0003 bd2 ba1.1k sqft3311 N Bailey St, Philadelphia, PA 19129For SaleMLS ID #PAPH2612792, Torri Green, KW Empower. Bright MLS
- $279,9004 bd2 ba1.7k sqft1145 S 60th St, Philadelphia, PA 19143For SaleMLS ID #PAPH2648076, Mark Smalls, Super Realty Group, LLC. Bright MLS
- $255,0003 bd1 ba908 sqft319 Laurel Ave, Woodlynne, NJ 08107For SaleMLS ID #NJCD2123122, Carolyn Ronayne, EXP Realty, LLC. Bright MLS
- $319,9003 bd2 ba1.1k sqft3633 E Thompson St, Philadelphia, PA 19134For SaleMLS ID #PAPH2653124, Marcus Shellenberger, EXP Realty, LLC. Bright MLS
- $250,0003 bd1 ba976 sqft6354 Tulip St, Philadelphia, PA 19135For SaleMLS ID #PAPH2625602, Brian Lanoza, Century 21 Advantage Gold-Southampton. Bright MLS
- $229,0003 bd2 ba1.5k sqft1222 Langham Ave, Camden, NJ 08103For SaleMLS ID #NJCD2123390, Patrick Gorman, Keller Williams - Main Street. Bright MLS
- $229,9003 bd3 ba1.2k sqft1365 Dyre St, Philadelphia, PA 19124For SaleMLS ID #PAPH2627798, Racquel Burden, Realty One Group Restore - BlueBell. Bright MLS
- $240,0003 bd2 ba1.1k sqft4993 Pennway St, Philadelphia, PA 19124For SaleMLS ID #PAPH2642280, Queen Hart, Realty Mark Associates-CC. Bright MLS
- $289,9994 bd4 ba1.6k sqft3146 Euclid Ave, Philadelphia, PA 19121For SaleMLS ID #PAPH2644200, Aldo Torres, Homestarr Realty. Bright MLS
- $279,0003 bd2 ba1.2k sqft1547 S 28th St, Philadelphia, PA 19146For SaleMLS ID #PAPH2581344, Paul Chin, KW Empower. Bright MLS
- $225,0003 bd2 ba1.2k sqft7271 Bradford Rd, Upper Darby, PA 19082For SaleMLS ID #PADE2121070, Evans Zografakis, RE/MAX Preferred - Newtown Square. Bright MLS
- $249,9002 bd1 ba924 sqft2645 Webb St, Philadelphia, PA 19125For SaleMLS ID #PAPH2648418, Stacy Sanseverino, KW Empower. Bright MLS
- $274,9003 bd2 ba1.3k sqft1350 Kimberly Dr, Philadelphia, PA 19151For SaleMLS ID #PAPH2652474, Lauren Quinn, Prime Realty Partners. Bright MLS
