Incredible sweat-equity opportunity! This 3-bedroom, 2-bath home is primed for a full renovation, with a huge upside for investors, flippers, or anyone dreaming of a custom space. Nestled on a nice-sized corner lot, the property also boasts a huge deck and a spacious 2-car detached garage. It’s the perfect canvas for your vision—sold strictly as-is.
Foreclosure
$189,900
4601 Eanes Ln, Henrico, VA 23231
3beds
1,248sqft
Single Family Residence
Built in 1949
10,458 Square Feet Lot
$196,600 Zestimate®
$152/sqft
$-- HOA
What's special
Nice-sized corner lotHuge deck
- 4 days
- 283
- 16
Likely to sell faster than
Zillow last checked:
Listing updated:
Listed by:
Robert Lowery info@srmfre.com,
Shaheen Ruth Martin & Fonville 804-288-2100
Source: CVRMLS,MLS#: 2630700 Originating MLS: Central Virginia Regional MLS
Facts & features
Interior
Bedrooms & bathrooms
- Bedrooms: 3
- Bathrooms: 2
- Full bathrooms: 2
Other
- Description: Tub & Shower
- Level: First
Other
- Description: Tub & Shower
- Level: Second
Heating
- Electric, Geothermal, Heat Pump
Cooling
- Central Air, Electric, Heat Pump
Features
- Bedroom on Main Level
- Basement: Crawl Space
- Attic: None
Interior area
- Total interior livable area: 1,248 sqft
- Finished area above ground: 1,248
- Finished area below ground: 0
Property
Parking
- Total spaces: 2
- Parking features: Detached, Garage, Off Street
- Garage spaces: 2
Features
- Levels: One and One Half
- Stories: 1.5
- Pool features: None
Lot
- Size: 10,458 Square Feet
Details
- Parcel number: 8077160903
- Zoning description: R4
- Special conditions: Real Estate Owned
Construction
Type & style
- Home type: SingleFamily
- Architectural style: Cape Cod,Two Story
- Property subtype: Single Family Residence
Materials
- Aluminum Siding, Frame
- Roof: Asphalt
Condition
- Resale
- New construction: No
- Year built: 1949
Utilities & green energy
- Sewer: None
- Water: Public
- Utilities for property: Sewer Not Available
Community & HOA
Community
- Subdivision: Kings Hill
Location
- Region: Henrico
Financial & listing details
- Price per square foot: $152/sqft
- Tax assessed value: $194,800
- Annual tax amount: $1,616
- Date on market: 11/16/2026
- Ownership: REO
Foreclosure details
Estimated market value
$196,600
$187,000 - $206,000
$1,728/mo
Price history
| Date | Event | Price |
|---|---|---|
| 7/29/2026 | Sold | $163,800+124.4%$131/sqft |
Source: Public Record Report a problem | ||
| 4/24/2000 | Sold | $73,000$58/sqft |
Source: Public Record Report a problem | ||
Public tax history
| Year | Property taxes | Tax assessment |
|---|---|---|
| 2025 | $1,617 +5.3% | $194,800 +7.8% |
| 2024 | $1,536 +2.3% | $180,700 +2.3% |
| 2023 | $1,502 +23.1% | $176,700 +23.1% |
| 2022 | $1,221 +10.7% | $143,600 +13.3% |
| 2021 | $1,102 +28.2% | $126,700 +12.3% |
| 2020 | $860 -3.6% | $112,800 +14.2% |
| 2019 | $892 | $98,800 -3.6% |
| 2018 | -- | $102,500 +3.9% |
| 2017 | -- | $98,700 +2.9% |
| 2016 | -- | $95,900 |
| 2015 | -- | $95,900 |
| 2014 | -- | $95,900 +3% |
| 2013 | -- | $93,100 -14.6% |
| 2012 | -- | $109,000 -11.9% |
| 2011 | -- | $123,700 |
| 2010 | -- | $123,700 -3.8% |
| 2009 | -- | $128,600 |
Find assessor info on the county website
Monthly payment
Climate risks
Neighborhood: 23231
Nearby schools
Schools provided by the listing agent
- Elementary: Montrose
- Middle: Rolfe
- High: Varina
Source: CVRMLS. This data may not be complete. We recommend contacting the local school district to confirm school assignments for this home.

Similar homes
- $249,9003 bd1 ba992 sqft1704 Geffert Dr, Henrico, VA 23231For Sale
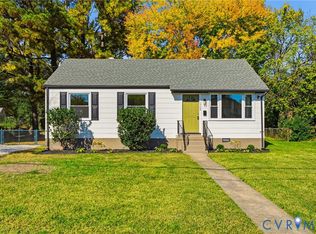 MLS ID #2630087, Jen Lowery, Redfin Corporation. CVRMLS
- $265,0003 bd2 ba1k sqft4605 Hillbrook Ave, Henrico, VA 23231For Sale
 MLS ID #2618959, Tanya Brice, United Real Estate Richmond. CVRMLS
- $175,0003 bd1 ba882 sqft2400 Prince George Ave, Chester, VA 23836For Sale
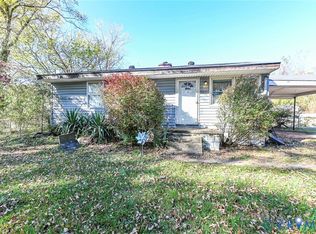 MLS ID #2630788, Will Stevens, ERA Woody Hogg & Assoc. CVRMLS
- $209,9503 bd1 ba1.1k sqft2161 Meadow Rd, Sandston, VA 23150For Sale
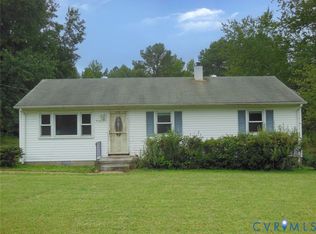 MLS ID #2626952, David Liggan, EXP Realty LLC. CVRMLS
