FANTASTIC NEW PRICE! Updated, sun-filled 2 BEDROOM + DEN, 2.5 BATH condo in the prestigious Elizabeth Condominium offers the perfect mix of modern elegance, comfort, and premier location with a walk score of 83. One of the largest and most sought after floor plans in the building, this reovated and updated, freshly painted and impeccably maintained home features spacious open living and dining rooms, powder room, RENOVATED EAT IN KITCHEN with stainless steel appliances and white cabinetry, and DEN —ideal as a home office or guest space. Hardwood floors, in-unit laundry and abundant closets are just a few of the special features. The large primary suite offers an en-suite bath and dressing area, CUSTOM CLOSETS, and PRIVATE BALCONY. Enjoy TWO GARAGE PARKING SPACES, EV charging stations, and ALL UTILITIES included in the condo fee. Residents of The Elizabeth enjoy premium amenities: 24-hour concierge, indoor heated pool, fitness center, sauna, newly renovated lobby, library, meeting and party rooms, ample guest parking, and a free shuttle bus. Just two blocks from Metro, Whole Foods, Bloomingdales, shops, restaurants and parks of vibrant Friendship Heights. This pet-friendly home offers the best of city living in a peaceful setting. Welcome home!
Sold for $570,000
$570,000
4601 N Park Ave #211, Chevy Chase, MD 20815
2beds
1,512sqft
Condominium
Built in 1975
-- sqft lot
$574,000 Zestimate®
$377/sqft
$3,529 Estimated rent
Home value
$574,000
$522,000 - $626,000
$3,529/mo
Zestimate® history
Owner options
List your home for rent
$3,529/mo
Rent Zestimate®
Find your next renter with Zillow Rental Manager. Plus, with online applications, you can quickly screen prospective tenants – for free.
$3,529/mo
Rent Zestimate®
Refinance and save
$3,468/mo
Est. payment
Refinancing to a lower rate could help reduce your monthly payments and save thousands over the life of the loan.
$3,468/mo
Est. payment
Explore your selling options
Work with a Zillow partner agent
Leverage their expertise and Zillow's premium Showcase listings to get your home seen by more buyers.
Get startedList with your own agent
Get your home in front of millions of buyers by listing it on Zillow.
Learn how to do itSell it yourself
Take full control of how buyers see your home on Zillow by listing For Sale by Owner (FSBO).
List your homeWhat's special
Renovated eat in kitchenDressing areaModern eleganceIn-unit laundryHardwood floorsStainless steel appliancesPrivate balcony
Zillow last checked:
Listing updated:
Listed by:
Ilene Gordon 301-440-1060,
Compass,
Listing Team: Banner Team, Co-Listing Team: Banner Team,Co-Listing Agent: Mireille Pioppo 718-753-4837,
Compass
Bought with:
Mike Aubrey, 583580
Berkshire Hathaway HomeServices PenFed Realty
Ryan Gowling, SP200202158
Berkshire Hathaway HomeServices PenFed Realty
Source: Bright MLS,MLS#: MDMC2177642
Facts & features
Interior
Bedrooms & bathrooms
- Bedrooms: 2
- Bathrooms: 3
- Full bathrooms: 2
- 1/2 bathrooms: 1
- Main level bathrooms: 3
- Main level bedrooms: 2
Rooms
- Room types: Den
Den
- Level: Main
Heating
- Other
Cooling
- Central Air, Electric
Appliances
- Included: Built-In Range, Dishwasher, Disposal, Dryer, Microwave, Refrigerator, Stainless Steel Appliance(s), Washer, Water Heater
- Laundry: Washer In Unit, Dryer In Unit, In Unit
Features
- Bathroom - Walk-In Shower, Built-in Features, Combination Dining/Living, Dining Area, Entry Level Bedroom, Family Room Off Kitchen, Floor Plan - Traditional, Kitchen - Gourmet, Eat-in Kitchen, Primary Bath(s), Walk-In Closet(s), Other
- Flooring: Hardwood, Carpet, Tile/Brick, Wood
- Windows: Window Treatments
- Has basement: No
- Has fireplace: No
Interior area
- Total structure area: 1,512
- Total interior livable area: 1,512 sqft
- Finished area above ground: 1,512
- Finished area below ground: 0
Property
Parking
- Total spaces: 2
- Parking features: Covered, Inside Entrance, Assigned, Secured, Attached
- Attached garage spaces: 2
- Details: Assigned Parking, Assigned Space #: 129, 130
Accessibility
- Accessibility features: Other
Features
- Levels: One
- Stories: 1
- Pool features: Community
- Has view: Yes
- View description: Courtyard, Other
Details
- Additional structures: Above Grade, Below Grade
- Parcel number: 160701669882
- Zoning: NA
- Special conditions: Standard
Construction
Type & style
- Home type: Condo
- Architectural style: Contemporary
- Property subtype: Condominium
- Attached to another structure: Yes
Materials
- Brick, Concrete
Condition
- Excellent
- New construction: No
- Year built: 1975
Utilities & green energy
- Sewer: Public Sewer
- Water: Public
Community & HOA
Community
- Features: Pool
- Condo and coop fee: $1,662 monthly
- Subdivision: Friendship Heights
HOA
- Has HOA: No
- Amenities included: Elevator(s), Fitness Center, Meeting Room, Party Room, Indoor Pool, Reserved/Assigned Parking, Other
- Services included: Common Area Maintenance, Electricity, Management, Pool(s), Sewer, Snow Removal, Trash, Water, Other
- HOA name: The Elizabeth Condominium
Location
- Region: Chevy Chase
- Municipality: Friendship Heights
Financial & listing details
- Price per square foot: $377/sqft
- Tax assessed value: $630,000
- Annual tax amount: $7,218
- Date on market: 5/8/2025
- Listing agreement: Exclusive Right To Sell
- Ownership: Condominium
Price history
| Date | Event | Price |
|---|---|---|
| 8/19/2025 | Sold | $570,000-5.8%$377/sqft |
Source:  Bright MLS #MDMC2177642 Report a problem Bright MLS #MDMC2177642 Report a problem | ||
| 8/13/2025 | Pending sale | $605,000$400/sqft |
Source: Bright MLS #MDMC2177642 Report a problem | ||
| 7/28/2025 | Contingent | $605,000$400/sqft |
Source: Bright MLS #MDMC2177642 Report a problem | ||
| 6/6/2025 | Price change | $605,000-2.1%$400/sqft |
Source: Bright MLS #MDMC2177642 Report a problem | ||
| 5/9/2025 | Listed for sale | $618,000$409/sqft |
Source: Bright MLS #MDMC2177642 Report a problem | ||
Public tax history
Tax history is unavailable.
Neighborhood: Friendship Village
Nearby homes
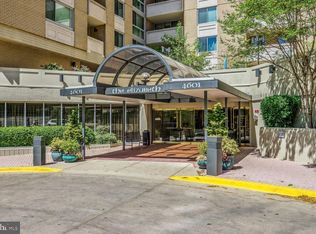
- $680,0003 bd3 ba1.6k sqft4601 N Park Ave APT 8-H, Chevy Chase, MD 20815Sold
- $275,0001 bd1 ba923 sqft4601 N Park Ave APT 209-J, Chevy Chase, MD 20815For Sale

- $305,0001 bd1 ba860 sqft4601 N Park Ave APT 210-K, Chevy Chase, MD 20815For Sale

- $369,0002 bd2 ba1.2k sqft4601 N Park Ave APT 214P, Chevy Chase, MD 20815For Sale

- $470,0002 bd2 ba1.3k sqft4601 N Park Ave APT 308-H, Chevy Chase, MD 20815Sold
- $314,0001 bd2 ba993 sqft4601 N Park Ave APT 402-B, Chevy Chase, MD 20815Sold
- $288,0001 bd1 ba708 sqft4601 N Park Ave APT 405, Chevy Chase, MD 20815Sold
- $670,0003 bd3 ba1.6k sqft4601 N Park Ave APT 408-H, Chevy Chase, MD 20815Sold
- $250,0001 bd1 ba894 sqft4601 N Park Ave APT 412, Chevy Chase, MD 20815For Sale
Nearby schools
GreatSchools rating
- 9/10Westbrook Elementary SchoolGrades: K-5Distance: 0.7 mi
- 10/10Westland Middle SchoolGrades: 6-8Distance: 1 mi
- 8/10Bethesda-Chevy Chase High SchoolGrades: 9-12Distance: 1.6 mi
Schools provided by the listing agent
- Elementary: Westbrook
- Middle: Westland
- High: Bethesda-chevy Chase
- District: Montgomery County Public Schools
Source: Bright MLS. This data may not be complete. We recommend contacting the local school district to confirm school assignments for this home.
Get a cash offer in 3 minutes
Find out how much your home could sell for in as little as 3 minutes with a no-obligation cash offer.
Estimated market value
$574,000
Get a cash offer in 3 minutes
Find out how much your home could sell for in as little as 3 minutes with a no-obligation cash offer.
Estimated market value
$574,000
- Maryland
- Montgomery County
- Chevy Chase
- 20815
- Friendship Village
- 4601 N Park Ave Unit 211
Nearby cities
Nearby neighborhoods
Nearby zip codes
Other Chevy Chase Topics
