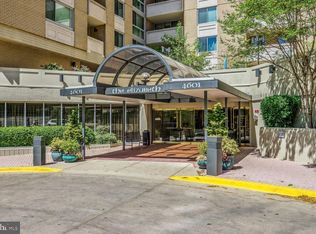
Rare opportunity to purchase a deeded garage parking space at The Elizabeth Arcade, located beneath The Elizabeth Condominium in the heart of Friendship Heights. This listing is for Parking Space P58 (Level G1), which conveys with its own separate tax ID160701673793 There are other parking spaces currently available for purchase. Each space accommodates 1 vehicle These parking spaces offer exceptional flexibility and may be purchased for personal use or as an investment. Owners are permitted to lease the space to anyone—residency at The Elizabeth Condominium is not required. Parking tenants also do not need to reside in the building. Tandem parking spaces have historically rented for approximately $180 per month, with rental rates varying based on market demand. A rare opportunity to own a valuable parking asset in a highly sought-after location. Ideally located in the heart of Friendship Heights, just blocks from top destinations including Whole Foods Market, Lia's, Sushi Ko, Bloomingdale's, and the shops at Wisconsin Place. Enjoy nearby luxury retail such as Saks Fifth Avenue and Tiffany & Co., along with dining favorites like The Cheesecake Factory and Maggiano's Little Italy. Convenient access to the Friendship Heights Metro Station makes commuting throughout the city effortless.
For sale
$19,000
4601 N Park Ave #P58, Chevy Chase, MD 20815
0beds
0baths
200sqft
:
Get pre-qualifiedN/A
Condominium
Built in 1975
-- sqft lot
$-- Zestimate®
$95/sqft
$41/mo HOA
What's special
- 18 days |
- 97 |
- 7 |
Zillow last checked:
Listing updated:
Listed by:
Neil Bacchus 301-674-8090,
EXP Realty, LLC 8333357433,
Co-Listing Agent: Laura Bacchus 240-401-2420,
EXP Realty, LLC
Source: Bright MLS,MLS#: MDMC2244646
Facts & features
Interior
Bedrooms & bathrooms
- Bedrooms: 0
- Bathrooms: 0
Basement
- Area: 0
Heating
- Central, Forced Air, Natural Gas
Cooling
- Central Air, Electric
Appliances
- Included: Water Heater
Features
- Flooring: Hardwood
- Has basement: No
- Has fireplace: No
Interior area
- Total structure area: 200
- Total interior livable area: 200 sqft
- Finished area above ground: 200
- Finished area below ground: 0
Property
Parking
- Total spaces: 1
- Parking features: Basement, Underground, Assigned, Attached
- Attached garage spaces: 1
- Details: Assigned Parking
Accessibility
- Accessibility features: None
Features
- Levels: One
- Stories: 1
- Pool features: Community
Details
- Additional structures: Above Grade, Below Grade
- Parcel number: 160701673793
- Zoning: NA
- Special conditions: Standard
Construction
Type & style
- Home type: Condo
- Architectural style: Contemporary
- Property subtype: Condominium
Materials
- Brick
- Roof: Unknown
Condition
- Very Good,Excellent
- New construction: No
- Year built: 1975
Details
- Builder name: The Elizabeth
Utilities & green energy
- Sewer: Public Sewer
- Water: Public
Community & HOA
Community
- Features: Pool
- Condo and coop fee: $41 monthly
- Subdivision: Friendship Heights
HOA
- Has HOA: No
- Amenities included: Common Grounds, Community Center, Convenience Store, Fitness Center, Elevator(s), Meeting Room, Newspaper Service, Party Room, Indoor Pool, Reserved/Assigned Parking, Security, Pool, Other, Transportation Service
- Services included: Air Conditioning, Common Area Maintenance, Custodial Services Maintenance, Electricity, Maintenance Structure, Gas, Heat, Insurance, Management, Parking Fee, Pool(s), Reserve Funds, Sewer, Snow Removal, Trash, Water
- HOA name: The Elizabeth
Location
- Region: Chevy Chase
- Municipality: Friendship Heights
Financial & listing details
- Price per square foot: $95/sqft
- Tax assessed value: $12,000
- Annual tax amount: $156
- Date on market: 7/8/2026
- Listing agreement: Exclusive Right To Sell
- Listing terms: Cash,Conventional,FHA
- Ownership: Condominium
Estimated market value
Not available
Estimated sales range
Not available
$2,026/mo
Price history
| Date | Event | Price |
|---|---|---|
| 7/8/2026 | Listed for sale | $19,000-85.4%$95/sqft |
Source:  Bright MLS #MDMC2244646 Report a problem Bright MLS #MDMC2244646 Report a problem | ||
| 3/14/1978 | Sold | $130,000$650/sqft |
Source: Agent Provided Report a problem | ||
Public tax history
| Year | Property taxes | Tax assessment |
|---|---|---|
| 2025 | $156 +9.1% | $12,000 |
| 2024 | $143 -0.1% | $12,000 |
| 2023 | $143 +4.3% | $12,000 |
| 2022 | $137 +0.1% | $12,000 |
| 2021 | $137 -0.1% | $12,000 |
| 2020 | $137 +0% | $12,000 |
| 2019 | $137 -0.2% | $12,000 |
| 2018 | $137 -31.2% | $12,000 |
| 2017 | $200 +67.5% | $12,000 |
| 2016 | $119 | $12,000 |
| 2015 | $119 | $12,000 |
| 2014 | $119 | $12,000 |
| 2013 | -- | $12,000 +5.9% |
| 2012 | -- | $11,333 |
| 2011 | -- | $11,333 +13.3% |
| 2010 | -- | $10,000 +9.1% |
| 2009 | -- | $9,166 +10% |
| 2008 | -- | $8,333 +11.1% |
| 2007 | -- | $7,500 +15.4% |
| 2006 | -- | $6,500 +18.2% |
| 2005 | -- | $5,500 +22.2% |
| 2004 | -- | $4,500 |
| 2003 | -- | $4,500 |
| 2002 | -- | $4,500 |
| 2001 | -- | $4,500 |
Find assessor info on the county website
Monthly payment
Est. payment
Payment breakdown
Explore the cost of this home by adjusting the details. Changes won't be saved.Climate risks
Neighborhood: Friendship Village
Nearby schools
GreatSchools rating
- 9/10Westbrook Elementary SchoolGrades: K-5Distance: 0.7 mi
- 10/10Westland Middle SchoolGrades: 6-8Distance: 1 mi
- 8/10Bethesda-Chevy Chase High SchoolGrades: 9-12Distance: 1.6 mi
Schools provided by the listing agent
- District: Montgomery County Public Schools
Source: Bright MLS. This data may not be complete. We recommend contacting the local school district to confirm school assignments for this home.
- $680,0003 bd3 ba1.6k sqft4601 N Park Ave APT 8-H, Chevy Chase, MD 20815Sold
- $275,0001 bd1 ba923 sqft4601 N Park Ave APT 209-J, Chevy Chase, MD 20815For Sale

- $305,0001 bd1 ba860 sqft4601 N Park Ave APT 210-K, Chevy Chase, MD 20815For Sale

- $369,0002 bd2 ba1.2k sqft4601 N Park Ave APT 214P, Chevy Chase, MD 20815For Sale

- $470,0002 bd2 ba1.3k sqft4601 N Park Ave APT 308-H, Chevy Chase, MD 20815Sold
- $314,0001 bd2 ba993 sqft4601 N Park Ave APT 402-B, Chevy Chase, MD 20815Sold
- $288,0001 bd1 ba708 sqft4601 N Park Ave APT 405, Chevy Chase, MD 20815Sold
- $670,0003 bd3 ba1.6k sqft4601 N Park Ave APT 408-H, Chevy Chase, MD 20815Sold
- $250,0001 bd1 ba894 sqft4601 N Park Ave APT 412, Chevy Chase, MD 20815For Sale
A local agent can set up tours, give advice and negotiate with sellers.
Similar homes
- $14,999-- bd-- ba162 sqft10500 Rockville Pik #P-161, Rockville, MD 20852For Sale
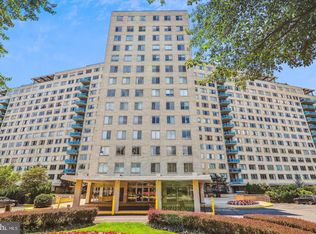
 MLS ID #MDMC2202972, Keith Brooks, Thurston Wyatt Real Estate, LLC. Bright MLS
 - $9,900-- bd-- ba162 sqft10201 Grosvenor Pl #79L, Rockville, MD 20852For Sale
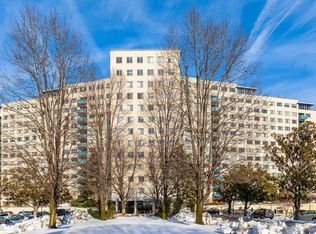 MLS ID #MDMC2229664, Eris Norman, TTR Sotheby's International Realty. Bright MLS
