Fixer upper duplex on Indy's east side! This property is full of potential, but for the serious investor only. Currently zoned as a duplex, this property offers an abundance of space for several options. Includes detached garage in back. Come take a look
Pending
Price cut: $5.1K (6/22)
$99,900
4603-4605 E Washington St, Indianapolis, IN 46201
4beds
3,380sqft
:
Get pre-qualified$713/mo
Residential, Single Family Residence
Built in 1890
-- sqft lot
$-- Zestimate®
$30/sqft
$-- HOA
What's special
Detached garage in back
- 127 days |
- 572 |
- 38 |
Zillow last checked:
Listing updated:
Listed by:
Barry Hines 317-503-9784,
Realty Wealth Advisors
Source: MIBOR as distributed by MLS GRID,MLS#: 22090826
Facts & features
Interior
Bedrooms & bathrooms
- Bedrooms: 4
- Bathrooms: 2
- Full bathrooms: 2
- Main level bathrooms: 1
- Main level bedrooms: 2
Primary bedroom
- Features: Other
- Level: Main
- Area: 168 Square Feet
- Dimensions: 14x12
Bedroom 2
- Features: Other
- Level: Main
- Area: 120 Square Feet
- Dimensions: 10x12
Bedroom 3
- Features: Other
- Level: Upper
- Area: 168 Square Feet
- Dimensions: 14x12
Bedroom 4
- Features: Other
- Level: Upper
- Area: 120 Square Feet
- Dimensions: 10x12
Kitchen
- Features: Other
- Level: Main
- Area: 224 Square Feet
- Dimensions: 14x16
Kitchen
- Features: Other
- Level: Upper
- Area: 224 Square Feet
- Dimensions: 14x16
Living room
- Features: Other
- Level: Main
- Area: 288 Square Feet
- Dimensions: 18x16
Living room
- Features: Other
- Level: Upper
- Area: 224 Square Feet
- Dimensions: 14x16
Utility room
- Features: Other
- Level: Basement
- Area: 300 Square Feet
- Dimensions: 15x20
Heating
- Forced Air
Cooling
- None
Appliances
- Included: None
Features
- Attic Access
- Basement: Unfinished
- Attic: Access Only
Interior area
- Total structure area: 3,380
- Total interior livable area: 3,380 sqft
- Finished area below ground: 0
Property
Parking
- Total spaces: 2
- Parking features: Detached
- Garage spaces: 2
Features
- Levels: Two
- Stories: 2
Details
- Parcel number: 491004143026000101
- Special conditions: As Is
- Horse amenities: None
Construction
Type & style
- Home type: SingleFamily
- Architectural style: Traditional
- Property subtype: Residential, Single Family Residence
Materials
- Aluminum Siding
- Foundation: Block
Condition
- Fixer
- New construction: No
- Year built: 1890
Utilities & green energy
- Water: Public
Community & HOA
Community
- Subdivision: Jacob Wagners Sub
HOA
- Has HOA: No
Location
- Region: Indianapolis
Financial & listing details
- Price per square foot: $30/sqft
- Annual tax amount: $3,092
- Date on market: 3/23/2026
- Cumulative days on market: 127 days
Estimated market value
Not available
Estimated sales range
Not available
$1,534/mo
Price history
| Date | Event | Price |
|---|---|---|
| 7/21/2026 | Pending sale | $99,900$30/sqft |
Source:  MIBOR as distributed by MLS GRID #22090826 Report a problem MIBOR as distributed by MLS GRID #22090826 Report a problem | ||
| 6/22/2026 | Price change | $99,900-4.9%$30/sqft |
Source: MIBOR as distributed by MLS GRID #22090826 Report a problem | ||
| 6/5/2026 | Listed for sale | $105,000$31/sqft |
Source: MIBOR as distributed by MLS GRID #22090826 Report a problem | ||
| 6/3/2026 | Pending sale | $105,000$31/sqft |
Source: MIBOR as distributed by MLS GRID #22090826 Report a problem | ||
| 4/30/2026 | Price change | $105,000-19.2%$31/sqft |
Source: MIBOR as distributed by MLS GRID #22090826 Report a problem | ||
| 4/8/2026 | Price change | $129,900-7.1%$38/sqft |
Source: MIBOR as distributed by MLS GRID #22090826 Report a problem | ||
| 3/23/2026 | Listed for sale | $139,900$41/sqft |
Source: MIBOR as distributed by MLS GRID #22090826 Report a problem | ||
Public tax history
Tax history is unavailable.
Monthly payment
Est. payment
Payment breakdown
Explore the cost of this home by adjusting the details. Changes won't be saved.Climate risks
Neighborhood: Christian Park
Nearby schools
GreatSchools rating
- 4/10Christian Park School 82Grades: PK-5Distance: 0.6 mi
- 5/10Arlington Community Middle SchoolGrades: 6-8Distance: 3.4 mi
- 1/10Arsenal Technical High SchoolGrades: 9-12Distance: 2.4 mi
- $19,911-- bd-- ba1.3k sqft4605 E Washington St, Indianapolis, IN 46201Sold
- $20,4132 bd1 ba1.5k sqft4603 E Washington St, Indianapolis, IN 46201Sold
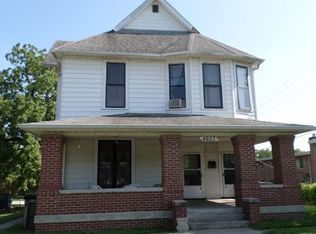
- $141,5002 bd1 ba1.5k sqft4603 E Washington St #1, Indianapolis, IN 46201Off Market
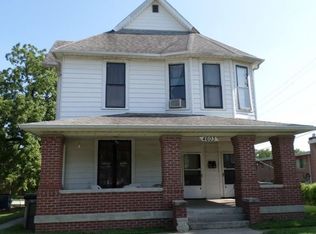
- $--1 bd1 ba-- sqft4521 E Washington St APT E4, Indianapolis, IN 46201Off Market
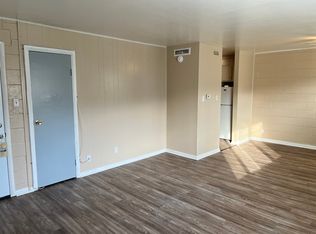
- $---- bd1 ba400 sqft4609 E Washington St APT 5, Indianapolis, IN 46201Off Market
- $84,600-- bd1 ba450 sqft4609 E Washington St APT 3, Indianapolis, IN 46201Off Market
- $---- bd1 ba450 sqft4609 E Washington St APT 4, Indianapolis, IN 46201Off Market
- $---- bd1 ba450 sqft4609 E Washington St APT 16, Indianapolis, IN 46201Off Market
A local agent can set up tours, give advice and negotiate with sellers.
Similar homes
- $99,9003 bd2 ba2.6k sqft3523 E 10th St, Indianapolis, IN 46201Active
 MLS ID #22095619, Barry Hines, Realty Wealth Advisors. MIBOR as distributed by MLS GRID
 - $89,9003 bd2 ba2.5k sqft3902 E Michigan St, Indianapolis, IN 46201Active
 MLS ID #22108686, Barry Hines, Realty Wealth Advisors. MIBOR as distributed by MLS GRID
 - $99,9002 bd1 ba1.7k sqft316 N Lasalle St, Indianapolis, IN 46201Active
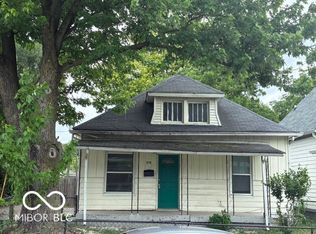 MLS ID #22106777, Rachel Mappes, F.C. Tucker Company. MIBOR as distributed by MLS GRID
 - $101,9002 bd1 ba1.7k sqft55 S Chester Ave, Indianapolis, IN 46201Active
 MLS ID #22081348, Guadalupe Ortiz, CENTURY 21 Scheetz. MIBOR as distributed by MLS GRID
 - $105,0002 bd1 ba2.2k sqft802 N Oakland Ave, Indianapolis, IN 46201ActiveMLS ID #22042708, Jennifer Wilmoth, Wilmoth Group. MIBOR as distributed by MLS GRID
- $109,0003 bd1 ba2k sqft918 N Olney St, Indianapolis, IN 46201ActiveMLS ID #22080820, Sandra Moreno Corona, F.C. Tucker Company. MIBOR as distributed by MLS GRID
- $130,0004 bd1 ba2.6k sqft942 N Bosart Ave, Indianapolis, IN 46201ActiveMLS ID #22111637, RJ LaChance, Tyler Knows Real Estate LLC. MIBOR as distributed by MLS GRID
- $135,0003 bd2 ba2.4k sqft325 Harlan St, Indianapolis, IN 46201ActiveMLS ID #22115739, Alexander Moore, FULL CANOPY REAL ESTATE, LLC. MIBOR as distributed by MLS GRID
- $99,0003 bd3 ba2.2k sqft2343 N Rural St, Indianapolis, IN 46218ActiveMLS ID #22110342, Chiquita Watkins, Keller Williams Indy Metro NE. MIBOR as distributed by MLS GRID
- $80,0004 bd2 ba2.3k sqft5320 E Burgess Ave, Indianapolis, IN 46219ActiveMLS ID #22099600, Lindsay Adams, Four Points Realty LLC. MIBOR as distributed by MLS GRID
- $130,0003 bd2 ba1.9k sqft1518 N Ewing St, Indianapolis, IN 46201For Sale
 MLS ID #841686, Keri Hir, Keri Hir. NIRA as distributed by MLS GRID
 - $99,0002 bd2 ba1.8k sqft285 N Tremont St, Indianapolis, IN 46222For SaleMLS ID #842679, Keri Hir, Keri Hir. NIRA as distributed by MLS GRID
- $94,9003 bd1 ba1.9k sqft3711 N Butler Ave, Indianapolis, IN 46218ActiveMLS ID #22097508, Isabella Frazier, Trelora Realty. MIBOR as distributed by MLS GRID
- $99,0004 bd2 ba1.7k sqft5022 Allisonville Rd Unit E, Indianapolis, IN 46205ActiveMLS ID #22113399, Dustin Sickinger, Compass Indiana, LLC. MIBOR as distributed by MLS GRID
- $139,9002 bd2 ba3.3k sqft2402 E 16th St, Indianapolis, IN 46201ActiveMLS ID #22110551, Kurt Clements, Diverse Property Solutions Ind. MIBOR as distributed by MLS GRID
- $140,0003 bd2 ba2.3k sqft901 N Parker Ave, Indianapolis, IN 46201ActiveMLS ID #22084243, Max Moore, @properties. MIBOR as distributed by MLS GRID
- $144,0002 bd1 ba1.7k sqft207 S Grant Ave, Indianapolis, IN 46201ActiveMLS ID #22111354, Lee Phillabaum, F.C. Tucker Company. MIBOR as distributed by MLS GRID
- $130,0002 bd1 ba2.4k sqft1924 E Maryland St, Indianapolis, IN 46201ActiveMLS ID #22109100, Denis O'Brien, Keller Williams Indy Metro Partners. MIBOR as distributed by MLS GRID
- $120,0006 bd2 ba1.8k sqft2905 N Sherman Dr, Indianapolis, IN 46218ActiveMLS ID #22113897, Heather Clemmons, Starr Real Estate LLC. MIBOR as distributed by MLS GRID
- $130,0004 bd1 ba2.2k sqft2929 N New Jersey St, Indianapolis, IN 46205ActiveMLS ID #22115593, Alexander Moore, FULL CANOPY REAL ESTATE, LLC. MIBOR as distributed by MLS GRID
