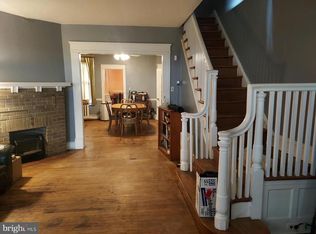
This charming 3-bedroom, 1-bathroom townhouse, built in 1935 and beautifully renovated over last few years, offers a perfect blend of classic character and modern convenience. Step inside to discover a warm and inviting interior featuring elegant new moldings, cozy carpet, and new gleaming wood floors. The spacious living area is anchored by a gas fireplace, perfect for cozy evenings. The completely renovated gourmet kitchen with exposed brick , floating shelves and all new appliances with great storage options. Each bedroom offers ample space and comfort, ensuring a restful retreat. The bathroom features skylight and a convenient tub shower, catering to your daily needs. The large basement is ready for your finishing touches and has large laundry space . Outside, enjoy the urban lifestyle with sidewalks and street lights enhancing the neighborhood's charm. With on-street parking available, convenience is at your doorstep. Located less than a mile from bus stops, commuter rail stations, and metro/subway access, commuting is a breeze. This home is not just a property; it's a sanctuary where memories are made. Experience the perfect blend of comfort, style, and location in this delightful Logan community townhouse. Don't miss the opportunity to make it your own!
Under contract
$174,900
4603 N 13th St, Philadelphia, PA 19140
3beds
1,306sqft
Townhouse
Built in 1935
1,307 Square Feet Lot
$-- Zestimate®
$134/sqft
$-- HOA
What's special
Gas fireplaceBeautifully renovatedFloating shelvesGreat storage optionsLarge laundry spaceExposed brickOn-street parking available
- 68 days
- 60
- 0
Likely to sell faster than
Zillow last checked:
Listing updated:
Listed by:
Chris Hennessy 215-313-8309,
Innovate Real Estate 2157234073
Source: Bright MLS,MLS#: PAPH2656330
Facts & features
Interior
Bedrooms & bathrooms
- Bedrooms: 3
- Bathrooms: 1
- Full bathrooms: 1
Basement
- Area: 0
Heating
- Hot Water, Natural Gas
Cooling
- Ceiling Fan(s), Window Unit(s), Electric
Appliances
- Included: Dishwasher, Disposal, Dryer, Self Cleaning Oven, Oven/Range - Gas, Stainless Steel Appliance(s), Washer, Water Heater, Gas Water Heater
- Laundry: In Basement
Features
- Bathroom - Tub Shower, Built-in Features, Ceiling Fan(s), Combination Kitchen/Dining, Crown Molding, Dining Area, Floor Plan - Traditional, Kitchen - Gourmet, Upgraded Countertops, Dry Wall, High Ceilings, Plaster Walls
- Flooring: Carpet, Wood
- Windows: Wood Frames, Skylight(s)
- Basement: Connecting Stairway,Interior Entry
- Number of fireplaces: 1
- Fireplace features: Gas/Propane, Insert
Interior area
- Total structure area: 1,306
- Total interior livable area: 1,306 sqft
- Finished area above ground: 1,306
- Finished area below ground: 0
Property
Parking
- Parking features: Free, On Street
- Has uncovered spaces: Yes
Accessibility
- Accessibility features: None
Features
- Levels: Two
- Stories: 2
- Exterior features: Sidewalks, Street Lights
- Pool features: None
Lot
- Size: 1,307 Square Feet
- Features: Urban
Details
- Additional structures: Above Grade, Below Grade
- Parcel number: 491498000
- Zoning: RSA5
- Special conditions: Standard
Construction
Type & style
- Home type: Townhouse
- Architectural style: Straight Thru
- Property subtype: Townhouse
Materials
- Masonry
- Foundation: Brick/Mortar
- Roof: Shingle
Condition
- Good,Average
- New construction: No
- Year built: 1935
- Major remodel year: 2023
Utilities & green energy
- Electric: 100 Amp Service
- Sewer: Public Septic
- Water: Public
- Utilities for property: Above Ground, Cable Connected, Phone Available, Natural Gas Available, Broadband, Cable, DSL, Satellite Internet Service
Community & HOA
Community
- Security: Electric Alarm
- Subdivision: Logan
HOA
- Has HOA: No
Location
- Region: Philadelphia
- Municipality: PHILADELPHIA
Financial & listing details
- Price per square foot: $134/sqft
- Tax assessed value: $140,600
- Annual tax amount: $1,968
- Date on market: 8/6/2026
- Listing agreement: Exclusive Right To Sell
- Listing terms: Cash,Conventional,FHA
- Inclusions: Washer Dyer Refrigerator
- Ownership: Fee Simple
Estimated market value
Not available
Estimated sales range
Not available
Not available
Price history
| Date | Event | Price |
|---|---|---|
| 8/31/2026 | Contingent | $174,900$134/sqft |
Source:  Bright MLS #PAPH2656330 Report a problem Bright MLS #PAPH2656330 Report a problem | ||
| 8/6/2026 | Listed for sale | $174,900+125.7%$134/sqft |
Source: Bright MLS #PAPH2656330 Report a problem | ||
| 12/21/2012 | Sold | $77,500+2.1%$59/sqft |
Source: Public Record Report a problem | ||
| 7/31/2012 | Listed for sale | $75,900-3.9%$58/sqft |
Source: PA RealtyWorks, LLC #6089687 Report a problem | ||
| 1/16/2012 | Listing removed | $79,000$60/sqft |
Source: PA RealtyWorks, LLC #5601023 Report a problem | ||
| 10/8/2010 | Price change | $79,000-4.7%$60/sqft |
Source: PA RealtyWorks, LLC #5601023 Report a problem | ||
| 9/14/2010 | Listed for sale | $82,900-2.5%$63/sqft |
Source: PA RealtyWorks, LLC #5601023 Report a problem | ||
| 7/17/2010 | Listing removed | $85,000$65/sqft |
Source: PA RealtyWorks, LLC #5601023 Report a problem | ||
| 6/9/2010 | Price change | $85,000-2.3%$65/sqft |
Source: PA RealtyWorks, LLC #5601023 Report a problem | ||
| 6/8/2010 | Listed for sale | $87,000-2.2%$67/sqft |
Source: PA RealtyWorks, LLC #5601023 Report a problem | ||
| 11/25/2009 | Price change | $89,000-10.1%$68/sqft |
Source: PA RealtyWorks, LLC #5601023 Report a problem | ||
| 10/9/2009 | Listed for sale | $99,000+167.6%$76/sqft |
Source: PA RealtyWorks, LLC #5601023 Report a problem | ||
| 2/7/2006 | Sold | $37,000+128.4%$28/sqft |
Source: Public Record Report a problem | ||
| 9/24/2005 | Sold | $16,200$12/sqft |
Source: Public Record Report a problem | ||
Public tax history
| Year | Property taxes | Tax assessment |
|---|---|---|
| 2025 | $1,968 +34.2% | $140,600 +34.2% |
| 2024 | $1,467 | $104,800 |
| 2023 | $1,467 +23.4% | $104,800 |
| 2022 | $1,188 | -- |
| 2021 | $1,188 +7.6% | -- |
| 2018 | $1,104 +102.8% | -- |
| 2017 | $545 +4.9% | -- |
| 2016 | $519 | -- |
| 2015 | $519 | -- |
| 2014 | $519 +4.5% | $67,100 +1218.8% |
| 2012 | $497 | $5,088 |
| 2011 | -- | $5,088 |
| 2010 | -- | $5,088 |
| 2009 | -- | $5,088 |
| 2008 | -- | $5,088 |
| 2007 | -- | $5,088 +7.4% |
| 2006 | -- | $4,736 |
| 2005 | -- | $4,736 |
| 2004 | -- | $4,736 +9.6% |
| 2003 | -- | $4,320 -22% |
| 2002 | -- | $5,536 -17.6% |
| 2000 | -- | $6,720 +21.4% |
| 1999 | -- | $5,536 |
Find assessor info on the county website
Monthly payment
Est. payment
Payment breakdown
Explore the cost of this home by adjusting the details. Changes won't be saved.Climate risks
Neighborhood: Logan
Nearby schools

Similar homes
- $175,0003 bd2 ba1.3k sqft5316 N Sydenham St, Philadelphia, PA 19141For Sale
 MLS ID #PAPH2676454, Matthew Aragona, Compass RE. Bright MLS
 - $179,9002 bd2 ba1.1k sqft4339 Wayne Ave, Philadelphia, PA 19140For Sale
 MLS ID #PAPH2650204, Phill Noeun, Canaan Realty Services INC. Bright MLS
 - $140,0004 bd1 ba1.5k sqft1763 W Juniata St, Philadelphia, PA 19140For Sale
 MLS ID #PAPH2667442, Jovel Gaye, United Real Estate. Bright MLS
 - $199,9993 bd2 ba1.4k sqft5017 Rorer St, Philadelphia, PA 19120For Sale
 MLS ID #PAPH2675866, CORNELIUS MASIH, Homestarr Realty. Bright MLS
 - $160,0003 bd1 ba1.2k sqft5033 N 16th St, Philadelphia, PA 19141For SaleMLS ID #PAPH2616796, Mr. Maurice Richardson, Velvet Rope Homes. Bright MLS
- $150,0003 bd1 ba1.2k sqft1512 W Ruscomb St, Philadelphia, PA 19141For SaleMLS ID #PAPH2588426, Bob Cervone, Compass RE. Bright MLS
- $179,9003 bd1 ba1k sqft4212 Romain St, Philadelphia, PA 19124For SaleMLS ID #PAPH2650150, Phill Noeun, Canaan Realty Services INC. Bright MLS
- $248,0003 bd2 ba1.1k sqft4317 N 9th St, Philadelphia, PA 19140For SaleMLS ID #PAPH2648652, Marco Troche, RE/MAX Select Group. Bright MLS
- $180,0003 bd2 ba1.3k sqft5428 N Lawrence St, Philadelphia, PA 19120For SaleMLS ID #PAPH2659722, Mr. Andy Ly, RE/MAX Select Group. Bright MLS
- $199,5003 bd1 ba1k sqft4052 M St, Philadelphia, PA 19124For SaleMLS ID #PAPH2676614, Ricky Lydon, Better Homes Realty Group. Bright MLS
- $199,9003 bd1 ba1.4k sqft1424 Sellers St, Philadelphia, PA 19124For SaleMLS ID #PAPH2673870, Sandra Rodriguez, DiPentino Real Estate. Bright MLS
- $174,9002 bd1 ba840 sqft1616 E Lycoming St, Philadelphia, PA 19124For SaleMLS ID #PAPH2662916, Natalie Gallon-Garcia, Tesla Realty Group, LLC. Bright MLS
- $165,0003 bd1 ba1.2k sqft143 W Clarkson Ave, Philadelphia, PA 19120For SaleMLS ID #PAPH2664678, Stephen Feng, Home Vista Realty. Bright MLS
- $150,0003 bd1 ba1.2k sqft4768 Tampa St, Philadelphia, PA 19120For SaleMLS ID #PAPH2640556, Chuong Van Tran, RE/MAX Access. Bright MLS
- $145,0003 bd1 ba960 sqft640 E Hilton St, Philadelphia, PA 19134For SaleMLS ID #PAPH2667596, Juan Giraldo, Giraldo Real Estate Group. Bright MLS
- $226,0003 bd3 ba1.4k sqft4957 N 9th St, Philadelphia, PA 19141For SaleMLS ID #PAPH2628916, Mr. Brian Wilson, BHHS Fox & Roach-Center City Walnut. Bright MLS
- $199,9993 bd2 ba1.7k sqft2127 W Cambria St, Philadelphia, PA 19132For SaleMLS ID #PAPH2614840, Solangie Morales Ortiz, Real of Pennsylvania. Bright MLS
- $117,5002 bd1 ba924 sqft437 Purdy St, Philadelphia, PA 19140For SaleMLS ID #PAPH2653444, Noemi Mendez, Realty Mark Associates. Bright MLS
- $220,0003 bd2 ba1.6k sqft211 E Fisher Ave, Philadelphia, PA 19120For SaleMLS ID #PAPH2672708, Yve Banks, Valor Real Estate, LLC.. Bright MLS
- $175,0004 bd2 ba1.1k sqft249 N 7th St, Darby, PA 19023For SaleMLS ID #PADE2124510, Tanya Crew, Long & Foster Real Estate, Inc.. Bright MLS
