Move-in ready split-level brick home on a quiet, tree-lined Huntsville street! This 1,873 sq ft home offers 3 bedrooms, 3 full baths, and a huge bonus room, plus a new roof, new windows, and 2019 HVAC already done for you. Open living area with new LVP flooring flows into an updated kitchen with white cabinetry, granite counters, tile backsplash, and stainless gas range. Upstairs bedrooms offer ample closet space and an updated bath. The finished lower level adds a standout bonus room with its own closet and private entrance, laundry hookups, and a full bath, perfect as a guest suite or office.
Pending
$205,000
4603 Wilshire Cv NW, Huntsville, AL 35816
3beds
1,873sqft
:
Get pre-qualified$1,319/mo
Single Family Residence
Built in 1965
0.32 Acres Lot
$205,400 Zestimate®
$109/sqft
$-- HOA
What's special
Huge bonus roomNew roofFinished lower levelUpdated bathNew windowsLaundry hookupsStainless gas range
- 15 days |
- 420 |
- 42 |
Likely to sell faster than
Zillow last checked:
Listing updated:
Listed by:
Brandon Hardiman 256-583-3729,
Elevate Realty,
David Barnett 256-714-4705,
Elevate Realty
Source: ValleyMLS,MLS#: 21924602
Facts & features
Interior
Bedrooms & bathrooms
- Bedrooms: 3
- Bathrooms: 3
- Full bathrooms: 3
Rooms
- Room types: Master Bedroom, Living Room, Bedroom 2, Dining Room, Bedroom 3, Kitchen, Bonus Room, Bathroom 1, Bathroom 2, Bath:EnsuiteFull
Primary bedroom
- Features: Laminate Floor
- Level: Third
- Area: 180
- Dimensions: 15 x 12
Bedroom 2
- Features: Ceiling Fan(s), Laminate Floor
- Level: First
- Area: 168
- Dimensions: 14 x 12
Bedroom 3
- Features: Laminate Floor
- Level: Third
- Area: 192
- Dimensions: 12 x 16
Bathroom 1
- Features: Tile
- Level: First
- Area: 63
- Dimensions: 7 x 9
Bathroom 2
- Features: Tile
- Level: Third
- Area: 77
- Dimensions: 11 x 7
Bathroom 3
- Features: Tile
- Level: Third
- Area: 88
- Dimensions: 11 x 8
Dining room
- Features: Laminate Floor
- Level: Second
- Area: 110
- Dimensions: 10 x 11
Kitchen
- Features: Tile
- Level: Second
- Area: 100
- Dimensions: 10 x 10
Living room
- Features: Laminate Floor
- Level: Second
- Area: 264
- Dimensions: 12 x 22
Bonus room
- Features: Tile
- Level: First
- Area: 375
- Dimensions: 25 x 15
Heating
- Central 1
Cooling
- Central 1
Features
- Basement: Crawl Space
- Has fireplace: No
- Fireplace features: None
Interior area
- Total interior livable area: 1,873 sqft
Property
Parking
- Parking features: Driveway-Paved/Asphalt
Features
- Levels: Tri-Level
Lot
- Size: 0.32 Acres
- Dimensions: 81 x 157
Details
- Parcel number: 1408282003033000
Construction
Type & style
- Home type: SingleFamily
- Property subtype: Single Family Residence
Condition
- New construction: No
- Year built: 1965
Utilities & green energy
- Water: Public
Community & HOA
Community
- Subdivision: Westchesser
HOA
- Has HOA: No
Location
- Region: Huntsville
Financial & listing details
- Price per square foot: $109/sqft
- Tax assessed value: $147,000
- Annual tax amount: $1,482
- Date on market: 7/23/2026
Estimated market value
$205,400
$195,000 - $216,000
$1,747/mo
Price history
| Date | Event | Price |
|---|---|---|
| 7/25/2026 | Pending sale | $205,000$109/sqft |
Source:  ValleyMLS #21924602 Report a problem ValleyMLS #21924602 Report a problem | ||
| 7/23/2026 | Listed for sale | $205,000+57.7%$109/sqft |
Source: ValleyMLS #21924602 Report a problem | ||
| 1/26/2026 | Sold | $130,000+251.4%$69/sqft |
Source: Public Record Report a problem | ||
| 10/5/2023 | Listing removed | -- |
Source: ValleyMLS #21841892 Report a problem | ||
| 8/23/2023 | Listed for rent | $1,595+78.2%$1/sqft |
Source: ValleyMLS #21841892 Report a problem | ||
| 7/7/2015 | Listing removed | $895 |
Source: Holloway & Associates #1020745 Report a problem | ||
| 5/28/2015 | Listed for rent | $895 |
Source: Holloway & Associates #1020745 Report a problem | ||
| 12/28/2011 | Sold | $37,000$20/sqft |
Source: Public Record Report a problem | ||
Public tax history
| Year | Property taxes | Tax assessment |
|---|---|---|
| 2025 | $1,482 +6.9% | $25,560 +6.9% |
| 2024 | $1,386 +2.4% | $23,900 +2.4% |
| 2023 | $1,354 +7.4% | $23,340 +7.4% |
| 2022 | $1,261 +12.4% | $21,740 +12.4% |
| 2021 | $1,122 +14% | $19,340 +14% |
| 2020 | $984 +3.5% | $16,960 +3.5% |
| 2019 | $950 | $16,380 +2.6% |
| 2018 | $950 +2.6% | $15,960 |
| 2017 | $926 | $15,960 |
| 2016 | $926 | $15,960 |
| 2015 | $926 -1.5% | $15,960 -1.5% |
| 2014 | $940 | $16,200 |
| 2013 | -- | $16,200 |
| 2012 | -- | $16,200 -4% |
| 2011 | -- | $16,880 |
Find assessor info on the county website
Monthly payment
Est. payment
Payment breakdown
Explore the cost of this home by adjusting the details. Changes won't be saved.Climate risks
Neighborhood: Westchesser
Nearby schools
GreatSchools rating
- 3/10Highlands Elementary SchoolGrades: PK-6Distance: 0.7 mi
- 2/10Ronald McNair 7-8Grades: 7-8Distance: 2.9 mi
- 3/10Jemison High SchoolGrades: 9-12Distance: 2.9 mi
Schools provided by the listing agent
- Elementary: Highland Elementary
- Middle: Mcnair Junior High
- High: Jemison
Source: ValleyMLS. This data may not be complete. We recommend contacting the local school district to confirm school assignments for this home.
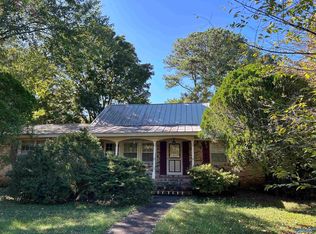
- $210,0004 bd2 ba1.8k sqft4605 Wilshire Cv NW, Huntsville, AL 35816Sold
- $225,1003 bd2 ba1.3k sqft4601 Wilshire Cv NW, Huntsville, AL 35816Off Market

- $204,3003 bd2 ba1.6k sqft4705 Whitehall Dr NW, Huntsville, AL 35816Off Market
- $181,700-- bd0 ba1.5k sqft4707 Whitehall Dr NW, Huntsville, AL 35816Off Market
- $197,400-- bd0 ba1.5k sqft2121 Wedgewood Rd NW, Huntsville, AL 35816Off Market
- $176,900-- bd0 ba1.3k sqft4703 Whitehall Dr NW, Huntsville, AL 35816Off Market
- $303,5004 bd3 ba2.9k sqft4600 Wilshire Cv NW, Huntsville, AL 35816Off Market
- $233,2003 bd3 ba1.7k sqft2203 Wedgewood Rd NW, Huntsville, AL 35816Off Market
A local agent can set up tours, give advice and negotiate with sellers.
Similar homes
- $199,0003 bd2 ba1.2k sqft1808 Dailey Ter NW, Huntsville, AL 35816For Sale
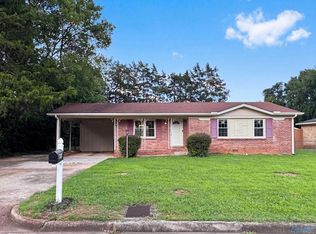 MLS ID #21921736, Karen Albright. ValleyMLS
 - $240,0004 bd3 ba1.7k sqft4703 Wellington Point NW, Huntsville, AL 35816For Sale
 MLS ID #21921415, Alyssa Roland. ValleyMLS
 - $194,0004 bd2 ba1.5k sqft3417 Darlene Cir NW, Huntsville, AL 35810For Sale
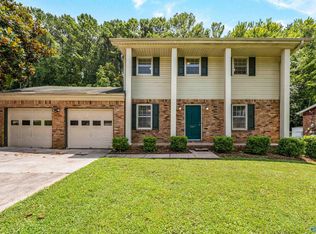 MLS ID #21925064, Anne Owen. ValleyMLS
 - $225,0003 bd2 ba1.1k sqft3717 Gardenside Dr NW, Huntsville, AL 35810For Sale
 MLS ID #21925716, Kitty Washington. ValleyMLS
 - $257,9005 bd3 ba2.2k sqft2200 Wimberly Dr, Huntsville, AL 35816For SaleMLS ID #21918847, Tara Garrison. ValleyMLS
- $185,0003 bd2 ba1k sqft3006 Love Ave NW, Huntsville, AL 35816For SaleMLS ID #21922772, Jasmine Duncombe. ValleyMLS
- $208,0003 bd1 ba1.3k sqft426 Karter St NW, Huntsville, AL 35805For SaleMLS ID #21925350, Trish Clardy. ValleyMLS
- $239,0003 bd2 ba1.3k sqft3116 Greenhill Dr NW, Huntsville, AL 35810For SaleMLS ID #21925311, Rachel Erwin. ValleyMLS
- $240,0003 bd2 ba1.6k sqft1023 Sandy Springs Rd NW, Huntsville, AL 35806For SaleMLS ID #21925446, Summer Shelkey. ValleyMLS
- $225,0003 bd2 ba1.5k sqft312 Forrest Park Ct NW, Huntsville, AL 35806For SaleMLS ID #21924952, Caleb Michaelson. ValleyMLS
- $199,5003 bd2 ba1.5k sqft4103 Talwell Dr SW, Huntsville, AL 35805For SaleMLS ID #21923340, Phillip Drummond. ValleyMLS
- $200,0003 bd2 ba1.2k sqft4401 Lakeview Dr NW, Huntsville, AL 35810For SaleMLS ID #21922964, Brooke Brunsvold. ValleyMLS
- $220,0003 bd2 ba2.2k sqft2222 Lynn Rd NW, Huntsville, AL 35810For SaleMLS ID #21925373, David Barnett. ValleyMLS
- $269,9004 bd3 ba2.1k sqft1119 Retlaw St NW, Huntsville, AL 35816For SaleMLS ID #528396, Gennia Wilhite. Strategic MLS Alliance
- $179,0004 bd2 ba1.1k sqft2729 Monticello Dr NW, Huntsville, AL 35810For SaleMLS ID #21921056, Monique Harper. ValleyMLS
- $219,9004 bd3 ba1.3k sqft2214 Norwood Dr NW, Huntsville, AL 35810For SaleMLS ID #21924536, Derek Watkins. ValleyMLS
- $259,9003 bd2 ba1.7k sqft908 Speake Rd NW, Huntsville, AL 35816For SaleMLS ID #21918703, Katie Crawford. ValleyMLS
- $294,9004 bd3 ba1.9k sqft6502 Forrest Park Cir NW, Huntsville, AL 35806For SaleMLS ID #21925625, Kristen Allard. ValleyMLS
- $189,9003 bd2 ba1.4k sqft2804 Coosa Cir NW, Huntsville, AL 35810For SaleMLS ID #21919969, Lorena Berghezan. ValleyMLS
- $170,0003 bd1 ba1.2k sqft3906 Ellen Dr NW, Huntsville, AL 35810For SaleMLS ID #21922511, Blake Cantrell. ValleyMLS
