Beautiful Fully Renovated + Move-In Ready in Forest Hill, TX! This 3-bed, 2-bath home with flex room that adds potential additional square footage and motorized 2-car garage offers a bright open floor plan and modern finishes in the Fort Worth area. Major upgrades include a brand-new Lennox HVAC system, new roof, full under-home plumbing replacement, and new fencing. Enjoy a spacious backyard and concrete patio, perfect for entertaining. The expanded kitchen features quartz countertops, open shelving, subway tile, ample cabinet space, counter-height bar seating, and brand-new stainless-steel appliances. The primary bathroom showcases a custom-tiled walk-in shower enclosed with a frameless glass door, while the secondary bath includes designer tile and vertical shelving. New flooring, ceiling fans, and fresh paint throughout. This turnkey property is ideal for first-time homebuyers. Centrally located just minutes away from I-20, entertainment, dining and shopping. Schedule your showing today!
For sale
$299,900
4604 Parkwood Dr, Forest Hill, TX 76140
3beds
1,468sqft
Single Family Residence
Built in 1979
7,710 Square Feet Lot
$294,300 Zestimate®
$204/sqft
$-- HOA
What's special
Modern finishesNew fencingSpacious backyardFresh paintBright open floor planNew flooringCeiling fans
- 391 days |
- 108 |
- 10 |
Zillow last checked:
Listing updated:
Listed by:
Quantence Walker 0435602 817-516-2000,
Our Covenant Realty, LLC 817-516-2000
Source: NTREIS,MLS#: 21018467
Facts & features
Interior
Bedrooms & bathrooms
- Bedrooms: 3
- Bathrooms: 2
- Full bathrooms: 2
Primary bedroom
- Level: First
- Dimensions: 0 x 0
Bedroom
- Level: First
- Dimensions: 0 x 0
Bedroom
- Level: First
- Dimensions: 0 x 0
Bonus room
- Level: First
- Dimensions: 0 x 0
Dining room
- Level: First
- Dimensions: 0 x 0
Living room
- Level: First
- Dimensions: 0 x 0
Heating
- Central, Electric
Cooling
- Central Air, Ceiling Fan(s), Electric
Appliances
- Included: Dishwasher, Electric Range, Disposal
Features
- Cable TV
- Flooring: Ceramic Tile, Hardwood, Laminate
- Has basement: No
- Number of fireplaces: 1
- Fireplace features: Wood Burning
Interior area
- Total interior livable area: 1,468 sqft
Video & virtual tour
Property
Parking
- Total spaces: 2
- Parking features: Driveway
- Attached garage spaces: 2
Features
- Levels: One
- Stories: 1
- Pool features: None
- Fencing: Wood
Lot
- Size: 7,710 Square Feet
Details
- Parcel number: 02565064
Construction
Type & style
- Home type: SingleFamily
- Architectural style: Traditional,Detached
- Property subtype: Single Family Residence
Materials
- Brick
- Foundation: Slab
- Roof: Composition
Condition
- Year built: 1979
Utilities & green energy
- Sewer: Public Sewer
- Water: Public
- Utilities for property: Sewer Available, Water Available, Cable Available
Community & HOA
Community
- Subdivision: Rosewood Add
HOA
- Has HOA: No
Location
- Region: Forest Hill
Financial & listing details
- Price per square foot: $204/sqft
- Tax assessed value: $242,470
- Annual tax amount: $5,499
- Date on market: 7/31/2025
- Cumulative days on market: 392 days
- Listing terms: Cash,Conventional,FHA,VA Loan
Estimated market value
$294,300
$280,000 - $309,000
$1,823/mo
Price history
| Date | Event | Price |
|---|---|---|
| 7/31/2025 | Listed for sale | $299,900+99.9%$204/sqft |
Source: NTREIS #21018467 Report a problem | ||
| 11/1/2024 | Sold | -- |
Source: NTREIS #20754443 Report a problem | ||
| 10/27/2024 | Pending sale | $150,000$102/sqft |
Source: NTREIS #20754443 Report a problem | ||
| 10/18/2024 | Contingent | $150,000$102/sqft |
Source: NTREIS #20754443 Report a problem | ||
| 10/14/2024 | Listed for sale | $150,000-14.2%$102/sqft |
Source: NTREIS #20754443 Report a problem | ||
| 10/5/2024 | Listing removed | $174,900$119/sqft |
Source: NTREIS #20726123 Report a problem | ||
| 10/4/2024 | Pending sale | $174,900$119/sqft |
Source: NTREIS #20726123 Report a problem | ||
| 9/30/2024 | Price change | $174,900-2.8%$119/sqft |
Source: NTREIS #20726123 Report a problem | ||
| 9/25/2024 | Price change | $179,900-5.3%$123/sqft |
Source: NTREIS #20726123 Report a problem | ||
| 9/22/2024 | Price change | $189,900-5%$129/sqft |
Source: NTREIS #20726123 Report a problem | ||
| 9/19/2024 | Price change | $199,900-2.4%$136/sqft |
Source: NTREIS #20726123 Report a problem | ||
| 9/17/2024 | Price change | $204,900-2.4%$140/sqft |
Source: NTREIS #20726123 Report a problem | ||
| 9/13/2024 | Price change | $209,900-8.7%$143/sqft |
Source: NTREIS #20726123 Report a problem | ||
| 9/11/2024 | Listed for sale | $229,900$157/sqft |
Source: NTREIS #20726123 Report a problem | ||
Public tax history
| Year | Property taxes | Tax assessment |
|---|---|---|
| 2025 | -- | $242,470 |
| 2024 | -- | $242,470 +20% |
| 2023 | $4,621 | $201,977 +7.3% |
| 2022 | -- | $188,304 +30.2% |
| 2021 | -- | $144,654 +14.9% |
| 2020 | -- | $125,914 -0.8% |
| 2019 | -- | $126,880 +15% |
| 2018 | -- | $110,314 +11.9% |
| 2017 | -- | $98,619 +2.3% |
| 2016 | -- | $96,409 +62.6% |
| 2015 | -- | $59,300 |
| 2014 | -- | $59,300 -6% |
| 2013 | -- | $63,100 +0.3% |
| 2012 | -- | $62,900 |
| 2011 | -- | $62,900 -0.3% |
| 2010 | -- | $63,100 -25.9% |
| 2009 | -- | $85,200 -1.4% |
| 2008 | -- | $86,400 |
| 2007 | -- | $86,400 |
| 2006 | -- | $86,400 |
| 2005 | -- | $86,400 +5% |
| 2004 | -- | $82,300 +3% |
| 2003 | -- | $79,900 +13% |
| 2002 | -- | $70,700 +24.3% |
| 2001 | -- | $56,900 +8% |
| 2000 | -- | $52,700 |
Find assessor info on the county website
Monthly payment
Est. payment
Payment breakdown
Explore the cost of this home by adjusting the details. Changes won't be saved.Climate risks
Neighborhood: 76140
Nearby schools
GreatSchools rating
- 5/10David K Sellars Elementary SchoolGrades: PK-5Distance: 0.9 mi
- 3/10Forest Oak Middle SchoolGrades: 6-8Distance: 2.7 mi
- 1/10O D Wyatt High SchoolGrades: 9-12Distance: 3 mi
Schools provided by the listing agent
- Elementary: Sellers
- Middle: Forest Oak
- High: Wyatt Od
- District: Fort Worth ISD
Source: NTREIS. This data may not be complete. We recommend contacting the local school district to confirm school assignments for this home.
- $225,2003 bd2 ba1.2k sqft4612 Parkwood Dr, Forest Hill, TX 76140Off Market
- $233,3003 bd2 ba1.3k sqft4600 Parkwood Dr, Forest Hill, TX 76140Off Market
- $227,6003 bd2 ba1.2k sqft4616 Parkwood Dr, Forest Hill, TX 76140Off Market
- $--4 bd2 ba1.6k sqft4551 Parkwood Dr, Forest Hill, TX 76140Sold
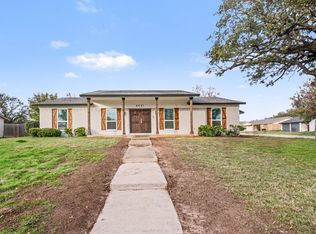
- $199,7003 bd2 ba1k sqft6849 Wanda Ln, Forest Hill, TX 76140Off Market
- $233,4003 bd2 ba1.2k sqft4620 Parkwood Dr, Forest Hill, TX 76140Off Market
- $197,1003 bd2 ba1k sqft4540 Parkwood Dr, Forest Hill, TX 76140Off Market
- $229,5003 bd2 ba1.2k sqft4549 Parkwood Dr, Forest Hill, TX 76140Off Market
A local agent can set up tours, give advice and negotiate with sellers.
Similar homes
- $249,9003 bd2 ba1.2k sqft6608 Margaret Dr, Forest Hill, TX 76140For Sale
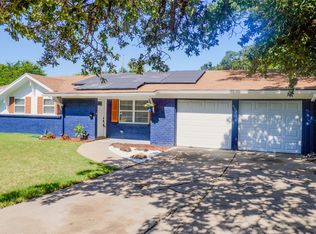 MLS ID #21343786, Sef Gonzalez. NTREIS
 - $280,0003 bd2 ba1.2k sqft4325 Richard St, Forest Hill, TX 76119For Sale
 MLS ID #21322820, Alec Rodriguez. NTREIS
 - $254,9003 bd2 ba1.3k sqft224 Southway Dr, Everman, TX 76140For Sale
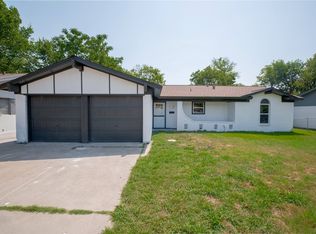 MLS ID #21357774, John Prell. NTREIS
 - $325,0003 bd2 ba1.6k sqft5719 Stage Line Dr, Arlington, TX 76017For Sale
 MLS ID #21293268, Amber Broadway. NTREIS
 - $279,9003 bd2 ba1.3k sqft332 Hallmark Dr W, Fort Worth, TX 76134For SaleMLS ID #21351455, Jeff Jones. NTREIS
- $279,9003 bd2 ba1.5k sqft509 E Williamsburg Mnr, Arlington, TX 76014For SaleMLS ID #21367859, Jeramey Whitehouse. NTREIS
- $315,0004 bd2 ba1.6k sqft3615 Ravenhill Ln, Arlington, TX 76016For SaleMLS ID #21358536, Vedran Ceric. NTREIS
- $275,0003 bd2 ba1.3k sqft7012 Trimble Dr, Fort Worth, TX 76134For SaleMLS ID #21347137, Miriam Samad. NTREIS
- $289,0003 bd2 ba1.6k sqft5808 Wales Ave, Fort Worth, TX 76133For SaleMLS ID #21279700, David Smith. NTREIS
- $299,9993 bd2 ba1.5k sqft1113 Heather Ct, Benbrook, TX 76126For SaleMLS ID #21309481, Christian Wallace. NTREIS
- $319,9993 bd3 ba1.7k sqft3410 Meadowbrook Dr, Fort Worth, TX 76103For SaleMLS ID #21328563, Ron Garcia. NTREIS
- $250,0004 bd2 ba1.3k sqft1101 Dublin Dr, Fort Worth, TX 76134For SaleMLS ID #21341356, Adrienne Sadek. NTREIS
- $330,0003 bd2 ba1.7k sqft2804 Bent Tree Ln, Arlington, TX 76016For SaleMLS ID #21221250, Melanie Steele. NTREIS
- $264,0003 bd2 ba1.9k sqft7821 Regency Ln, Fort Worth, TX 76134For SaleMLS ID #21211272, Jennifer Craver. NTREIS
- $319,9003 bd2 ba1.8k sqft6921 Weatherwood Rd, Fort Worth, TX 76133For SaleMLS ID #21234830, Susanna Latham. NTREIS
- $298,0003 bd2 ba1.6k sqft832 Central Dr, Bedford, TX 76022For SaleMLS ID #21353122, Amber Broadway. NTREIS
- $325,0003 bd2 ba1.5k sqft6105 Meadowside Trl, Arlington, TX 76017For SaleMLS ID #21285533, Josh Mills. NTREIS
- $325,0003 bd2 ba1.6k sqft1021 Rio Grande Dr, Benbrook, TX 76126For SaleMLS ID #21357995, Daniel Cline. NTREIS
- $325,0003 bd2 ba1.3k sqft6633 N Park Dr, Watauga, TX 76148For SaleMLS ID #21353237, Sergio Vargas. NTREIS
- $230,0003 bd2 ba1.3k sqft104 Dupont Cir, Fort Worth, TX 76134For SaleMLS ID #21343667, Samir Kawash. NTREIS
