New construction home located in the heart of East Downtown, just minutes from Downtown Houston, restaurants, bars, and East River 9. This thoughtfully designed residence offers just under 1,800 SF with 3 bedrooms and 2.5 bathrooms. First-floor living features an open-concept kitchen, dining, and living area with direct access to a large backyard and covered patio—ideal for entertaining. Built with function and quality in mind, the home includes laminte flooring throughout (no carpet), 10-foot ceilings on first floor, and abundant natural light fill the home from the abundance of windows. Upstairs you’ll find two secondary bedrooms with an oversized shared bathroom, along with a spacious primary suite featuring a walk-in closet and ensuite bath with a standalone tub and frameless glass walk-in shower. Utility room with storage and tankless water heater also located upstairs. Additional features include a large private driveway and 2-car garage. Welcome home!
Pending
$359,990
4605 Brady St #A, Houston, TX 77011
3beds
1,725sqft
:
Get pre-qualified$2,573/mo
Single Family Residence
Built in 2025
3,001 Square Feet Lot
$357,200 Zestimate®
$209/sqft
$-- HOA
What's special
Oversized shared bathroomWalk-in closetLarge private drivewayTankless water heaterUtility room with storageSpacious primary suite
- 22 days |
- 133 |
- 11 |
Zillow last checked:
Listing updated:
Listed by:
Gustavo A Miquilarena TREC #0745003 281-203-4802,
Happen Houston
Source: HAR,MLS#: 62876165
Facts & features
Interior
Bedrooms & bathrooms
- Bedrooms: 3
- Bathrooms: 3
- Full bathrooms: 2
- 1/2 bathrooms: 1
Rooms
- Room types: Family Room, Utility Room
Primary bathroom
- Features: Primary Bath: Double Sinks, Primary Bath: Separate Shower, Primary Bath: Soaking Tub, Secondary Bath(s): Tub/Shower Combo
Kitchen
- Features: Breakfast Bar, Kitchen Island, Kitchen open to Family Room, Pantry, Soft Closing Cabinets, Soft Closing Drawers
Heating
- Natural Gas
Cooling
- Ceiling Fan(s), Electric
Appliances
- Included: Water Heater, Disposal, Gas Oven, Microwave, Gas Range, Dishwasher
- Laundry: Electric Dryer Hookup, Gas Dryer Hookup, Washer Hookup
Features
- High Ceilings, All Bedrooms Up, Primary Bed - 2nd Floor, Split Plan, Walk-In Closet(s)
- Flooring: Laminate, Tile
- Windows: Insulated/Low-E windows
Interior area
- Total structure area: 1,725
- Total interior livable area: 1,725 sqft
Property
Parking
- Total spaces: 2
- Parking features: Attached
- Attached garage spaces: 2
Features
- Stories: 2
- Patio & porch: Covered
- Exterior features: Back Green Space
- Fencing: Back Yard
Lot
- Size: 3,001 Square Feet
- Features: Back Yard, Cleared, 0 Up To 1/4 Acre
Details
- Parcel number: 1459910010001
Construction
Type & style
- Home type: SingleFamily
- Architectural style: Contemporary
- Property subtype: Single Family Residence
Materials
- Blown-In Insulation, Cement Siding
- Foundation: Slab
- Roof: Composition
Condition
- New construction: Yes
- Year built: 2025
Details
- Builder name: Brady St Developers
Utilities & green energy
- Sewer: Public Sewer
- Water: Public
Green energy
- Energy efficient items: Thermostat, HVAC, HVAC>13 SEER
Community & HOA
Community
- Subdivision: Brady Street Village
Location
- Region: Houston
Financial & listing details
- Price per square foot: $209/sqft
- Annual tax amount: $2,802
- Date on market: 7/6/2026
- Listing terms: Cash,Conventional,FHA,VA Loan
- Road surface type: Asphalt
Estimated market value
$357,200
$339,000 - $375,000
$2,340/mo
Price history
| Date | Event | Price |
|---|---|---|
| 7/26/2026 | Pending sale | $359,990$209/sqft |
Source:  HAR #62876165 Report a problem HAR #62876165 Report a problem | ||
| 6/10/2026 | Listed for sale | $359,990$209/sqft |
Source: HAR #69247385 Report a problem | ||
Public tax history
Tax history is unavailable.
Monthly payment
Est. payment
Payment breakdown
Explore the cost of this home by adjusting the details. Changes won't be saved.Climate risks
Neighborhood: Second Ward
Nearby schools
GreatSchools rating
- 4/10Burnet Elementary SchoolGrades: K-5Distance: 0.6 mi
- 5/10Navarro MiddleGrades: 6-8Distance: 0.9 mi
- 3/10Austin High SchoolGrades: 9-12Distance: 1.1 mi
Schools provided by the listing agent
- Elementary: Burnet Elementary School (Houston)
- Middle: Navarro Middle School (Houston)
- High: Austin High School (Houston)
Source: HAR. This data may not be complete. We recommend contacting the local school district to confirm school assignments for this home.
- $163,9003 bd1 ba1.6k sqft4603 Brady St, Houston, TX 77011Off Market
- $162,4002 bd1 ba968 sqft4515 Brady St, Houston, TX 77011Off Market
- $192,5006,098 Square Feet4605 Brady St, Houston, TX 77011Off Market

- $155,7002 bd1 ba1.1k sqft4513 Brady St, Houston, TX 77011Off Market
- $352,2003 bd2 ba1.7k sqft4609 Brady St #A, Houston, TX 77011Off Market
- $394,5003 bd2 ba1.7k sqft4609 Brady St #B, Houston, TX 77011Off Market
- $378,300-- bd-- ba-- sqft4609B Brady St, Houston, TX 77011Off Market
- $192,500-- bd-- ba-- sqftBrady St, Houston, TX 77011Off Market
A local agent can set up tours, give advice and negotiate with sellers.
A local lender can help you make sure your offer is ready when you are.
Similar homes
- $325,0003 bd3 ba2k sqft6747 Liverpool St, Houston, TX 77021New Construction
 MLS ID #33108597, Tonia Nicholas, Keller Williams Realty Southwest. HAR
 - $365,0003 bd3 ba1.8k sqft5237 Hillman St #D, Houston, TX 77023For Sale
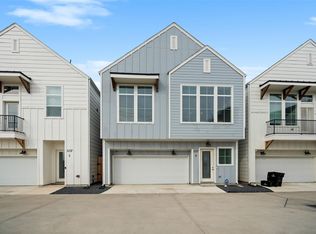 MLS ID #40516312, Jeanelle Reid, Fathom Realty. HAR
 - $349,9903 bd3 ba1.7k sqft5221 Hillman St #A, Houston, TX 77023New Construction
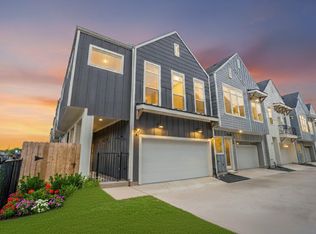 MLS ID #49577821, Shawn Baksh, Trotwood Realty. HAR
 - $355,0003 bd3 ba1.5k sqft3405 Terry St, Houston, TX 77009For Sale
 MLS ID #17748888, Yesenia Morales Gonzalez, Nextgen Real Estate Properties. HAR
 - $339,9003 bd3 ba1.8k sqft2217 Lee St, Houston, TX 77026For SaleMLS ID #48760801, Nancy Ramos, eXp Realty LLC. HAR
- $297,0003 bd3 ba1.7k sqft5949 Collingsworth St, Houston, TX 77026New ConstructionMLS ID #71775409, Jose Joya, PAK Home Realty. HAR
- $389,9903 bd4 ba1.8k sqft4610 Gunter St, Houston, TX 77020New ConstructionMLS ID #14095060, Gustavo A Miquilarena, Happen Houston. HAR
- $389,9903 bd4 ba2k sqft3014 Beulah St, Houston, TX 77004New ConstructionMLS ID #42729554, Gustavo A Miquilarena, Happen Houston. HAR
- $379,9003 bd4 ba2k sqft2806 Mills St, Houston, TX 77026New ConstructionMLS ID #90366000, Oron Peer, Mira Properties. HAR
- $309,9003 bd3 ba1.5k sqft3107 Jensen Dr #B, Houston, TX 77026New ConstructionMLS ID #72736629, Patrick Burbridge, SERHANT.. HAR
- $375,0003 bd4 ba2k sqft2010 Yates St, Houston, TX 77020New ConstructionMLS ID #47395707, Andre Beraud, Brooks & Davis Real Estate. HAR
- $389,9903 bd4 ba2k sqft4708 Moving Meadows Dr, Houston, TX 77018New ConstructionMLS ID #17131620, Christopher Phan, Truss Real Estate | SERHANT.. HAR
- $390,0003 bd4 ba2k sqft6321 Foster St, Houston, TX 77021For SaleMLS ID #58503080, Daisia Frank, Collective Realty Co.. HAR
- $344,0003 bd3 ba1.5k sqft3422 Elser St, Houston, TX 77009New ConstructionMLS ID #57894778, Tarah Vann, Cottage Gate Real Estate Group. HAR
- $373,9993 bd3 ba1.8k sqft306 W Donovan St, Houston, TX 77091For SaleMLS ID #65773436, Stephanie Miles, NB Elite Realty. HAR
- $314,9003 bd3 ba1.7k sqft6807 Paris St, Houston, TX 77021New ConstructionMLS ID #65753808, Kleber Pita, Compass RE Texas, LLC - The Heights. HAR
- $369,9003 bd3 ba1.7k sqft3919 Willowbend Point Dr, Houston, TX 77025New ConstructionMLS ID #90837506, Gustavo A Miquilarena, Happen Houston. HAR
- $319,9903 bd3 ba1.6k sqft6421 Madrid St, Houston, TX 77021New ConstructionMLS ID #84848341, Patrick Burbridge, SERHANT.. HAR
- $319,9903 bd3 ba1.6k sqft6423 Madrid St, Houston, TX 77021New ConstructionMLS ID #92418099, Patrick Burbridge, SERHANT.. HAR
- $319,9003 bd3 ba1.9k sqft4515 Teton St, Houston, TX 77051For SaleMLS ID #59479838, Kiesha Curtis, Realty Kings Properties. HAR
