Welcome to this beautifully remodeled 5-bedroom, 3-bathroom home nestled in the desirable Hillman Gardens area of Birmingham. Designed with both comfort and style in mind, this spacious residence showcases modern upgrades throughout, including a full suite of appliances, stunning 1-inch hardwood flooring, and spa-inspired bathrooms with elegant tiled showers. The heart of the home is the chef’s kitchen, complete with a convection oven and thoughtfully designed space perfect for cooking, entertaining, and gathering with family and friends. Natural sunlight pours throughout the living areas, creating a bright and welcoming atmosphere in every room. A generously sized laundry room located just off the side entry provides added convenience and ample storage space. With its blend of modern finishes, functional layout, and inviting design, this home is the perfect retreat for everyday living.
For sale
$210,000
4605 Hillman Dr, Birmingham, AL 35221
5beds
2,024sqft
Single Family Residence
Built in 1950
4,791 Square Feet Lot
$204,300 Zestimate®
$104/sqft
$-- HOA
What's special
Modern upgrades throughoutGenerously sized laundry roomConvection ovenFull suite of appliances
- 113 days
- 189
- 13
Zillow last checked:
Listing updated:
Listed by:
Eva Cottrell 404-428-5744,
Lokation Real Estate LLC
Source: GALMLS,MLS#: 21454302
Facts & features
Interior
Bedrooms & bathrooms
- Bedrooms: 5
- Bathrooms: 3
- Full bathrooms: 3
Rooms
- Room types: Bedroom, Bonus Room, Den/Family (ROOM), Bathroom, Kitchen, Master Bedroom
Primary bedroom
- Level: First
Bedroom 1
- Level: First
Bedroom 2
- Level: First
Bedroom 3
- Level: Second
Bedroom 4
- Level: Second
Bathroom 1
- Level: First
Bathroom 3
- Level: Second
Family room
- Level: First
Kitchen
- Features: Stone Counters, Breakfast Bar, Kitchen Island
- Level: First
Basement
- Area: 0
Heating
- Central, Electric
Cooling
- Central Air, Electric
Appliances
- Included: Convection Oven, Electric Cooktop, Dishwasher, Disposal, Ice Maker, Refrigerator, Stainless Steel Appliance(s), Stove-Electric, Electric Water Heater
- Laundry: Electric Dryer Hookup, Washer Hookup, Main Level, Laundry Room, Laundry (ROOM), Yes
Features
- Recessed Lighting, Smooth Ceilings, Linen Closet, Double Vanity, Tub/Shower Combo
- Flooring: Hardwood
- Windows: Window Treatments
- Basement: Crawl Space
- Attic: None
- Has fireplace: No
Interior area
- Total interior livable area: 2,024 sqft
- Finished area above ground: 2,024
- Finished area below ground: 0
Video & virtual tour
Property
Parking
- Parking features: Driveway, Off Street, On Street
- Has uncovered spaces: Yes
Features
- Levels: 2+ story
- Patio & porch: Open (PATIO), Patio, Porch
- Pool features: None
- Has view: Yes
- View description: None
- Waterfront features: No
Lot
- Size: 4,791 Square Feet
Details
- Parcel number: 3000251009019.000
- Special conditions: N/A
Construction
Type & style
- Home type: SingleFamily
- Property subtype: Single Family Residence
Materials
- Brick Over Foundation
Condition
- Year built: 1950
Utilities & green energy
- Water: Public
- Utilities for property: Sewer Connected
Community & HOA
Community
- Features: Street Lights
- Security: Security System
- Subdivision: Hillman Estates
Location
- Region: Birmingham
Financial & listing details
- Price per square foot: $104/sqft
- Tax assessed value: $132,500
- Annual tax amount: $1,720
- Price range: $210K - $210K
- Date on market: 5/28/2026
- Road surface type: Paved
Estimated market value
$204,300
$194,000 - $215,000
$1,844/mo
Price history
| Date | Event | Price |
|---|---|---|
| 6/18/2026 | Price change | $210,000-4.5%$104/sqft |
Source:  GALMLS #21454302 Report a problem GALMLS #21454302 Report a problem | ||
| 5/28/2026 | Listed for sale | $220,000$109/sqft |
Source: GALMLS #21454302 Report a problem | ||
Public tax history
| Year | Property taxes | Tax assessment |
|---|---|---|
| 2025 | $1,720 +6.9% | $23,720 +6.9% |
| 2024 | $1,608 | $22,180 |
| 2023 | $1,608 +34.4% | $22,180 +34.4% |
| 2022 | $1,196 | $16,500 |
| 2021 | $1,196 | $16,500 |
| 2020 | $1,196 | $16,500 |
| 2019 | $1,196 +17.2% | $16,500 +17.2% |
| 2018 | $1,021 | $14,080 |
| 2017 | $1,021 | $14,080 |
| 2016 | $1,021 -13.3% | $14,080 -13.3% |
| 2015 | $1,177 -18.6% | $16,240 +1.8% |
| 2014 | $1,446 +30.4% | $15,960 |
| 2013 | $1,109 | $15,960 |
| 2012 | $1,109 -1.6% | $15,960 -1.6% |
| 2011 | $1,127 | $16,220 |
| 2010 | $1,127 | $16,220 |
| 2009 | $1,127 -2.5% | $16,220 -2.5% |
| 2008 | $1,156 +1.8% | $16,640 +1.8% |
| 2007 | $1,136 +2.5% | $16,340 +2.5% |
| 2006 | $1,108 +12.3% | $15,940 +12.3% |
| 2005 | $987 +3.2% | $14,200 +6.1% |
| 2004 | $956 +5% | $13,380 +5% |
| 2003 | $910 +125.9% | $12,740 +339.3% |
| 2002 | $403 | $2,900 |
| 2001 | $403 | $2,900 |
| 2000 | $403 | $2,900 |
Find assessor info on the county website
Monthly payment
Est. payment
Payment breakdown
Explore the cost of this home by adjusting the details. Changes won't be saved.Climate risks
Neighborhood: Hillman
Nearby schools
Schools provided by the listing agent
- Elementary: Oxmoor Valley
- Middle: Jones Valley
- High: Wenonah
Source: GALMLS. This data may not be complete. We recommend contacting the local school district to confirm school assignments for this home.

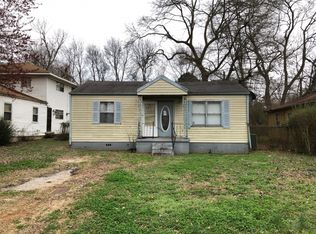
Similar homes
- $--3 bd1 ba1.5k sqft1632 58th St W, Birmingham, AL 35228Auction
 Auction.com 2
 - $--4 bd2 ba1.9k sqft720 30th Pl SW, Birmingham, AL 35211Auction
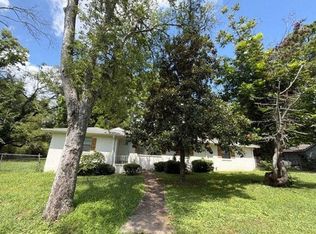 Auction.com 1
 - $--3 bd2 ba1.3k sqft3414 Avenue Q, Birmingham, AL 35208AuctionServiceLink Auction
- $--4 bd2 ba1.6k sqft1820 Monroe Ave SW, Birmingham, AL 35211AuctionXome
- $179,9003 bd2 ba1.6k sqftT Mobile, Birmingham, AL 35221For Sale
 MLS ID #21462905, John Parnell, All Access Real Estate. GALMLS
 - $240,0003 bd3 ba2.1k sqft7245 Pine Tree Ln, Fairfield, AL 35064For SaleMLS ID #21464431, Andrea Ishaku, Dream Home Realtors, LLC. GALMLS
- $220,0003 bd2 ba2.1k sqftAtt, Fairfield, AL 35064For SaleMLS ID #21459021, Letitia Jackson, EPI Real Estate. GALMLS
- $149,9004 bd3 ba2.1k sqft3225 Wenonah Rd SW, Birmingham, AL 35211For SaleMLS ID #21459561, Sandy Nguyen (Binh), Goal Realty LLC. GALMLS
- $195,0004 bd2 ba2.8k sqftAll, Fairfield, AL 35064For SaleMLS ID #21448406, Robert Butler, The Urban Real Estate Group. GALMLS
- $223,9004 bd4 ba2.4k sqftSpectrum, Fairfield, AL 35064For SaleMLS ID #21456334, Johnny Pate, RealtySouth-I459 Southwest. GALMLS
- $185,0003 bd2 ba2.4k sqft5937 Malcolm Ave, Birmingham, AL 35228For SaleMLS ID #21456834, Shana Stewart, Keller Williams Realty Hoover. GALMLS
- $179,9004 bd2 ba1.8k sqft615 Willowbrook Rd, Fairfield, AL 35064For SaleMLS ID #21450466, Caprina Harris, Alabama Realty Brokers III. GALMLS
- $205,5004 bd2 ba1.8k sqft1833 30th Street Ensley, Birmingham, AL 35208For SaleMLS ID #21431117, Cassie Smith, RealtySouth-Homewood. GALMLS
- $240,0003 bd3 ba2.7k sqft1200 41st St, Birmingham, AL 35208For SaleMLS ID #21463274, Marilee Henson, Keller Williams Metro South. GALMLS
- $247,9004 bd2 ba2.3k sqft2104 31st Street Ensley W, Birmingham, AL 35208For SaleMLS ID #21451922, Finalee Davidson, Keller Williams Realty Madison. GALMLS
- $235,7003 bd2 ba1.9k sqftYes, Birmingham, AL 35208For SaleMLS ID #21464583, Anthony Caldwell, Meghan-Brooke Ashley Realty. GALMLS
