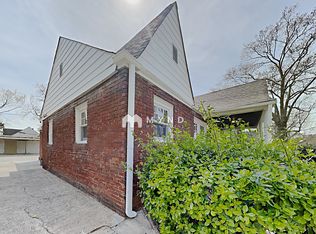
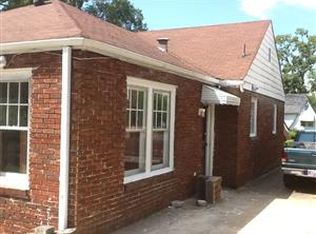
Welcome home to this charming 4 bed 2.5 bath full brick home offering a blend of character and modern appeal. Inside the spacious floor plan provides plenty of room for comfortable everyday living and entertaining. This home provides flexibility for family, guests, or a home office. Schedule to see all this home has to offer!
For sale
$219,000
1312 46th St, Birmingham, AL 35208
4beds
1,860sqft
Single Family Residence
Built in 1926
6,969 Square Feet Lot
$215,400 Zestimate®
$118/sqft
$-- HOA
What's special
- 19 days
- 802
- 63
Likely to sell faster than
Zillow last checked:
Listing updated:
Listed by:
Tammie King 205-240-2554,
Norluxe Realty Birmingham LLC
Source: GALMLS,MLS#: 21465490
Facts & features
Interior
Bedrooms & bathrooms
- Bedrooms: 4
- Bathrooms: 3
- Full bathrooms: 2
- 1/2 bathrooms: 1
Rooms
- Room types: Bedroom, Bonus Room, Bathroom, Half Bath (ROOM), Kitchen
Bedroom 1
- Level: First
Bedroom 2
- Level: First
Bedroom 3
- Level: First
Bedroom 4
- Level: Second
Bathroom 1
- Level: First
Bathroom 3
- Level: Second
Kitchen
- Features: Stone Counters
- Level: First
Living room
- Level: First
Basement
- Area: 0
Heating
- Central
Cooling
- Central Air, Split System
Appliances
- Included: Dishwasher, Refrigerator, Stove-Electric, Electric Water Heater
- Laundry: Electric Dryer Hookup, Washer Hookup, Main Level, Laundry Room, Laundry (ROOM), Yes
Features
- Recessed Lighting, Textured Walls, Smooth Ceilings, Tub/Shower Combo
- Flooring: Laminate, Tile
- Doors: French Doors
- Basement: Partial,Unfinished,Rock/Stone
- Attic: None
- Has fireplace: No
Interior area
- Total interior livable area: 1,860 sqft
- Finished area above ground: 1,860
- Finished area below ground: 0
Video & virtual tour
Property
Parking
- Parking features: Driveway, On Street
- Has uncovered spaces: Yes
Features
- Levels: One and One Half
- Stories: 1.5
- Patio & porch: Open (DECK), Deck
- Exterior features: None
- Pool features: None
- View description: None
- Waterfront features: No
Lot
- Size: 6,969 Square Feet
Details
- Parcel number: 2900072028016.000
- Special conditions: N/A
Construction
Type & style
- Home type: SingleFamily
- Property subtype: Single Family Residence
Materials
- Brick
- Foundation: Basement
Condition
- Year built: 1926
Utilities & green energy
- Water: Public
- Utilities for property: Sewer Connected
Community & HOA
Community
- Subdivision: Belview Heights
Location
- Region: Birmingham
Financial & listing details
- Price per square foot: $118/sqft
- Tax assessed value: $154,600
- Price range: $219K - $219K
- Date on market: 9/19/2026
Estimated market value
$215,400
$205,000 - $226,000
$1,476/mo
Price history
| Date | Event | Price |
|---|---|---|
| 9/25/2026 | Listed for sale | $219,000+200%$118/sqft |
Source:  GALMLS #21465490 Report a problem GALMLS #21465490 Report a problem | ||
| 4/15/2026 | Sold | $73,000$39/sqft |
Source: Public Record Report a problem | ||
Public tax history
| Year | Property taxes | Tax assessment |
|---|---|---|
| 2025 | -- | $11,380 |
| 2024 | -- | $11,380 |
| 2023 | -- | $11,380 |
| 2022 | -- | $11,380 |
| 2021 | -- | $11,380 |
| 2020 | -- | $11,380 |
| 2019 | -- | $11,380 +16.6% |
| 2018 | $636 | $9,760 |
| 2017 | $636 | $9,760 |
| 2016 | $636 | $9,760 |
| 2015 | $636 +6.6% | $9,760 +1.7% |
| 2014 | $596 -3.9% | $9,600 |
| 2013 | $620 | $9,600 +7.6% |
| 2012 | $620 -1.7% | $8,925 -1.7% |
| 2011 | $631 -6.3% | $9,080 -6.2% |
| 2010 | $673 +5% | $9,680 +5% |
| 2009 | $641 -2.3% | $9,220 -2.3% |
| 2008 | $656 +1.2% | $9,440 +1.2% |
| 2007 | $648 +5.4% | $9,330 +5.4% |
| 2006 | $615 +5% | $8,850 +5% |
| 2005 | $586 +3.1% | $8,430 -47.6% |
| 2004 | $569 +8.5% | $16,100 +8.6% |
| 2003 | $524 +12.7% | $14,820 +121.5% |
| 2002 | $465 | $6,690 |
| 2001 | $465 | $6,690 |
| 2000 | $465 | $6,690 |
Find assessor info on the county website
Monthly payment
Est. payment
Payment breakdown
Explore the cost of this home by adjusting the details. Changes won't be saved.Climate risks
Neighborhood: Belview Heights
Nearby schools
Schools provided by the listing agent
- Elementary: Brown, Charles A.
- Middle: Green Acres
- High: Jackson - Olin
Source: GALMLS. This data may not be complete. We recommend contacting the local school district to confirm school assignments for this home.
Similar homes
- $--3 bd1 ba1.6k sqft1318 45th St, Birmingham, AL 35208Auction
 Auction.com 2
 - $235,7003 bd2 ba1.9k sqftYes, Birmingham, AL 35208For Sale
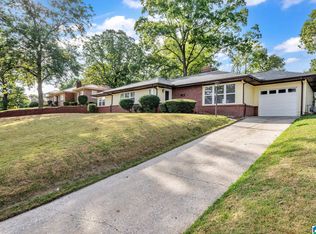
 MLS ID #21464583, Anthony Caldwell, Meghan-Brooke Ashley Realty. GALMLS
 - $240,0003 bd3 ba2.7k sqft1200 41st St, Birmingham, AL 35208For Sale
 MLS ID #21463274, Marilee Henson, Keller Williams Metro South. GALMLS
 - $244,0003 bd3 ba2.5k sqft949 44th St, Birmingham, AL 35208For Sale
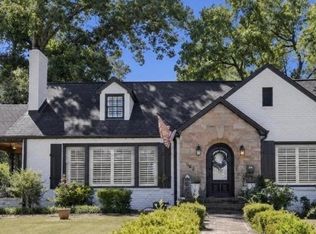 MLS ID #21459280, Jennifer Tarr, ARC Realty - Homewood. GALMLS
 - $224,9003 bd2 ba1.5k sqft1324 4th Ter W, Birmingham, AL 35208For SaleMLS ID #21463083, Chris Mallery, Keller Williams Metro South. GALMLS
- $247,9004 bd2 ba2.3k sqft2104 31st Street Ensley W, Birmingham, AL 35208For SaleMLS ID #21451922, Finalee Davidson, Keller Williams Realty Madison. GALMLS
- $205,5004 bd2 ba1.8k sqft1833 30th Street Ensley, Birmingham, AL 35208For SaleMLS ID #21431117, Cassie Smith, RealtySouth-Homewood. GALMLS
- $175,0003 bd1 ba1.6k sqft1332 41st St, Birmingham, AL 35208For SaleMLS ID #21461771, Sylvia Vinson, Keller Williams Realty Blount. GALMLS
- $190,0003 bd2 ba1.7k sqftN / A, Birmingham, AL 35224For SaleMLS ID #21466311, Saniyyah Mushatt, Lokation Real Estate LLC. GALMLS
- $225,0003 bd2 ba1.7k sqft6516 Cordrey Ct, Birmingham, AL 35228For SaleMLS ID #21465829, Telanna Seay, EXP Realty LLC. GALMLS
- $209,9003 bd2 ba1.3k sqftUnknown, Birmingham, AL 35208For SaleMLS ID #21452636, John Vereen, CVR Holdings Inc. -Ethos International Real Estate. GALMLS
- $184,9003 bd2 ba1.3k sqft2809 Brookhaven Ave SW, Birmingham, AL 35211For SaleMLS ID #21466768, Eddie Carr, eXp Realty, LLC Central. GALMLS
- $224,9003 bd2 ba1.5k sqft1020 Graymont Ave W, Birmingham, AL 35204For SaleMLS ID #21460785, Cerita Tucker Smith, ReGroup Sales and Development. GALMLS
- $209,9003 bd2 ba1.3k sqftUnknown, Birmingham, AL 35208For SaleMLS ID #21452637, John Vereen, CVR Holdings Inc. -Ethos International Real Estate. GALMLS
- $159,0003 bd3 ba1.5k sqftSpectrum, Birmingham, AL 35208For SaleMLS ID #21462569, Lori Guillen, Sweet HOMElife Real Estate. GALMLS
- $185,0003 bd3 ba1.4k sqft1545 35th St, Birmingham, AL 35218For SaleMLS ID #21461025, Erika Coleman, Keller Williams Realty Vestavia. GALMLS
