*Mustang Public Schools* **Mustang Ridge neighborhood** Welcome to this gorgeous home with 3 bedrooms/2 bath plus large study/playroom/office. Above ground storm shelter/safe room in 3 car garage included. Hardwood floors throughout main living area and foyer with gorgeous pecky cypress tray accent ceiling. Featuring a stunning, large kitchen complete with quartz counters, upgraded stainless steel appliances, gas stove, modern stainless vent hood, under cabinet lighting, spacious walk-in pantry, and large bar/island. Brand New Carpet in all bedrooms. Master suite features large walk-in closet with built-in shelves, huge walk-in shower, soaker tub, private toilet room, and extra large double sink vanity with plenty of storage. Extra spacious additional bedrooms include walk-in closets with built-in shelving. Built-in cabinets with folding counter in large laundry room. Yard features covered back patio and sprinkler system. Neighborhood features a catch and release pond, community park/playground, food truck nights, and numerous other fun events! Down the street from Riverwood Elementary, Central Middle, and Meadow Brook Intermediate schools!
For sale by owner
$340,000
4605 McCann Ave, Mustang, OK 73064
3beds
2,032sqft
SingleFamily
Built in 2018
-- sqft lot
$-- Zestimate®
$167/sqft
$27/mo HOA
What's special
Sprinkler systemModern stainless vent hoodHuge walk-in showerSoaker tubMaster suiteStunning large kitchenUpgraded stainless steel appliances
- 16 days
- 328
- 38
Listed by:
Property Owner (615) 715-5205
Facts & features
Interior
Bedrooms & bathrooms
- Bedrooms: 3
- Bathrooms: 2
- Full bathrooms: 2
Heating
- Other, Gas
Cooling
- Central
Appliances
- Included: Dishwasher, Garbage disposal, Microwave, Range / Oven, Refrigerator
Features
- Flooring: Other
- Has fireplace: Yes
Interior area
- Total interior livable area: 2,032 sqft
Property
Parking
- Parking features: Garage - Attached
Features
- Exterior features: Other
Details
- Parcel number: 060166004006000000
Construction
Type & style
- Home type: SingleFamily
Materials
- masonry
- Foundation: Concrete
- Roof: Composition
Condition
- New construction: No
- Year built: 2018
Community & HOA
HOA
- Has HOA: Yes
- HOA fee: $27 monthly
Location
- Region: Mustang
Financial & listing details
- Price per square foot: $167/sqft
- Tax assessed value: $343,258
- Annual tax amount: $4,482
- Date on market: 10/5/2026
Estimated market value
Not available
Estimated sales range
Not available
$2,181/mo
Price history
| Date | Event | Price |
|---|---|---|
| 10/5/2026 | Listed for sale | $340,000+30.8%$167/sqft |
Source: Owner Report a problem | ||
| 5/23/2026 | Listing removed | $2,375$1/sqft |
Source: Zillow Rentals Report a problem | ||
| 5/9/2026 | Price change | $2,375-2.1%$1/sqft |
Source: Zillow Rentals Report a problem | ||
| 5/1/2026 | Price change | $2,425+2.1%$1/sqft |
Source: Zillow Rentals Report a problem | ||
| 4/28/2026 | Price change | $2,375-1%$1/sqft |
Source: Zillow Rentals Report a problem | ||
| 3/22/2026 | Listed for rent | $2,400+5.5%$1/sqft |
Source: Zillow Rentals Report a problem | ||
| 8/2/2024 | Listing removed | -- |
Source: Zillow Rentals Report a problem | ||
| 7/24/2024 | Price change | $2,275-3.2%$1/sqft |
Source: Zillow Rentals Report a problem | ||
| 7/1/2024 | Listed for rent | $2,350$1/sqft |
Source: Zillow Rentals Report a problem | ||
| 5/30/2019 | Sold | $259,900$128/sqft |
Source:  MLSOK/OKCMAR as distributed by MLS GRID #804133 Report a problem | ||
| 4/19/2019 | Pending sale | $259,900$128/sqft |
Source: Berkshire Hathaway-Anderson #804133 Report a problem | ||
| 10/8/2018 | Price change | $259,900-1.9%$128/sqft |
Source: Berkshire Hathaway-Anderson #804133 Report a problem | ||
| 9/5/2018 | Price change | $264,900-1.9%$130/sqft |
Source: Berkshire Hathaway-Anderson #804133 Report a problem | ||
| 6/29/2018 | Price change | $269,900-1.8%$133/sqft |
Source: Berkshire Hathaway HomeService #804133 Report a problem | ||
| 4/16/2018 | Price change | $274,830-1.1%$135/sqft |
Source: Berkshire Hathaway HomeService #804133 Report a problem | ||
| 1/17/2018 | Listed for sale | $277,830$137/sqft |
Source: Berkshire Hathaway HomeService #804133 Report a problem | ||
Public tax history
| Year | Property taxes | Tax assessment |
|---|---|---|
| 2025 | $4,482 +6.3% | $38,311 +5% |
| 2024 | $4,217 +7.2% | $36,487 +5% |
| 2023 | $3,935 +3.4% | $34,749 +5% |
| 2022 | $3,804 +5.4% | $33,095 +5% |
| 2021 | $3,609 +2.1% | $31,519 +3.1% |
| 2020 | $3,536 +6448.1% | $30,569 +6390.2% |
| 2019 | $54 -1.8% | $471 |
| 2018 | $55 | $471 |
| 2017 | $55 | $471 |
| 2016 | -- | $471 |
Find assessor info on the county website
Monthly payment
Est. payment
Payment breakdown
Explore the cost of this home by adjusting the details. Changes won't be saved.Climate risks
Neighborhood: 73064
Nearby schools
Schools provided by the listing agent
- District: Putnam City
Source: The MLS. This data may not be complete. We recommend contacting the local school district to confirm school assignments for this home.
Similar homes
- $373,5004 bd3 ba2.2k sqft4612 Kentucky Ridge Dr, Mustang, OK 73064For Sale
 MLS ID #1235332, Kimberly Reynolds, Copper Creek Real Estate. MLSOK/OKCMAR as distributed by MLS GRID
- $--4 bd3 ba2.1k sqft4800 Hambletonian Ln, Mustang, OK 73064AuctionXome
- $349,9003 bd2 ba2k sqft12105 SW 45th Ter, Mustang, OK 73064For Sale
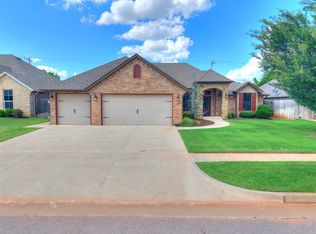 MLS ID #1239999, Christopher Jones, CB/Mike Jones Company. MLSOK/OKCMAR as distributed by MLS GRID
- $375,0004 bd3 ba2.1k sqft4600 Kentucky Ridge Dr, Mustang, OK 73064For Sale
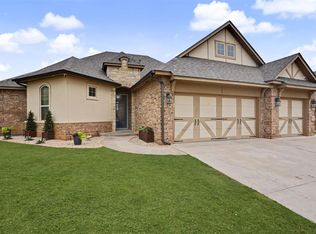 MLS ID #1241413, Stacey Stricker, United Country OK Sunset Rlty. MLSOK/OKCMAR as distributed by MLS GRID
