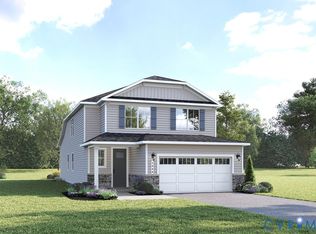
The Barron single-family home strikes the perfect balance of comfort and efficiency. Discover a wonderfully open floor plan with smart design choices throughout. The spacious great room flows effortlessly into the gourmet kitchen and dining space, keeping everyone connected. Step outside to your patio or optional covered porch for outdoor relaxation. Upstairs, you’ll find a bright loft area perfect for family time, plus two comfortable secondary bedrooms. Need more sleeping space? Transform the loft into a fourth bedroom for ultimate flexibility. Your private owner’s suite features a dramatic tray ceiling, dual walk-in closets, and a spa-inspired double vanity bath. Come home to the Barron today!
New construction
$499,990
4606 Trifolium Ln, Midlothian, VA 23112
4beds
1,868sqft
Single Family Residence
Built in 2026
-- sqft lot
$-- Zestimate®
$268/sqft
$90/mo HOA
What's special
Bright loft areaWonderfully open floor planSpacious great roomDramatic tray ceilingGourmet kitchenDining spaceDual walk-in closets
- 7 days
- 297
- 20
Zillow last checked:
Listing updated:
Listed by:
John Thiel (804)467-9022,
Long & Foster REALTORS 804-288-8888
Source: CVRMLS,MLS#: 2625975 Originating MLS: Central Virginia Regional MLS
Originating MLS: Central Virginia Regional MLSFacts & features
Interior
Bedrooms & bathrooms
- Bedrooms: 4
- Bathrooms: 3
- Full bathrooms: 2
- 1/2 bathrooms: 1
Primary bedroom
- Level: Second
- Dimensions: 12.8 x 15.11
Bedroom 2
- Level: Second
- Dimensions: 10.7 x 11.0
Bedroom 3
- Level: Second
- Dimensions: 10.6 x 11.0
Additional room
- Description: Loft
- Level: Second
- Dimensions: 9.9 x 14.5
Dining room
- Description: Dining Area
- Level: First
- Dimensions: 12.11 x 7.11
Other
- Description: Tub & Shower
- Level: Second
Great room
- Level: First
- Dimensions: 16.3 x 15.11
Half bath
- Level: First
Kitchen
- Level: First
- Dimensions: 12.8 x 12.7
Laundry
- Level: Second
- Dimensions: 0 x 0
Heating
- Forced Air, Natural Gas
Cooling
- Central Air
Appliances
- Included: Dishwasher, Electric Cooking, Disposal, Gas Water Heater, Microwave, Oven, Smooth Cooktop, Stove
- Laundry: Washer Hookup, Dryer Hookup
Features
- Dining Area, Double Vanity, Eat-in Kitchen, Granite Counters, High Ceilings, Kitchen Island, Loft, Bath in Primary Bedroom, Main Level Primary, Pantry, Recessed Lighting, Walk-In Closet(s)
- Flooring: Carpet, Vinyl
- Windows: Thermal Windows
- Has basement: No
- Attic: Access Only
Interior area
- Total interior livable area: 1,868 sqft
- Finished area above ground: 1,868
- Finished area below ground: 0
Property
Parking
- Total spaces: 2
- Parking features: Attached, Garage, Garage Door Opener, Off Street, Garage Faces Rear, Garage Faces Side
- Attached garage spaces: 2
Features
- Levels: Two
- Stories: 2
- Patio & porch: Rear Porch, Porch
- Exterior features: Lighting, Porch
- Pool features: In Ground, Pool, Community
- Fencing: None
Details
- Parcel number: 734680072200000
- Special conditions: Corporate Listing
Construction
Type & style
- Home type: SingleFamily
- Architectural style: Two Story
- Property subtype: Single Family Residence
- Attached to another structure: Yes
Materials
- Frame, Stone, Vinyl Siding
- Foundation: Slab
- Roof: Shingle
Condition
- New Construction,Under Construction
- New construction: Yes
- Year built: 2026
Utilities & green energy
- Sewer: Public Sewer
- Water: Public
Community & HOA
Community
- Features: Clubhouse, Home Owners Association, Playground, Pool
- Subdivision: Cloverleigh
HOA
- Has HOA: Yes
- Amenities included: Management
- Services included: Association Management, Clubhouse, Pool(s), Recycling, Recreation Facilities, Snow Removal, Trash
- HOA fee: $90 monthly
Location
- Region: Midlothian
Financial & listing details
- Price per square foot: $268/sqft
- Date on market: 9/21/2026
- Ownership: Corporate
- Ownership type: Corporation
Estimated market value
Not available
Estimated sales range
Not available
Not available
Price history
| Date | Event | Price |
|---|---|---|
| 9/22/2026 | Listed for sale | $499,990$268/sqft |
Source:  CVRMLS #2625975 Report a problem CVRMLS #2625975 Report a problem | ||
Public tax history
Tax history is unavailable.
Monthly payment
Est. payment
Payment breakdown
Explore the cost of this home by adjusting the details. Changes won't be saved.Climate risks
Neighborhood: 23112
Nearby schools
Schools provided by the listing agent
- Elementary: Clover Hill
- Middle: Swift Creek
- High: Clover Hill
Source: CVRMLS. This data may not be complete. We recommend contacting the local school district to confirm school assignments for this home.
- $559,9904 bd3 ba2.1k sqft4630 Trifolium Ln, Midlothian, VA 23112New Construction
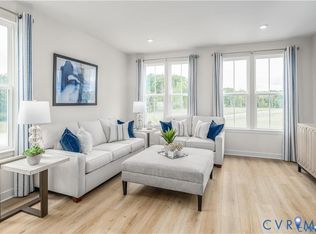
- $389,8803 bd4 ba1.5k sqft4725 Cloverleigh Dr, Midlothian, VA 23112New Construction
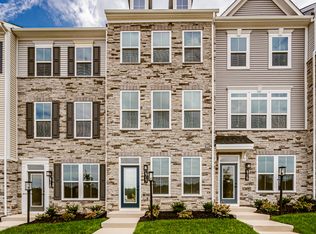
- $2,5003 bd4 ba1.5k sqft4717 Cloverleigh Dr, Midlothian, VA 23112For Rent
- $364,9903 bd4 ba1.5k sqft4705 Cloverleigh Dr, Midlothian, VA 23112Pending
Similar homes
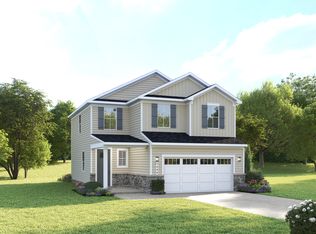
- from $499,9903 bd3 ba1.8k sqftBarron Plan, Cloverleigh Single-Family, Midlothian, VA 23112New Construction
 Ryan Homes
 - $--3 bd3 ba1.8k sqft7201 Chateaugay Ln, Midlothian, VA 23112AuctionAuction.com 2
- $459,9004 bd3 ba2k sqft2703 Meeting Gate Ct, Midlothian, VA 23112For Sale
 MLS ID #2626252, Mike Hogan, The Hogan Group Real Estate. CVRMLS
 - $434,9004 bd3 ba2.2k sqft12501 Cameron Bay Dr, Midlothian, VA 23112For Sale
 MLS ID #2624533, Shannon Haskins, Real Broker LLC. CVRMLS
