4608 McClure Rd is a single-story Charlotte home with three bedrooms, one bathroom and over 800 sq ft of living space. A rear deck provides outdoor seating space with steps down to the backyard. Inside, the living room connects to the kitchen, and a windowed dining area sits beside it. The primary bedroom features a fireplace with a mantel, giving the room a distinctive focal point. Two additional bedrooms share the hall with a bathroom containing a walk-in shower and an extended vanity. Mature trees frame the yard around the home. Included 100-Day Home Warranty. One or more photo(s) was virtually staged.
Active
$283,000
4608 McClure Rd, Charlotte, NC 28216
3beds
868sqft
Single Family Residence
Built in 1945
0.65 Acres Lot
$-- Zestimate®
$326/sqft
$-- HOA
What's special
Three bedroomsExtended vanityWindowed dining area
- 2 days
- 154
- 27
Likely to sell faster than
Zillow last checked:
Listing updated:
Listed by:
Thomas Shoupe tshoupe@opendoor.com,
Opendoor Brokerage LLC,
Verria Hairston,
Opendoor Brokerage LLC
Source: Canopy MLS as distributed by MLS GRID,MLS#: 4444138
Facts & features
Interior
Bedrooms & bathrooms
- Bedrooms: 3
- Bathrooms: 1
- Full bathrooms: 1
- Main level bedrooms: 3
Primary bedroom
- Level: Main
- Area: 158.04 Square Feet
- Dimensions: 12' 0" X 13' 2"
Bedroom s
- Level: Main
- Area: 113.83 Square Feet
- Dimensions: 9' 10" X 11' 7"
Bedroom s
- Level: Main
- Area: 104.89 Square Feet
- Dimensions: 9' 10" X 10' 8"
Bathroom full
- Level: Main
- Area: 60.64 Square Feet
- Dimensions: 7' 7" X 8' 0"
Den
- Level: Main
Dining area
- Level: Main
- Area: 72.53 Square Feet
- Dimensions: 9' 8" X 7' 6"
Kitchen
- Level: Main
- Area: 104.22 Square Feet
- Dimensions: 9' 0" X 11' 7"
Laundry
- Level: Main
Living room
- Level: Main
- Area: 151.19 Square Feet
- Dimensions: 14' 2" X 10' 8"
Heating
- Central, Electric
Cooling
- Central Air
Appliances
- Included: Dishwasher, Electric Range, Microwave
- Laundry: Main Level
Features
- Has basement: No
- Fireplace features: Wood Burning
Interior area
- Total structure area: 868
- Total interior livable area: 868 sqft
- Finished area above ground: 868
- Finished area below ground: 0
Property
Parking
- Total spaces: 4
- Parking features: Driveway, Parking Space(s)
- Uncovered spaces: 4
Features
- Levels: One
- Stories: 1
- Entry location: Main
Lot
- Size: 0.65 Acres
Details
- Parcel number: 02517122
- Zoning: N1-A
- Special conditions: Standard
Construction
Type & style
- Home type: SingleFamily
- Property subtype: Single Family Residence
Materials
- Vinyl
- Foundation: Crawl Space
- Roof: Composition
Condition
- New construction: No
- Year built: 1945
Utilities & green energy
- Sewer: Septic Installed
- Water: Well
Community & HOA
Community
- Subdivision: Wesley Heights
Location
- Region: Charlotte
Financial & listing details
- Price per square foot: $326/sqft
- Tax assessed value: $236,100
- Annual tax amount: $1,701
- Date on market: 11/17/2026
- Cumulative days on market: 2 days
- Listing terms: Cash,Conventional,VA Loan
- Road surface type: Concrete, Paved
Estimated market value
Not available
Estimated sales range
Not available
Not available
Price history
| Date | Event | Price |
|---|---|---|
| 11/17/2026 | Listed for sale | $283,000+2.4%$326/sqft |
Source:  Canopy MLS as distributed by MLS GRID #4444138 Report a problem | ||
| 11/5/2026 | Sold | $276,500+41.8%$319/sqft |
Source: Public Record Report a problem | ||
| 9/23/2026 | Listing removed | $1,595$2/sqft |
Source: Zillow Rentals Report a problem | ||
| 9/14/2026 | Price change | $1,595-3.3%$2/sqft |
Source: Zillow Rentals Report a problem | ||
| 8/11/2026 | Listed for rent | $1,650$2/sqft |
Source: Zillow Rentals Report a problem | ||
| 6/29/2020 | Sold | $195,000-2.5%$225/sqft |
Source: Canopy MLS as distributed by MLS GRID #3594354 Report a problem | ||
| 4/29/2020 | Pending sale | $200,000$230/sqft |
Source: Allen Tate Ballantyne #3594354 Report a problem | ||
| 4/7/2020 | Price change | $200,000-14.9%$230/sqft |
Source: Allen Tate Ballantyne #3594354 Report a problem | ||
| 4/2/2020 | Price change | $235,000+17.8%$271/sqft |
Source: Allen Tate Ballantyne #3594354 Report a problem | ||
| 4/1/2020 | Price change | $199,500-15.1%$230/sqft |
Source: Allen Tate Ballantyne #3594354 Report a problem | ||
| 3/13/2020 | Price change | $235,000-3.5%$271/sqft |
Source: Allen Tate Ballantyne #3594354 Report a problem | ||
| 2/21/2020 | Listed for sale | $243,500+111.7%$281/sqft |
Source: Allen Tate Ballantyne #3594354 Report a problem | ||
| 10/9/2019 | Sold | $115,000-10.6%$132/sqft |
Source: Canopy MLS as distributed by MLS GRID #3538521 Report a problem | ||
| 9/20/2019 | Listed for sale | $128,700$148/sqft |
Source: Keller Williams Realty Fort Mill #3538521 Report a problem | ||
| 9/16/2019 | Pending sale | $128,700$148/sqft |
Source: Keller Williams Realty Fort Mill #3538521 Report a problem | ||
| 9/10/2019 | Price change | $128,700-4.6%$148/sqft |
Source: Keller Williams Realty Fort Mill #3538521 Report a problem | ||
| 8/29/2019 | Price change | $134,900-3.6%$155/sqft |
Source: Keller Williams Realty Fort Mill #3538521 Report a problem | ||
| 8/9/2019 | Listed for sale | $139,900+550.4%$161/sqft |
Source: Stephen Cooley Real Estate Group #3538521 Report a problem | ||
| 3/23/2012 | Sold | $21,511-4.4%$25/sqft |
Source: Canopy MLS as distributed by MLS GRID #2052693 Report a problem | ||
| 2/4/2012 | Price change | $22,500-21.1%$26/sqft |
Source: Homepath #2052693 Report a problem | ||
| 1/7/2012 | Listed for sale | $28,500-59.8%$33/sqft |
Source: Homepath #2052693 Report a problem | ||
| 11/21/2011 | Sold | $70,911+97.5%$82/sqft |
Source: Public Record Report a problem | ||
| 11/19/2011 | Price change | $35,900-44.8%$41/sqft |
Source: Fannie Mae #2052693 Report a problem | ||
| 11/16/2011 | Listed for sale | -- |
Source: foreclosure.com Report a problem | ||
| 6/1/2007 | Sold | $65,000$75/sqft |
Source: Public Record Report a problem | ||
Public tax history
| Year | Property taxes | Tax assessment |
|---|---|---|
| 2025 | $1,701 +1.7% | $236,100 |
| 2024 | $1,673 +1.7% | $236,100 |
| 2023 | $1,645 +40.5% | $236,100 +87.1% |
| 2022 | $1,171 +2.4% | $126,200 |
| 2021 | $1,144 | $126,200 +89.5% |
| 2020 | -- | $66,600 |
| 2019 | $641 -11.8% | $66,600 +10.8% |
| 2018 | $727 +6.9% | $60,100 |
| 2017 | $680 | $60,100 |
| 2016 | $680 | $60,100 |
| 2015 | $680 | $60,100 |
| 2014 | -- | -- |
| 2013 | -- | $92,500 |
| 2012 | -- | $92,500 |
| 2011 | -- | $92,500 +25.5% |
| 2010 | -- | $73,700 |
| 2009 | -- | $73,700 |
| 2008 | -- | $73,700 |
| 2007 | -- | $73,700 |
| 2006 | -- | $73,700 |
| 2005 | -- | $73,700 |
| 2004 | -- | $73,700 |
| 2003 | -- | $73,700 +69.3% |
| 2002 | -- | $43,540 |
| 2001 | -- | $43,540 |
| 2000 | -- | $43,540 |
Find assessor info on the county website
Monthly payment
Est. payment
Payment breakdown
Explore the cost of this home by adjusting the details. Changes won't be saved.Climate risks
Neighborhood: 28216
Nearby schools
Schools provided by the listing agent
- Elementary: Long Creek
- Middle: Francis Bradley
- High: Hopewell
Source: Canopy MLS as distributed by MLS GRID. This data may not be complete. We recommend contacting the local school district to confirm school assignments for this home.

Similar homes
- $235,0003 bd1 ba1k sqft9415 Feldbank Dr, Charlotte, NC 28216For Sale
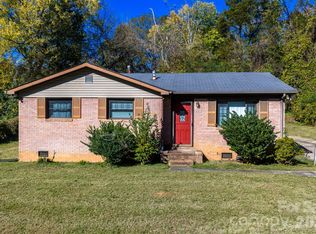
 MLS ID #4443068, Eric Trejo, Nestlewood Realty LLC. Canopy MLS as distributed by MLS GRID
- $300,0003 bd2 ba1.2k sqft7915 Layla Dr, Charlotte, NC 28216For Sale
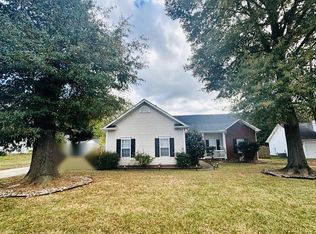 MLS ID #4439984, Andrea Benitez, Coldwell Banker Realty. Canopy MLS as distributed by MLS GRID
- $270,0003 bd2 ba1.2k sqft4706 Bomar Dr, Charlotte, NC 28216For Sale
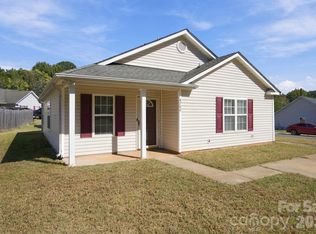 MLS ID #4434496, Megan Ramsey, NorthGroup Real Estate LLC. Canopy MLS as distributed by MLS GRID
- $325,0003 bd2 ba1k sqft6950 Silver Garden Ln, Charlotte, NC 28216For Sale
 MLS ID #4434533, Gian Hernandez, Keller Williams South Park. Canopy MLS as distributed by MLS GRID
- $299,9003 bd2 ba1.1k sqft302 Touch Me Not Ln, Charlotte, NC 28216For SaleMLS ID #4415487, Robert Salmons, Entera Realty LLC. Canopy MLS as distributed by MLS GRID
- $265,0003 bd2 ba1.1k sqft728 Milan Rd E, Charlotte, NC 28216For SaleMLS ID #4422393, Lisa McGill, Opendoor Brokerage LLC. Canopy MLS as distributed by MLS GRID
- $246,0003 bd1 ba1.1k sqft1006 Peachtree Rd, Charlotte, NC 28216For SaleMLS ID #4416578, Lisa Belk, Mark Spain Real Estate. Canopy MLS as distributed by MLS GRID
- $278,0004 bd2 ba1.2k sqft2142 Cindy Ln, Charlotte, NC 28216For SaleMLS ID #4423123, Raina Purvis, Purvis Realty & Associates LLC. Canopy MLS as distributed by MLS GRID
- $229,9002 bd1 ba831 sqft5487 Paulmo Dr, Charlotte, NC 28216For SaleMLS ID #4440909, Kelly Loeblein, 5 Points Realty. Canopy MLS as distributed by MLS GRID
- $255,0003 bd1 ba1k sqft1432 Montana Dr, Charlotte, NC 28216For SaleMLS ID #4439118, Paulo Perez Giraldo, The Dream Realty Collective LLC. Canopy MLS as distributed by MLS GRID
- $294,9004 bd2 ba1.2k sqft3601 Fagan Way, Charlotte, NC 28216For SaleMLS ID #4422148, Denise Garcia, Premier South. Canopy MLS as distributed by MLS GRID
- $269,9003 bd2 ba1k sqft3744 Capps Hill Dr, Charlotte, NC 28216For SaleMLS ID #4371756, Robert Salmons, Entera Realty LLC. Canopy MLS as distributed by MLS GRID
- $263,0003 bd3 ba1.1k sqft802 Almora Dr, Charlotte, NC 28216For SaleMLS ID #4427934, Doug Smith, Mainstay Brokerage LLC. Canopy MLS as distributed by MLS GRID
- $250,0003 bd1 ba1k sqft2845 Southwest Blvd, Charlotte, NC 28216For SaleMLS ID #4419182, Joshua Gaither, Westwood Real Estate Partners. Canopy MLS as distributed by MLS GRID
- $249,0003 bd1 ba1k sqft812 Capps Hill Mine Rd, Charlotte, NC 28216For SaleMLS ID #4420092, Allen Jones, Coldwell Banker Realty. Canopy MLS as distributed by MLS GRID
- $252,0003 bd1 ba1k sqft3616 Fagan Way, Charlotte, NC 28216For SaleMLS ID #4415425, Suzanne Smith, Mark Spain Real Estate. Canopy MLS as distributed by MLS GRID
- $315,0003 bd2 ba922 sqft2815 Southwest Blvd, Charlotte, NC 28216For SaleMLS ID #4397428, Tha Tang, Realty One Group Revolution. Canopy MLS as distributed by MLS GRID
- $250,0003 bd2 ba1k sqft2412 Smugglers Ct, Charlotte, NC 28216For SaleMLS ID #4424095, Ryan Evans, Better Homes and Garden Real Estate Paracle. Canopy MLS as distributed by MLS GRID
- $279,0003 bd1 ba1k sqft3100 Allen Rd, Charlotte, NC 28269For SaleMLS ID #4431251, Ana Lotsey, NorthGroup Real Estate LLC. Canopy MLS as distributed by MLS GRID
